
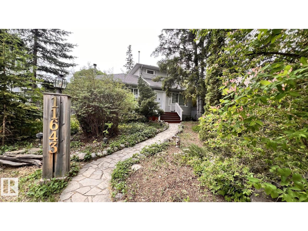
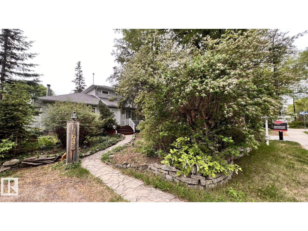
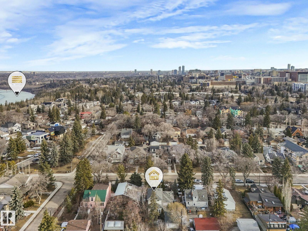
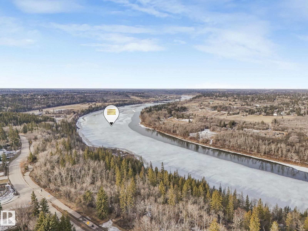
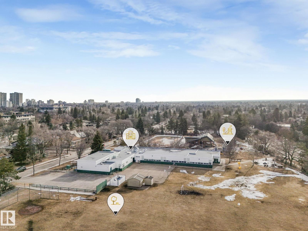
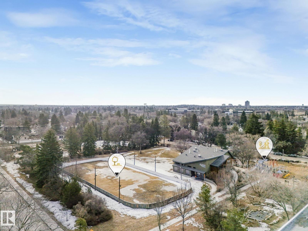
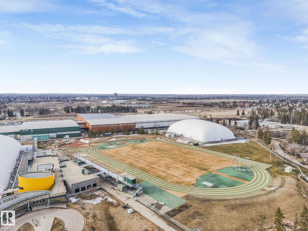
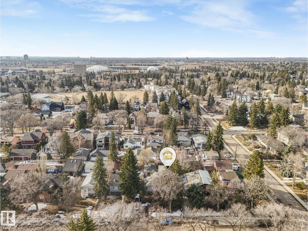
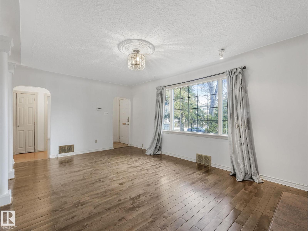
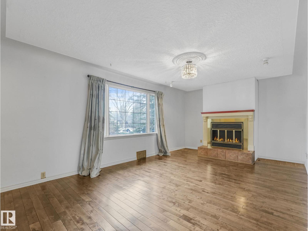
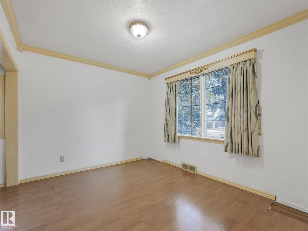
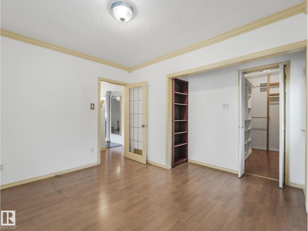
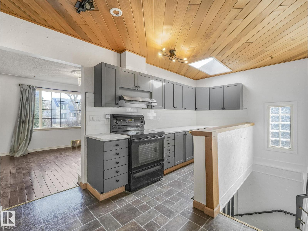
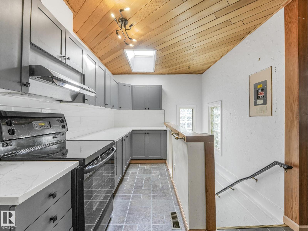
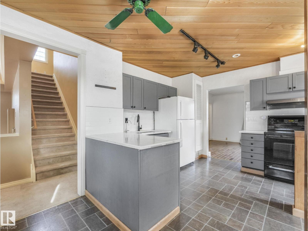
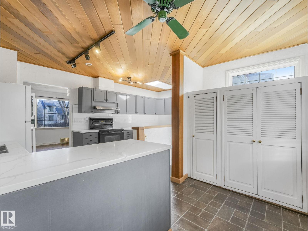
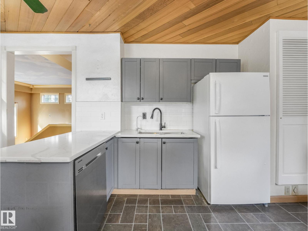
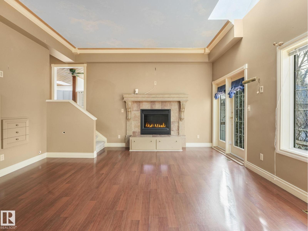
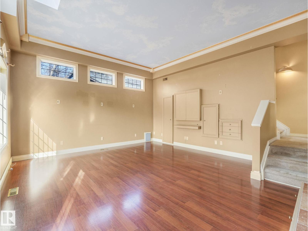
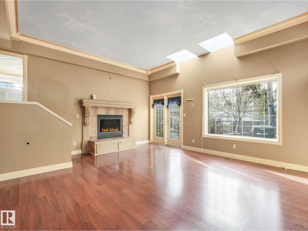
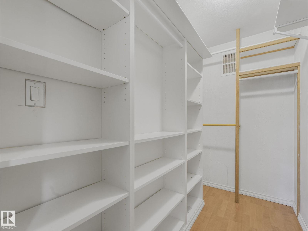
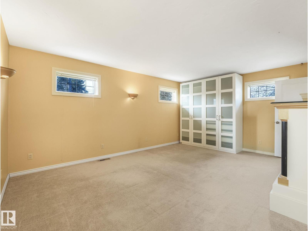
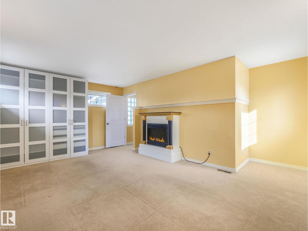
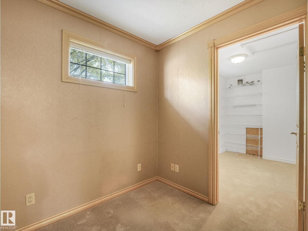
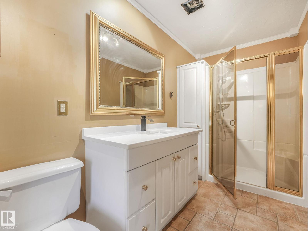
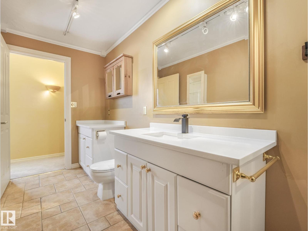
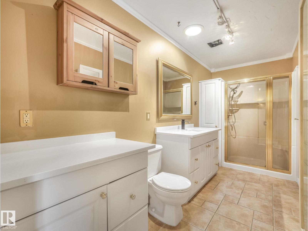
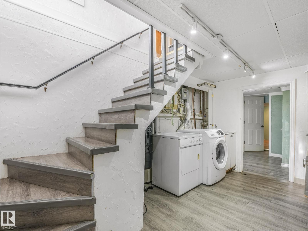
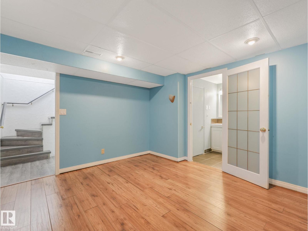
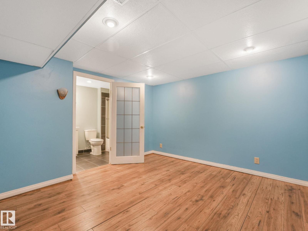
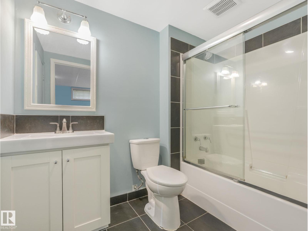
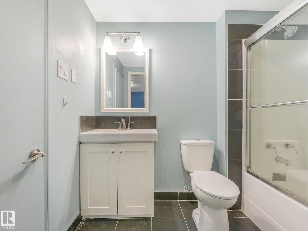
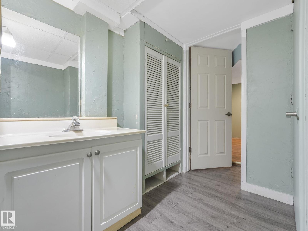
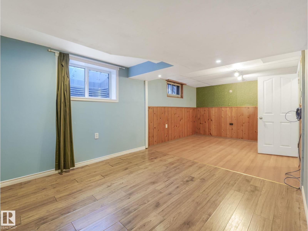
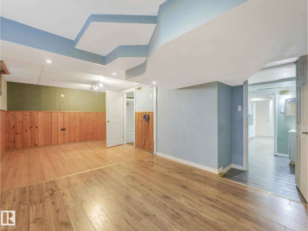
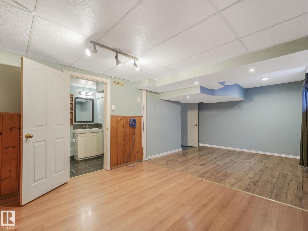
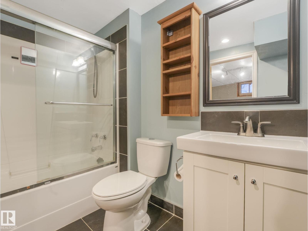
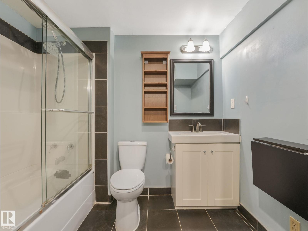
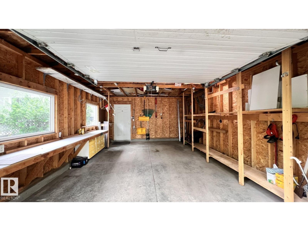
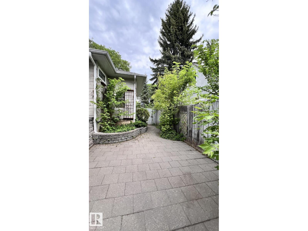
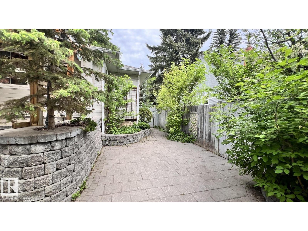
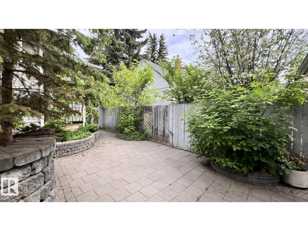
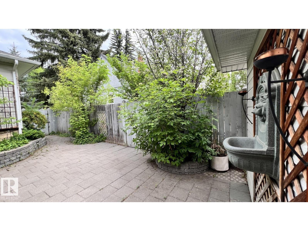
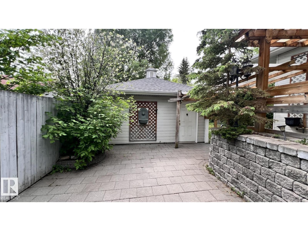
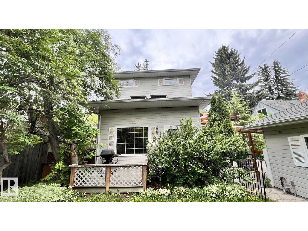
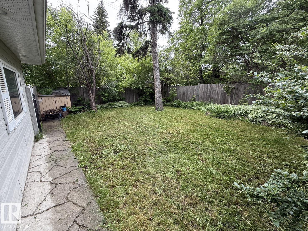
LOCATION, LOCATION, LOCATION. Welcome to charming central of Belgravia , 1829 SQFT home, remodeled in 1999, total of 2+2 BDRM/1 den or office/4 full bath. Features as: great living room/dining with wood flooring, kitchen w/quartz countertop/sky windows & renovations as new hood fan 2026, refrigerator 2025,central air-conditioning/vacuum attachments, newer hot water tank 2013, newer siding/insulation 2013, 2 BDRM w/private bathrooms in basement 2013, 3 fireplaces, so huge family room w/soaring ceiling, back onto facing south backyard ; large primary BDRM/bath/1 den upstairs that could be changed to 5th BDRM, so spacious stone patio paved from front gate to the newer oversized garage w/alley access 2013 etc. Only minutes to walk to LRT Station, Mckernan School w/French Immersion, Spanish academy program), Belgravia Elementary Scholl, U of A & hospital etc. Easily to go Groat Road, Whitemud, River Valley Walterdale to downtown, west or east Edmonton. Good to go and must have a SEE ! (id:53676)
| Bathroom Total | 4 | Bedrooms Total | 4 |
| Amenities | Vinyl Windows | Appliances | Dishwasher, Dryer, Hood Fan, Refrigerator, Stove, Central Vacuum, Washer, See Remarks |
| Basement Development | Finished | Basement Type | Full (finished) |
| Constructed Date | 1973 | Construction Style Attachment | Detached |
| Cooling Type | Central Air Conditioning | Fire Protection | Smoke Detectors |
| Heating Type | Forced Air | Stories Total | 2 |
| Size Interior | 1829 Sqft | Type | House |
| Detached Garage |
| Acreage | No | Fence Type | Fence |
| Land Amenities | Playground, Public Transit, Schools, Shopping | Size Irregular | 550.82 |
| Size Total | 550.82 M2 | Size Total Text | 550.82 M2 |
| Level | Type | Dimensions |
|---|---|---|
| Basement | Bedroom 3 | 3.85 m x 6.1 m |
| Basement | Bedroom 4 | 3.51 m x 3.5 m |
| Main Level | Living Room | 5.93 m x 3.7 m |
| Main Level | Kitchen | 5.61 m x 3.2 m |
| Main Level | Family Room | 5.46 m x 4.7 m |
| Main Level | Bedroom 2 | 3.41 m x 2.9 m |
| Upper Level | Den | Measurements not available x 2 m |
| Upper Level | Primary Bedroom | 5.45 m x 4.9 m |

Start Your Mortgage Application
