
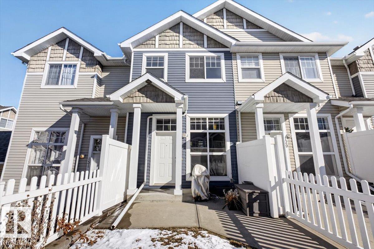
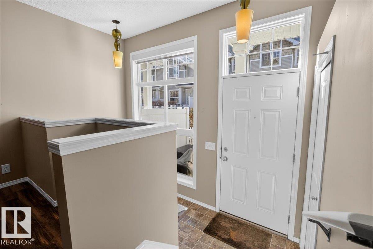
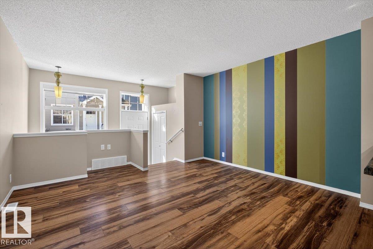
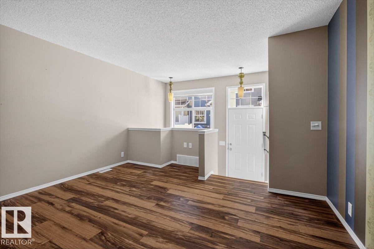
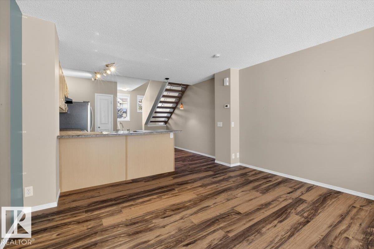
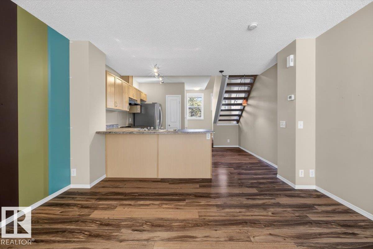
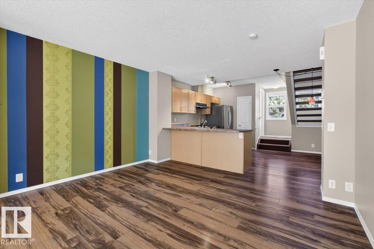
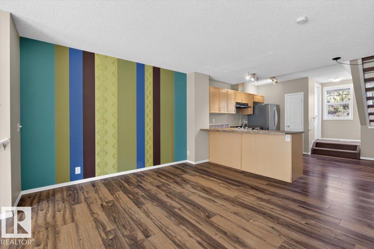
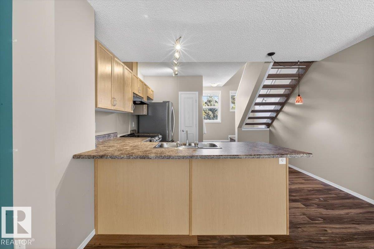
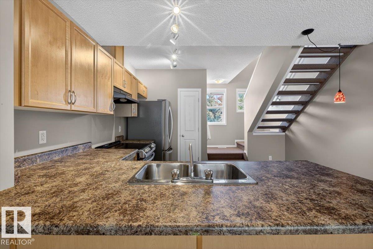
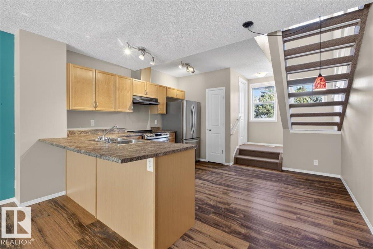
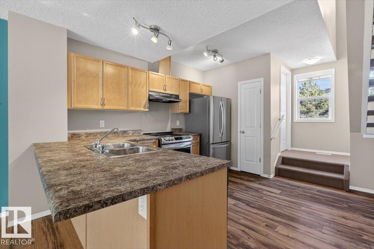
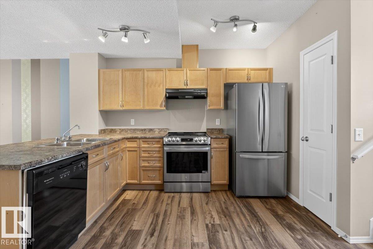
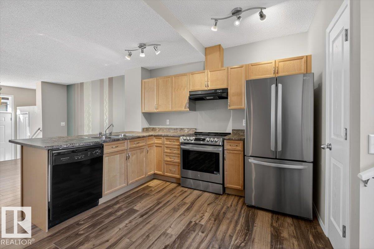
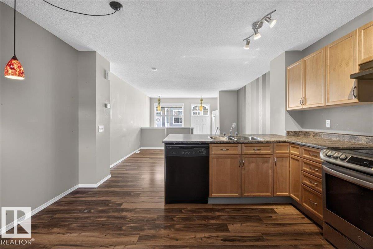
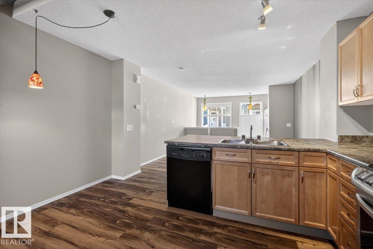
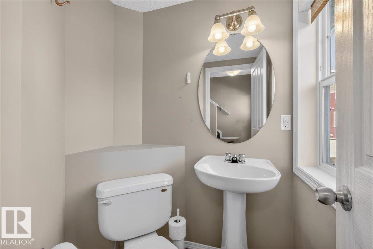
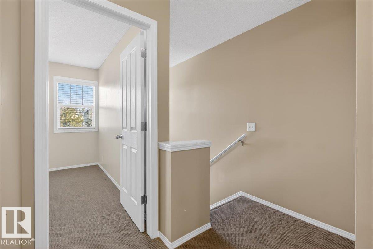
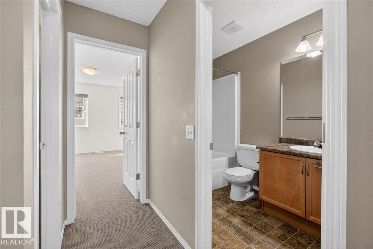
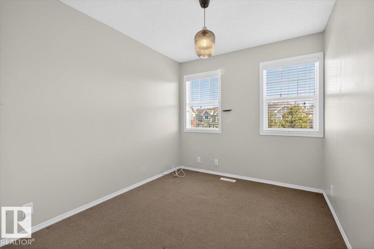
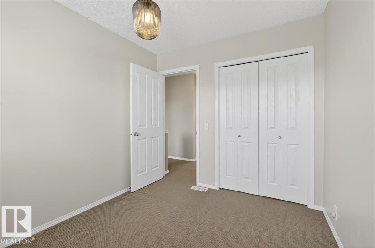
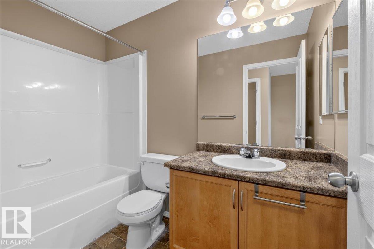
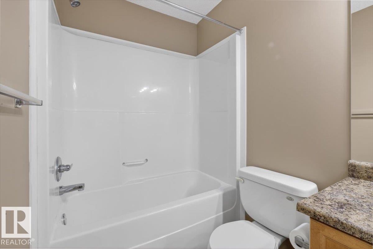
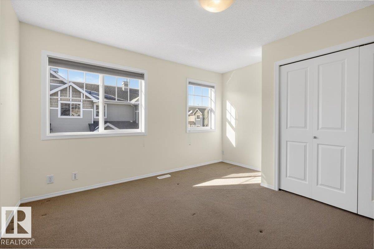
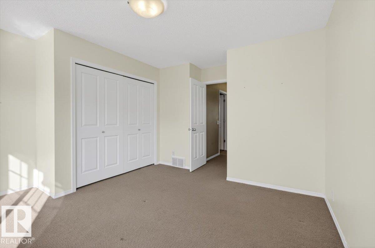
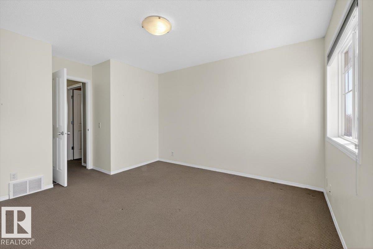
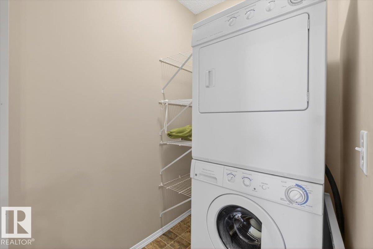
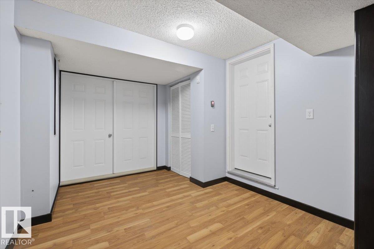
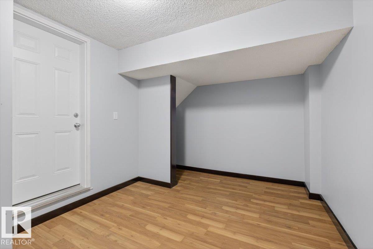
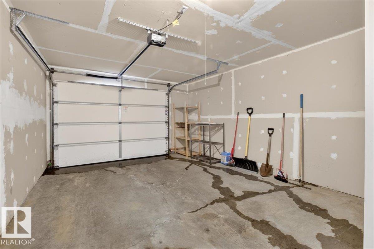
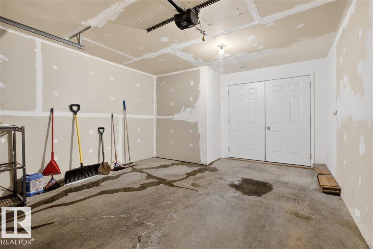
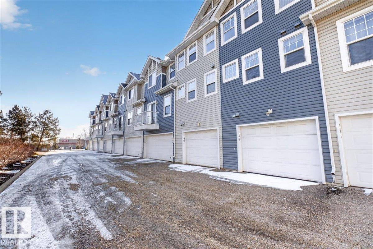
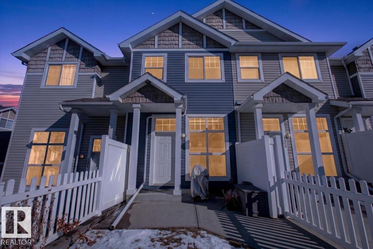
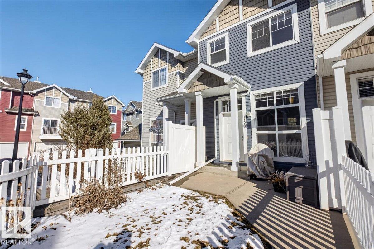
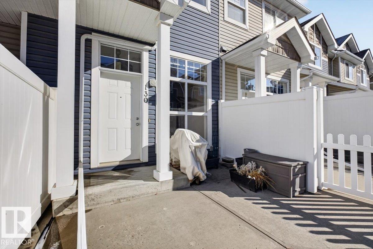
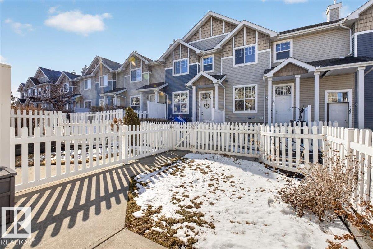
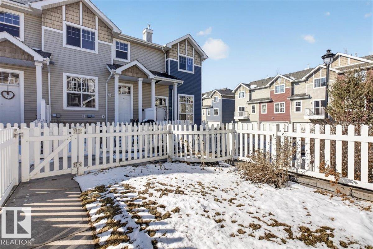
Welcome to this well-appointed 2-storey townhome offering comfort, convenience, and great access to amenities. Enjoy a fenced and gated front patio area with low-maintenance landscaping, perfect for outdoor relaxation. The main level features a bright living room with large windows and ample natural light, a functional kitchen with a breakfast bar, pantry, and plenty of storage, and a convenient 2-piece bath. Upstairs, you’ll find two bedrooms, including the primary, a 4-piece bath, and laundry. The basement level offers a den with direct access to the oversized single attached garage. Ideally located just 15 minutes from West Edmonton Mall, with quick access to the Henday, and a short drive to golf courses. Close to parks, playgrounds, schools, and all essential amenities... this home has it all! (id:53676)
| Bathroom Total | 2 | Bedrooms Total | 2 |
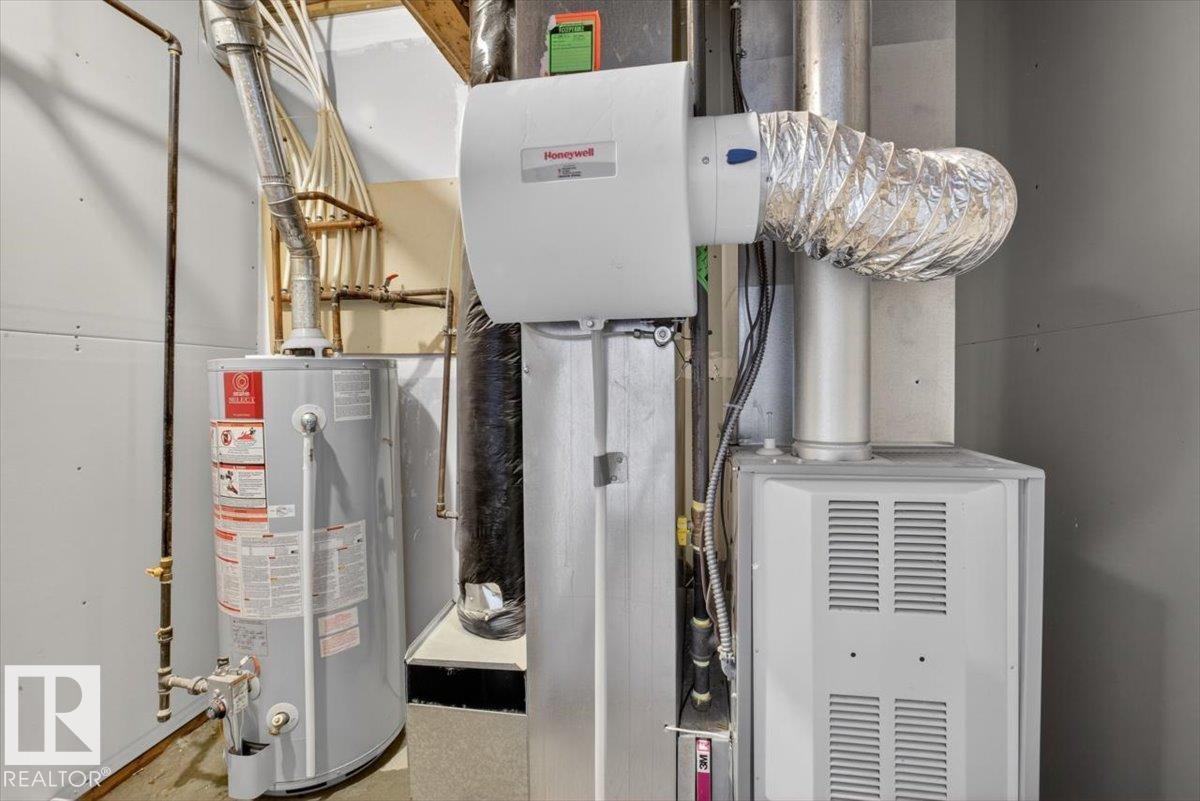
| Amenities | Vinyl Windows | Appliances | Dishwasher, Dryer, Hood Fan, Refrigerator, Stove, Washer, Window Coverings |
| Basement Development | Other, See Remarks | Basement Type | Partial (other, See Remarks) |
| Constructed Date | 2005 | Construction Style Attachment | Attached |
| Half Bath Total | 1 | Heating Type | Forced Air |
| Stories Total | 2 | Size Interior | 1022 Sqft |
| Type | Row / Townhouse |
| Oversize | |
| Attached Garage |
| Acreage | No | Fence Type | Fence |
| Land Amenities | Playground, Schools, Shopping | Size Irregular | 180.46 |
| Size Total | 180.46 M2 | Size Total Text | 180.46 M2 |
| Level | Type | Dimensions |
|---|---|---|
| Basement | Den | Measurements not available |
| Main Level | Living Room | 4.02 m x 4.04 m |
| Main Level | Dining Room | 4.03 m x 1.59 m |
| Main Level | Kitchen | 4.03 m x 2.52 m |
| Upper Level | Primary Bedroom | 4.01 m x 4.4 m |
| Upper Level | Bedroom 2 | 2.61 m x 3.19 m |

Start Your Mortgage Application
