
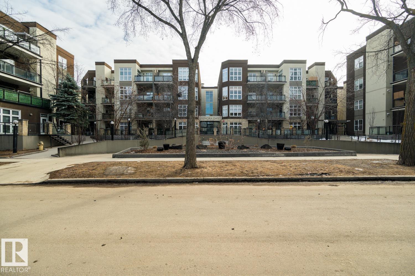
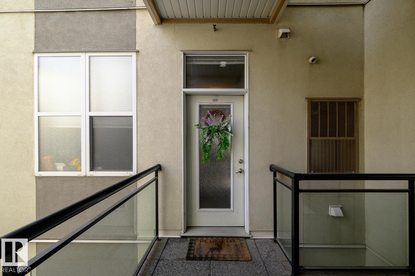
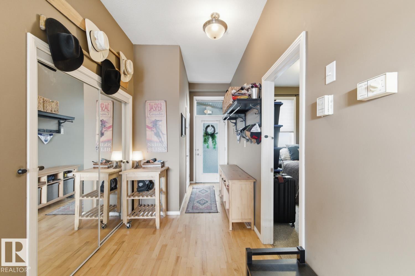
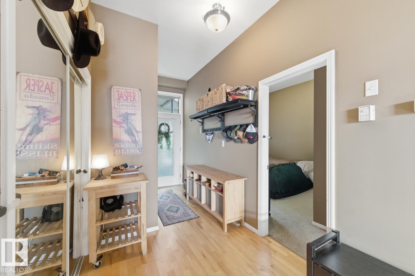
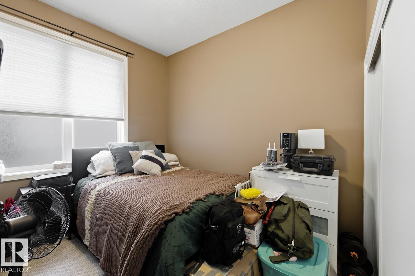
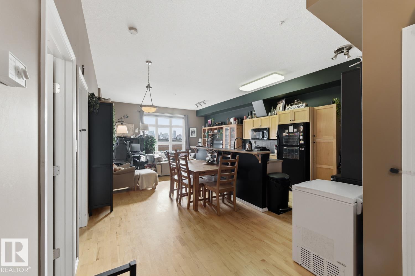
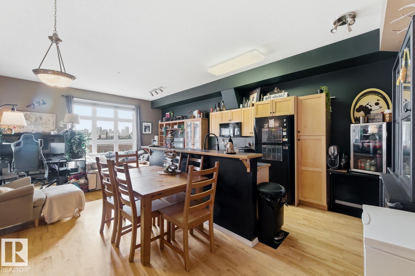
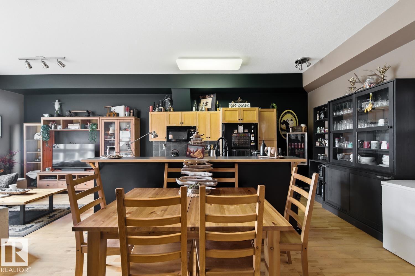
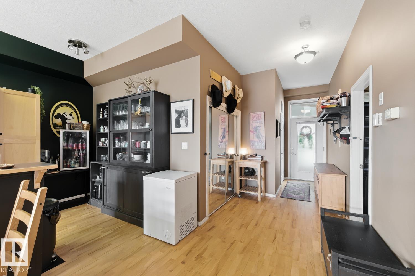
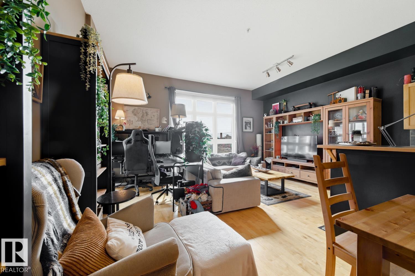
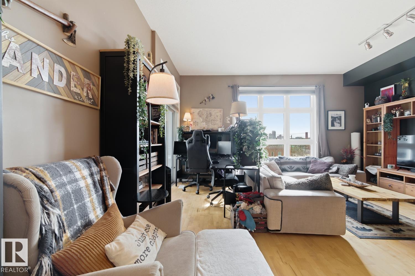
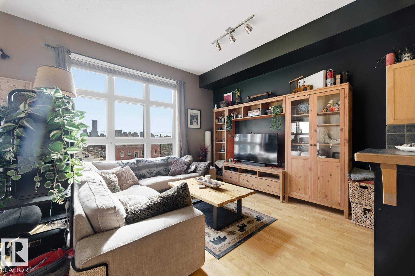
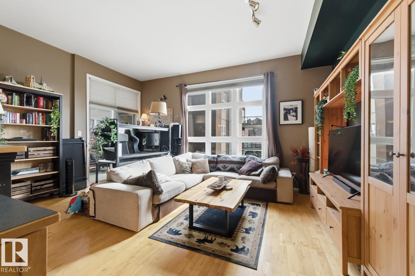
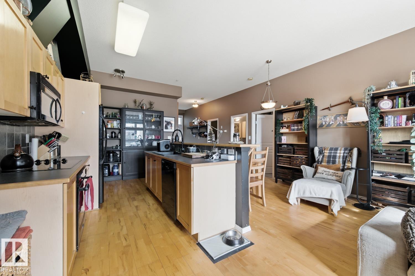
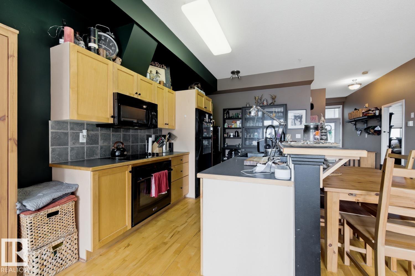
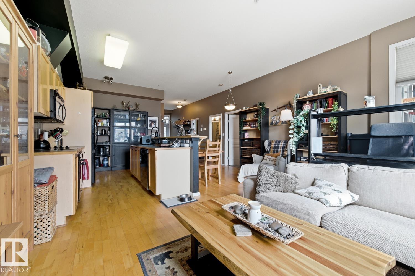
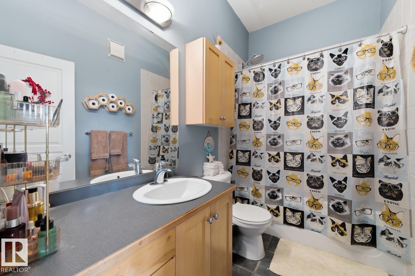
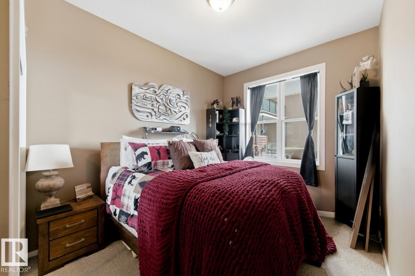
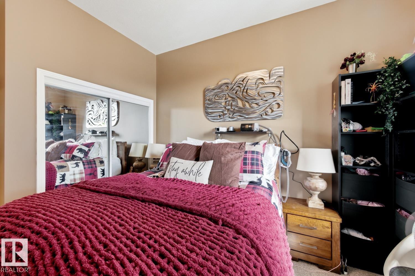
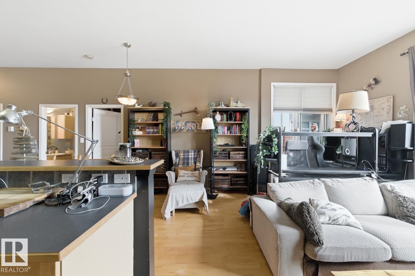
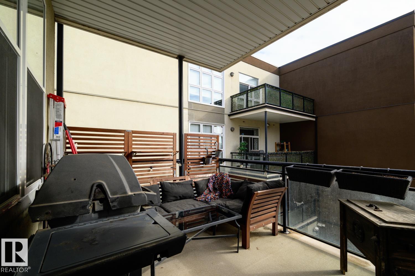
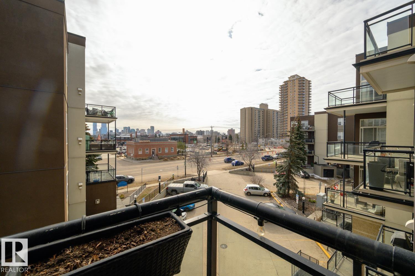
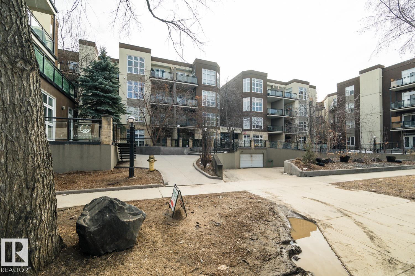
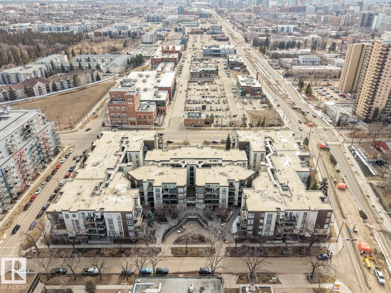

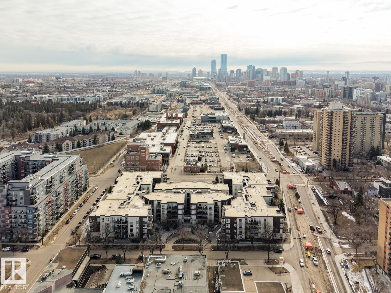
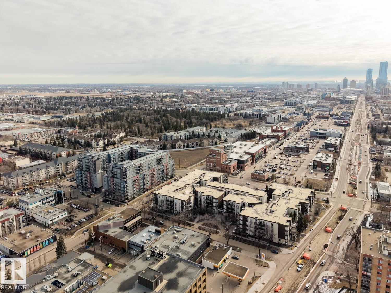
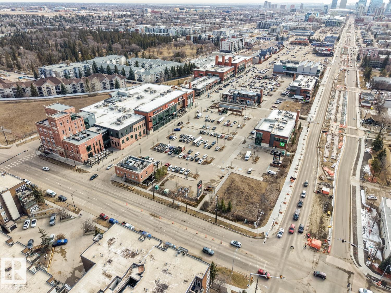
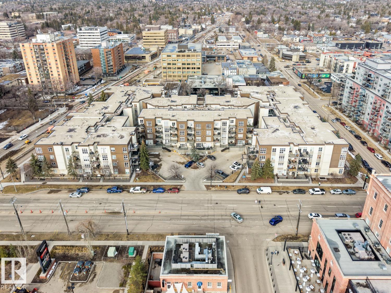
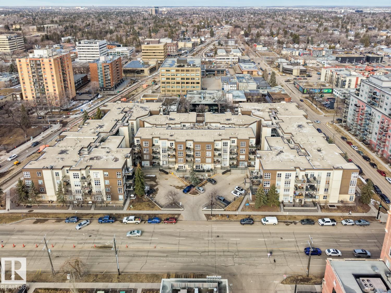
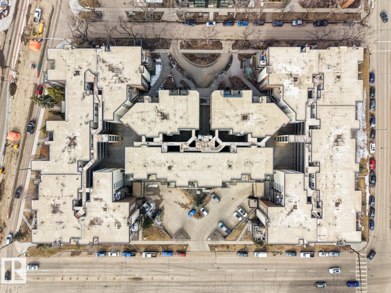
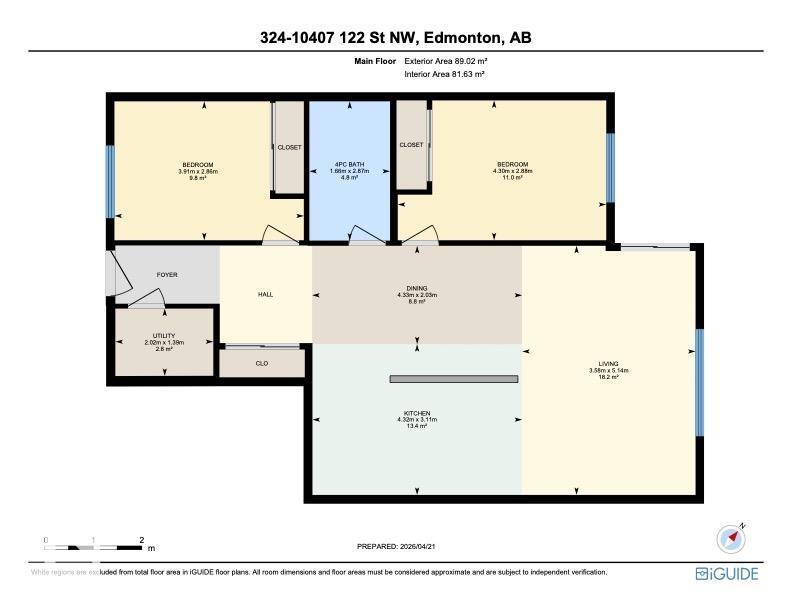
Functional 2-Bedroom in Glenora Gates. This two-bedroom unit offers a straightforward, open-concept layout that makes the most of its footprint. The 10-foot ceilings are the standout feature here, giving the entire home a sense of breathing room that you don't often find in standard builds. A practical setup featuring maple shaker cabinets and a large central island that provides extra prep space and casual seating. Large east-facing windows bring in plenty of morning sun across the main living area. The open floor plan comfortably accommodates a dining area and a living room. It currently handles a full furniture set and a workspace, proving its versatility. The unit is finished with engineered hardwood flooring in the main areas and ceramic tile in the entries and bathroom. Convenient in-suite laundry, and an east-facing balcony. Comes with a heated underground parking stall—a must-have for Edmonton winters. This is a well-kept, lived-in home in a great central location. (id:53676)
| Bathroom Total | 1 | Bedrooms Total | 2 |
| Appliances | Dishwasher, Dryer, Garage Door Opener Remote(s), Microwave Range Hood Combo, Oven - Built-in, Refrigerator, Stove, Washer, Window Coverings | Basement Type | None |
| Constructed Date | 2003 | Heating Type | Forced Air |
| Size Interior | 879 Sqft | Type | Apartment |
| Heated Garage | |
| Parkade |
| Acreage | No | Land Amenities | Golf Course, Public Transit, Schools, Shopping |
| Size Irregular | 41.27 | Size Total | 41.27 M2 |
| Size Total Text | 41.27 M2 |
| Level | Type | Dimensions |
|---|---|---|
| Main Level | Living Room | 5.14 m x 3.58 m |
| Main Level | Dining Room | 2.03 m x 4.33 m |
| Main Level | Kitchen | 3.11 m x 4.32 m |
| Main Level | Primary Bedroom | 2.88 m x 4.3 m |
| Main Level | Bedroom 2 | 2.86 m x 3.91 m |
| Main Level | Utility Room | 1.39 m x 2.02 m |

Start Your Mortgage Application
