
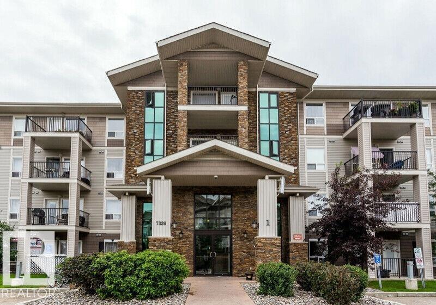
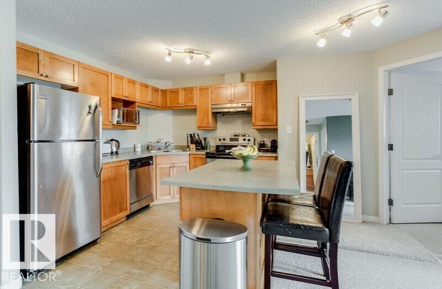
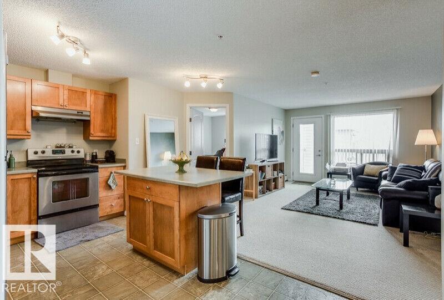
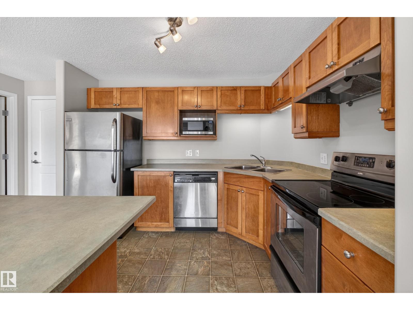
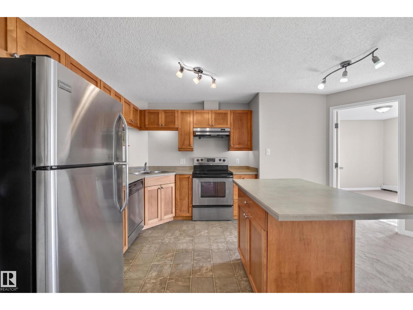
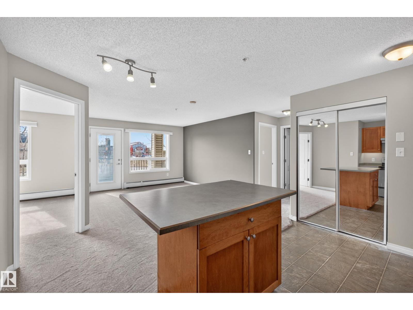
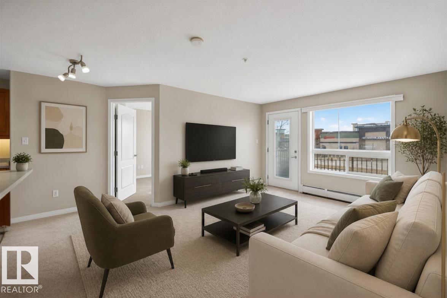
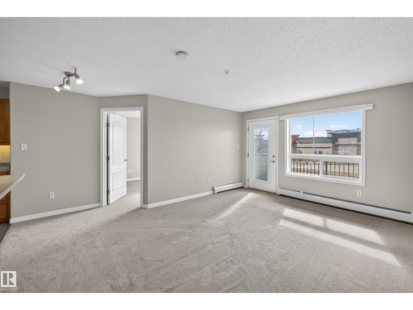
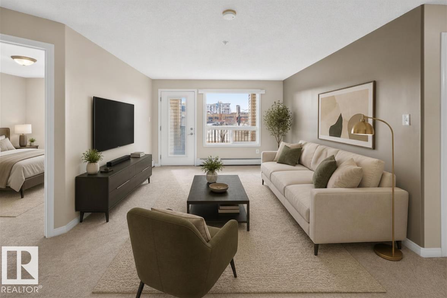
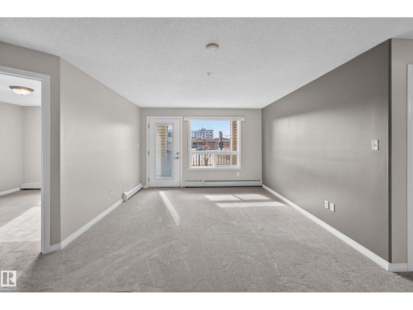
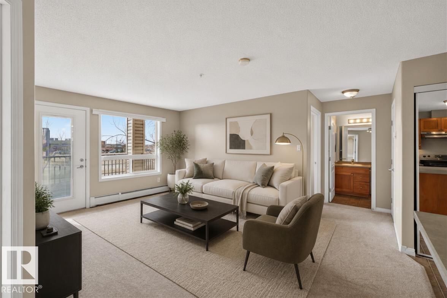
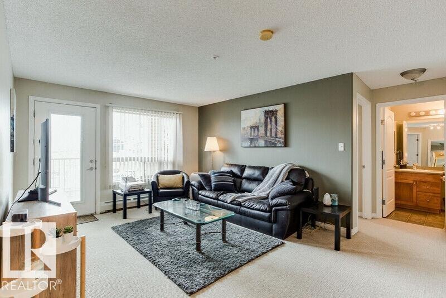
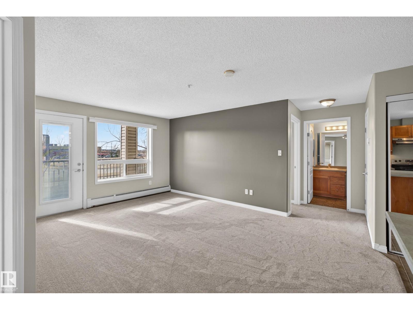
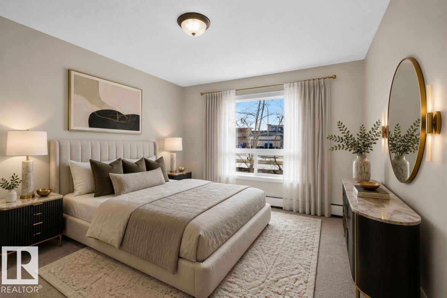
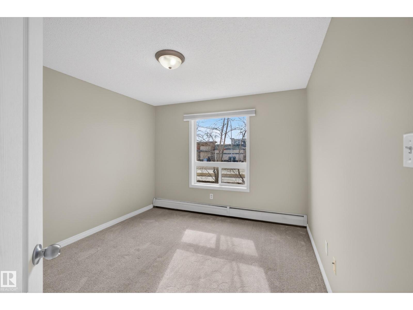
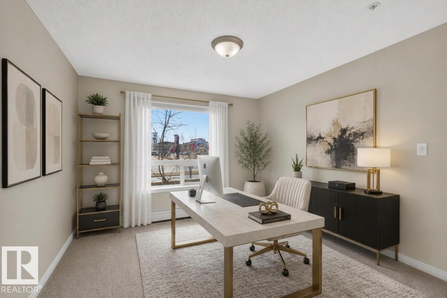
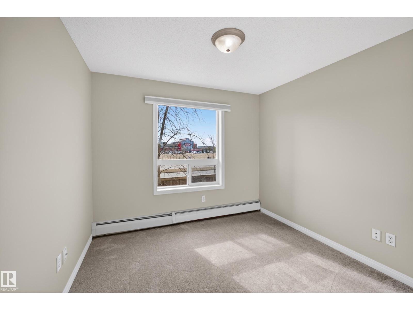
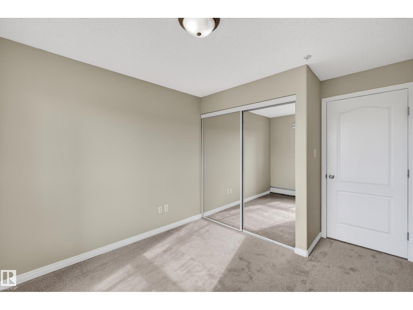
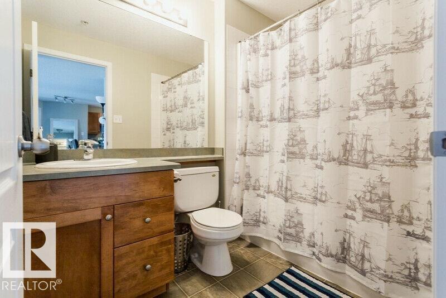
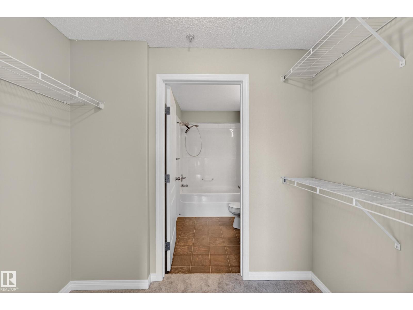
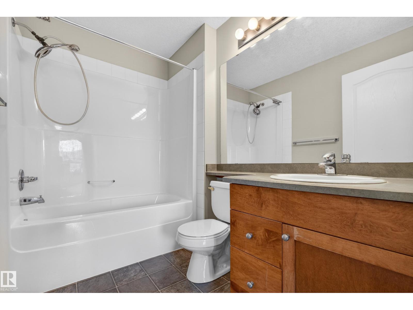
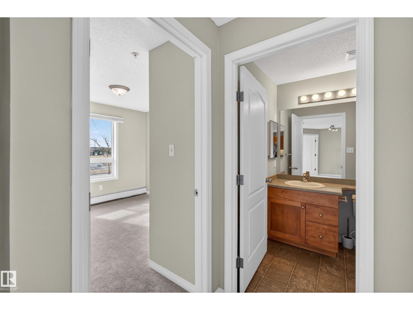
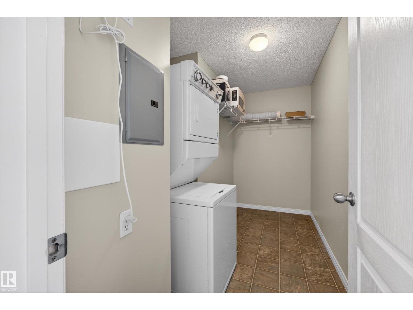
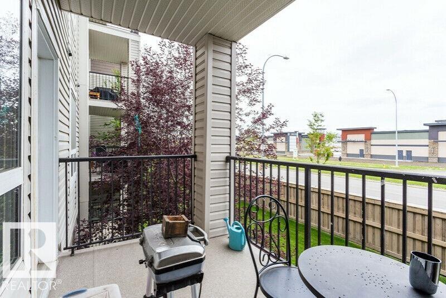
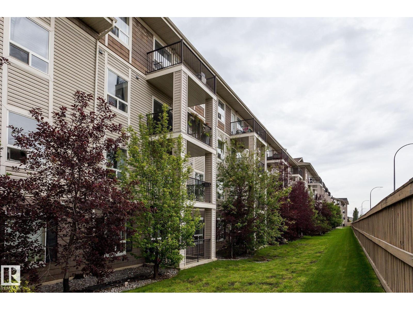
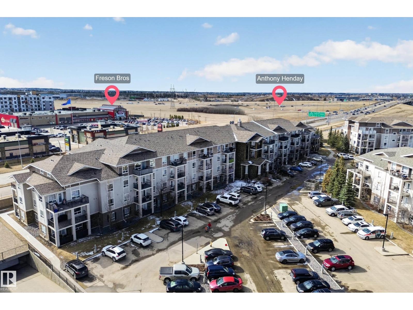
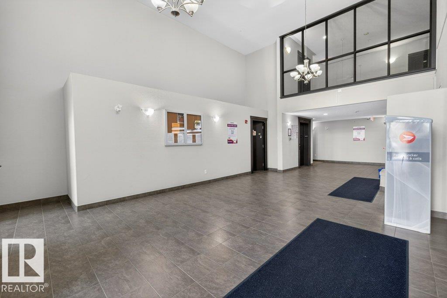
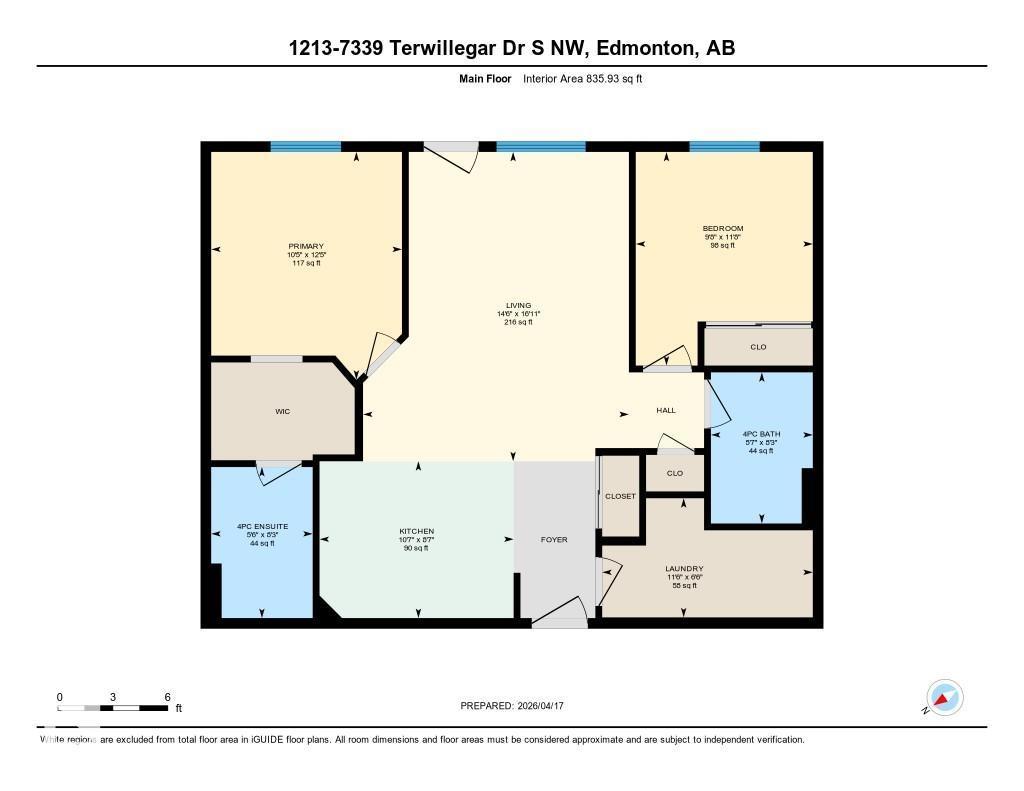
Tired of renting? Step into ownership with this WELL-MAINTAINED, PET-FRIENDLY 2 bed, 2 bath condo in the SOUGHT-AFTER community of South Terwillegar! Featuring FRESH PAINT and NEW CARPET, this OPEN-CONCEPT layout offers a functional and inviting space ideal for first-time buyers, young professionals, or investors. The WARM kitchen flows seamlessly into a BRIGHT living area, perfect for everyday living or entertaining. The primary bedroom includes a WALK-THROUGH CLOSET and private 4-piece ensuite, while the second bedroom is thoughtfully positioned near the additional full bath, ideal for roommates or guests. Enjoy the convenience of IN-SUITE LAUNDRY/STORAGE and your own private balcony. TWO side-by-side outdoor PARKING STALLS make parking easy. Located just minutes from Freson Bros, Rabbit Hill Road, Anthony Henday, amenities, parks, schools, and transit, this is a fantastic opportunity to own in a vibrant, well-connected community. Some photos are virtually staged. (id:53676)
| Bathroom Total | 2 | Bedrooms Total | 2 |
| Amenities | Vinyl Windows | Appliances | Dishwasher, Dryer, Hood Fan, Refrigerator, Stove, Washer, Window Coverings |
| Basement Type | None | Constructed Date | 2007 |
| Fire Protection | Smoke Detectors | Heating Type | Baseboard Heaters |
| Size Interior | 836 Sqft | Type | Apartment |
| Stall |
| Acreage | No | Land Amenities | Airport, Playground, Public Transit, Schools, Shopping |
| Size Irregular | 82.78 | Size Total | 82.78 M2 |
| Size Total Text | 82.78 M2 |
| Level | Type | Dimensions |
|---|---|---|
| Main Level | Living Room | 4.43 m x 5.15 m |
| Main Level | Kitchen | 3.23 m x 2.61 m |
| Main Level | Primary Bedroom | 3.18 m x 3.79 m |
| Main Level | Bedroom 2 | 2.95 m x 3.56 m |
| Main Level | Laundry Room | 3.51 m x 1.98 m |

Start Your Mortgage Application
