
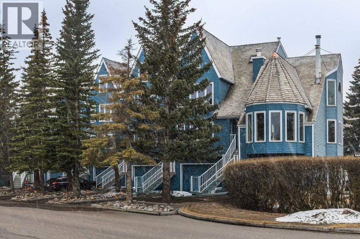
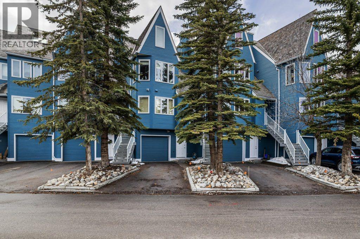
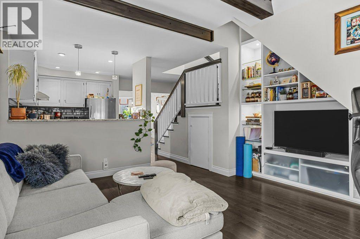
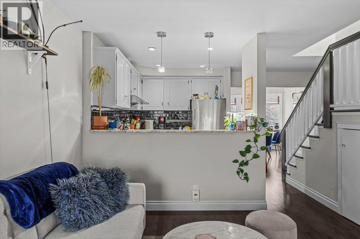
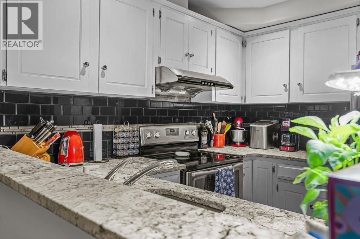
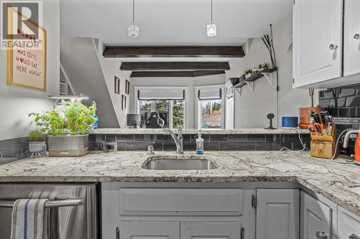
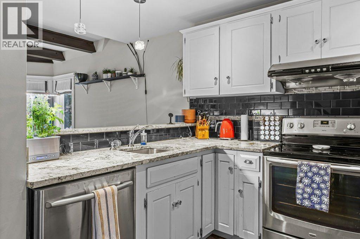
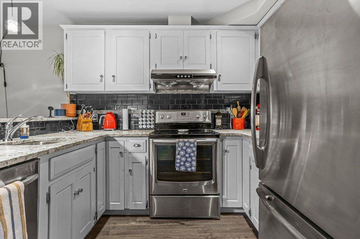
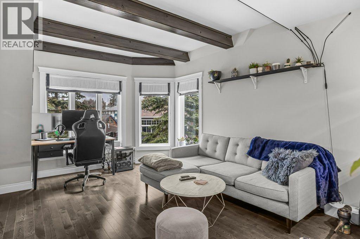
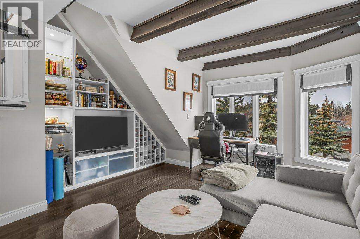
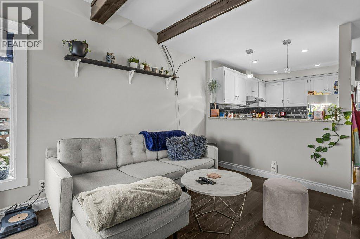
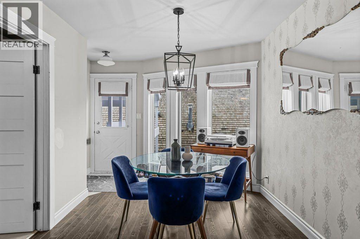
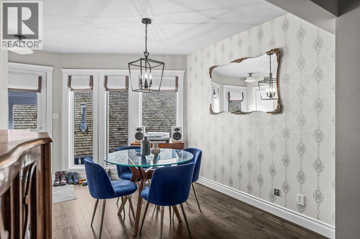
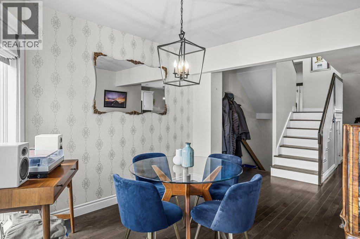
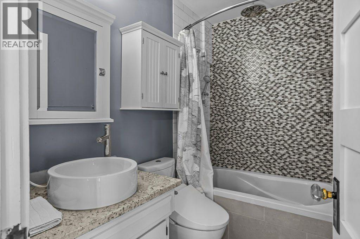
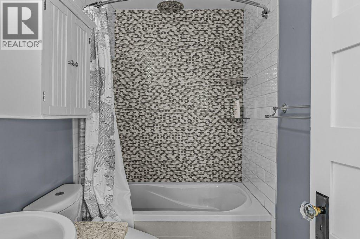
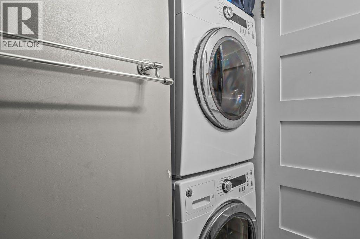
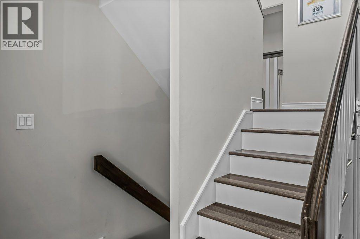
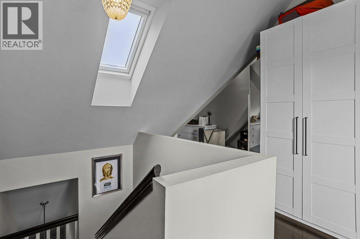
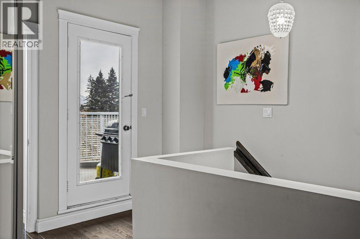
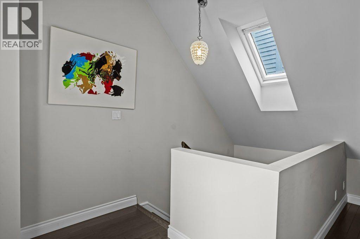
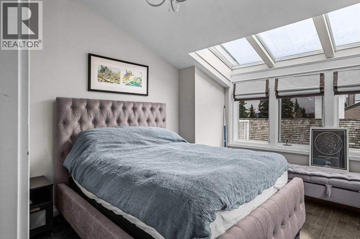
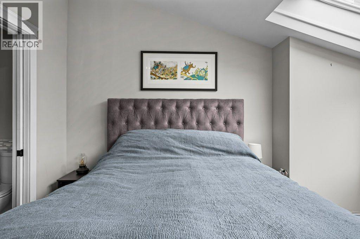
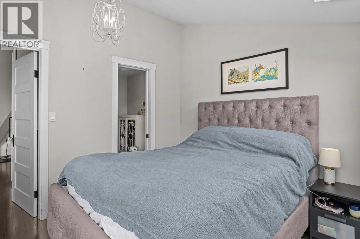
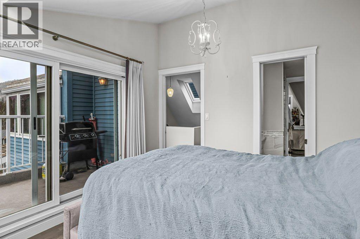
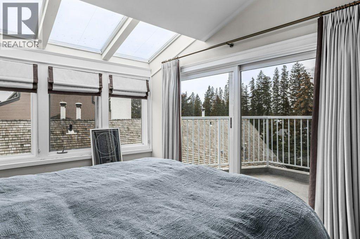
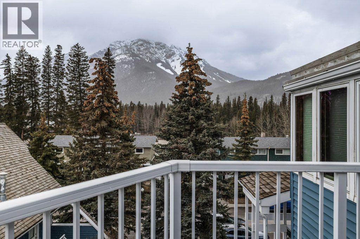
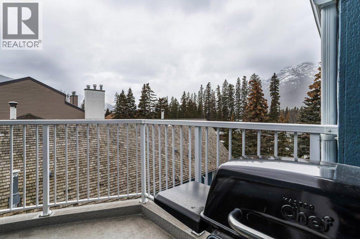
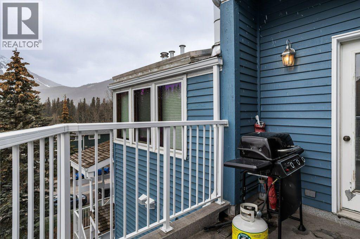
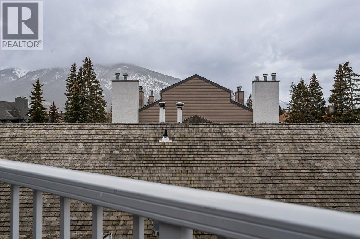
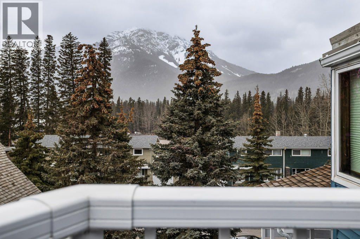
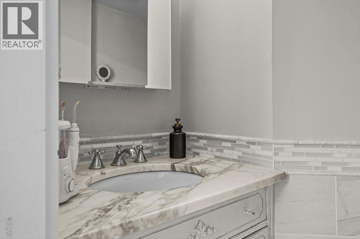
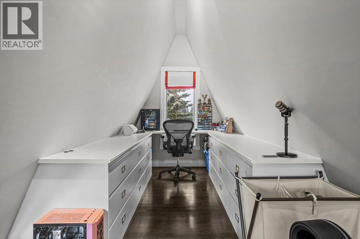
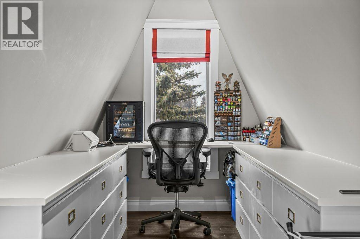
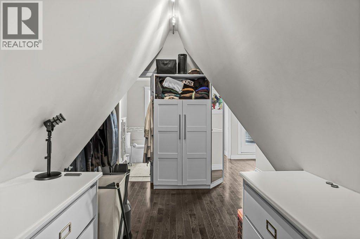
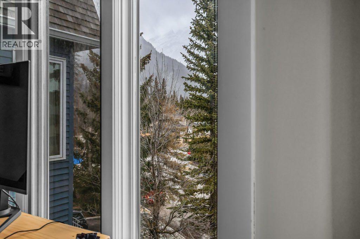
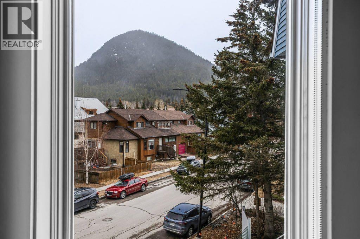
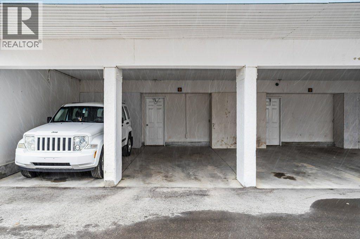
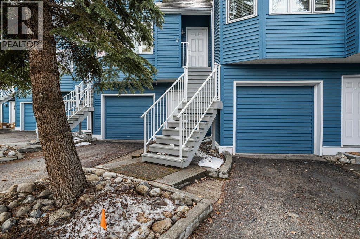
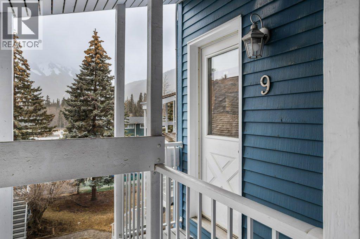
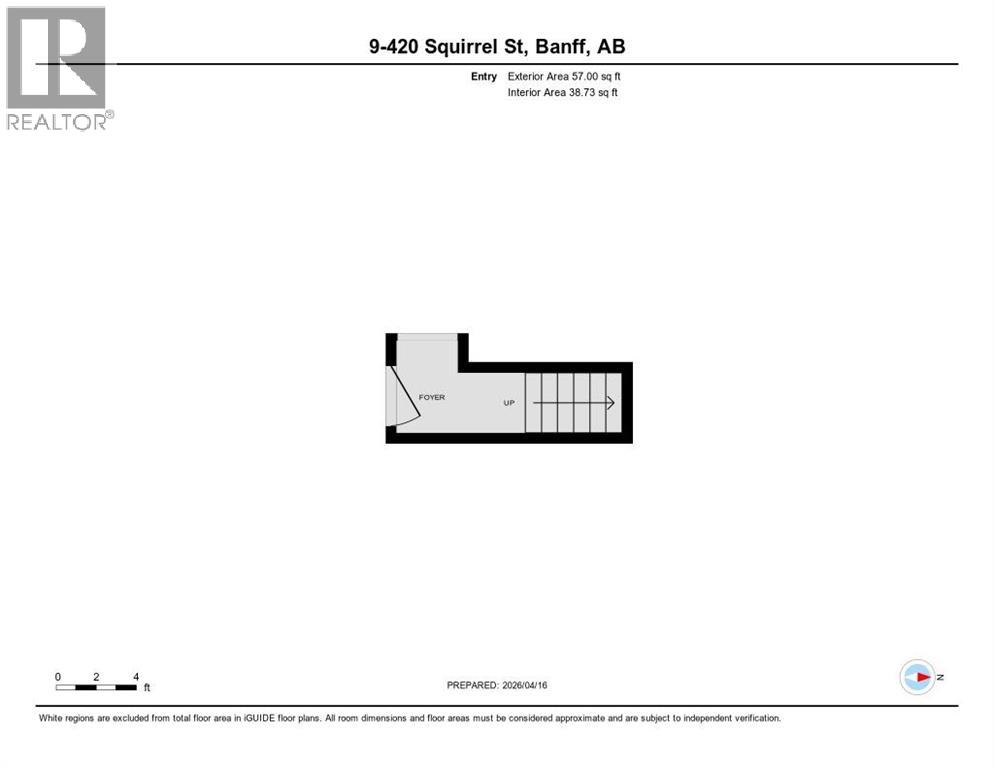
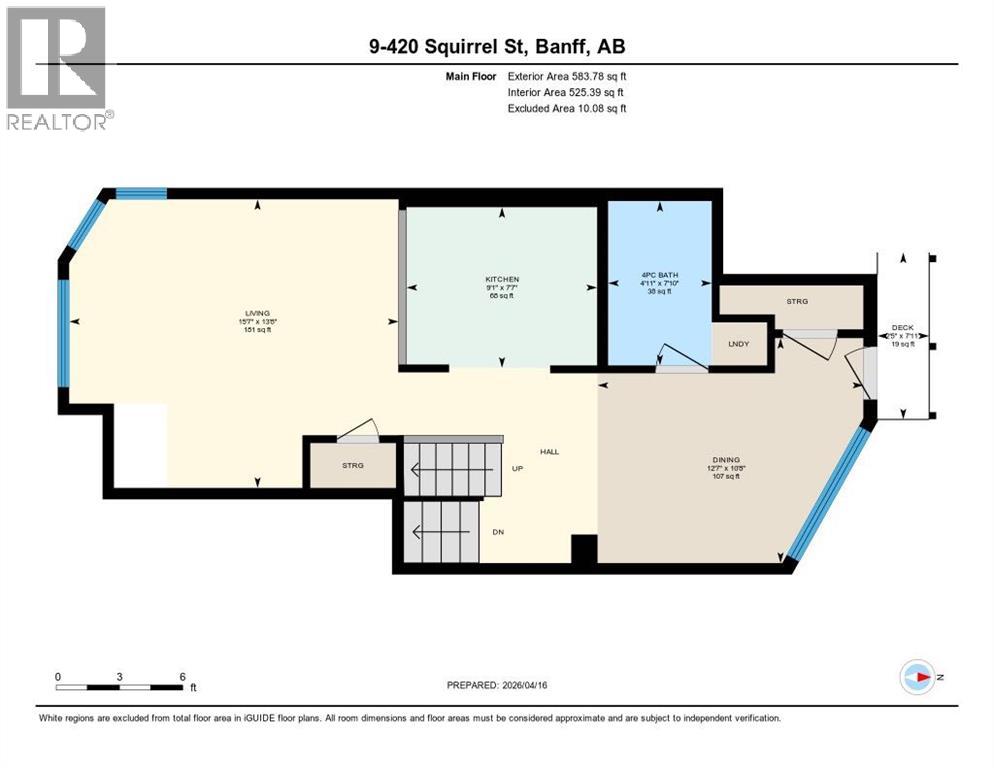
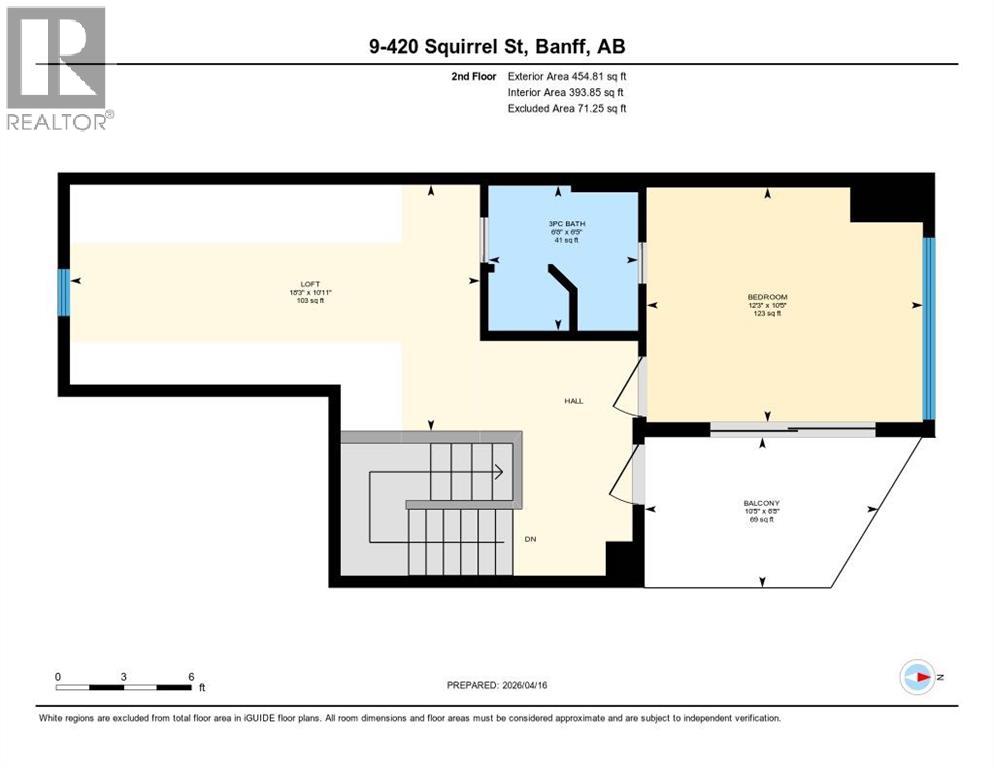
This townhome-style 1 bedroom + den, 2 bathroom home hits a tone that’s hard to find—warm, inviting, and genuinely comfortable to live in—within a building designed by award-winning architect Jeremy Sturgess.The two-level layout creates real separation: the main floor is designed for living and the upper level feels like a true retreat. The living space is the standout—ceilings with exposed beams, a wall of windows, and soft natural light that carries through the day. The flow here is easy and natural, with the living area opening seamlessly around a custom-built wall unit featuring integrated wine storage and cubbies, creating a space that feels both functional and grounded.The kitchen has been thoughtfully updated and flows naturally into the living area, making the space feel connected without being crowded. A full bathroom and in-suite laundry on the main level add to the overall function.Upstairs, the primary bedroom is quiet and removed, with skylights, a private balcony, and open mountain views. It’s a calm, comfortable space that feels separate from the rest of the home. A second full bathroom completes this level.The den offers flexibility depending on how you want to use the space—guests, office, or a second sleeping area.Well maintained, carefully updated, and filled with natural light, this home also features custom-made window coverings throughout, adding to the overall sense of quality and cohesion. The covered parking stall includes the ability to accommodate a storage unit, adding practical flexibility. Add in the views and the location, and it becomes a really compelling option in a part of Banff where opportunities like this don’t come up often. (id:53676)
| Bathroom Total | 2 | Bedrooms Above Ground | 1 |
| Bedrooms Total | 1 | Appliances | Refrigerator, Oven - Electric, Range - Electric, Dishwasher, Hood Fan, Washer & Dryer |
| Basement Type | None | Constructed Date | 1982 |
| Construction Material | Wood Frame | Construction Style Attachment | Attached |
| Cooling Type | None | Exterior Finish | Wood Siding |
| Flooring Type | Hardwood | Foundation Type | Poured Concrete |
| Heating Fuel | Natural Gas | Heating Type | Forced Air |
| Stories Total | 3 | Size Interior | 1096 Sqft |
| Total Finished Area | 1096 Sqft | Type | Row / Townhouse |
| Carport |
| Acreage | No | Fence Type | Not Fenced |
| Land Amenities | Golf Course, Park, Playground, Schools, Shopping | Size Irregular | 876.00 |
| Size Total | 876 Sqft|0-4,050 Sqft | Size Total Text | 876 Sqft|0-4,050 Sqft |
| Zoning Description | Rcr |
| Level | Type | Dimensions |
|---|---|---|
| Second Level | 3pc Bathroom | 6.50 Ft x 6.67 Ft |
| Second Level | Other | 6.67 Ft x 10.42 Ft |
| Second Level | Primary Bedroom | 10.42 Ft x 12.25 Ft |
| Second Level | Loft | 10.92 Ft x 18.25 Ft |
| Main Level | 4pc Bathroom | 7.83 Ft x 4.92 Ft |
| Main Level | Dining Room | 10.67 Ft x 12.58 Ft |
| Main Level | Kitchen | 7.58 Ft x 9.08 Ft |
| Main Level | Living Room | 13.67 Ft x 15.58 Ft |
| Main Level | Other | 7.92 Ft x 2.42 Ft |

Start Your Mortgage Application
