
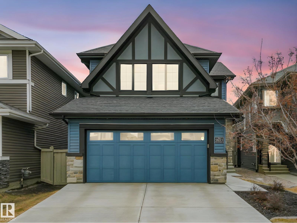
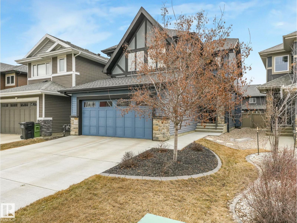
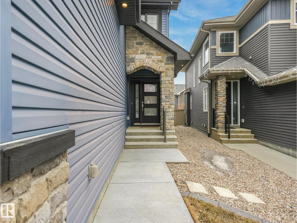
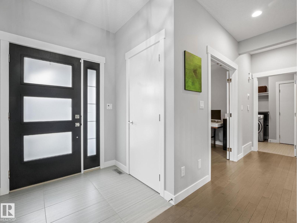
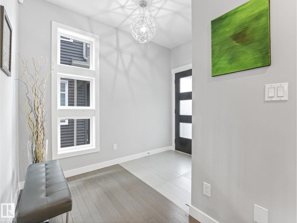
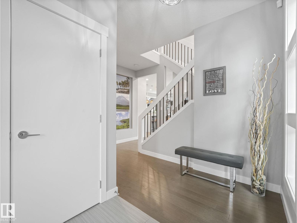
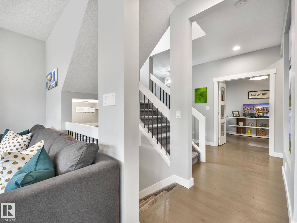
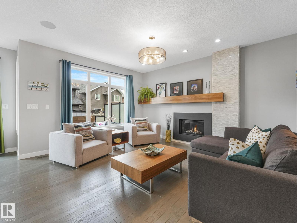
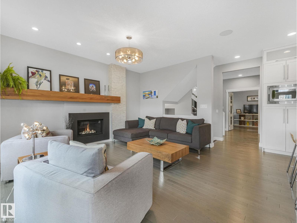
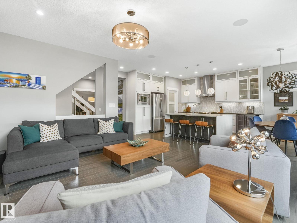
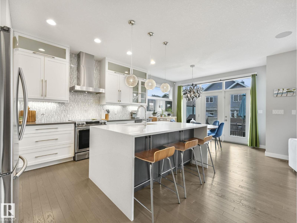
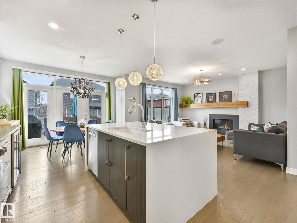
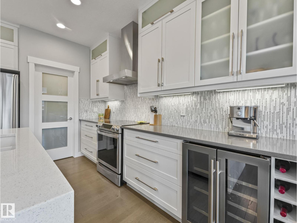
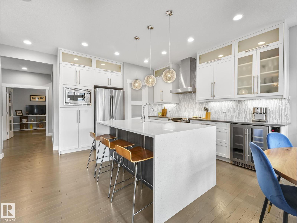
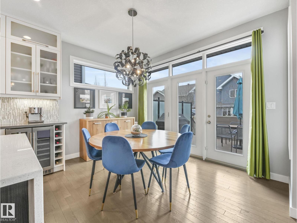
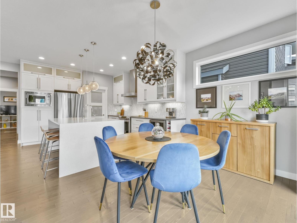
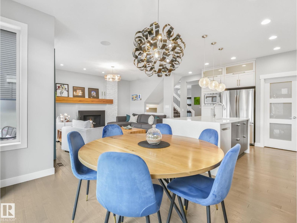
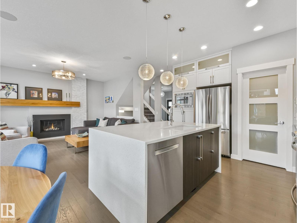
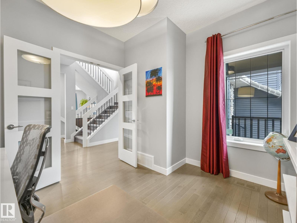
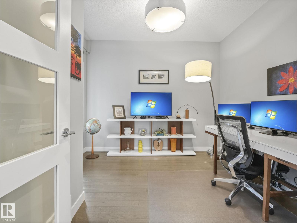
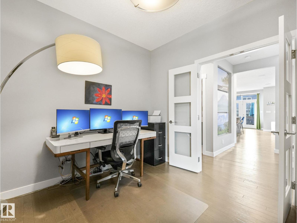
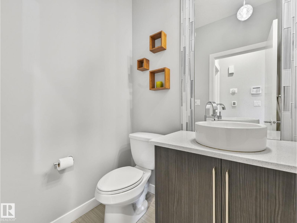
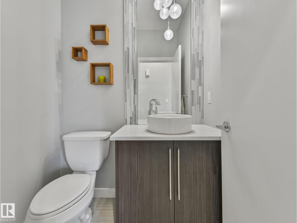
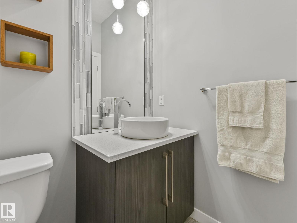
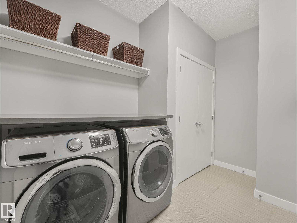
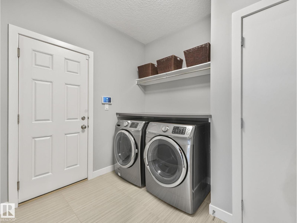
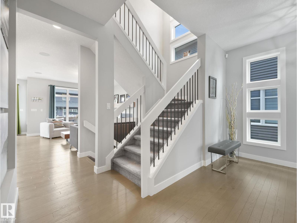
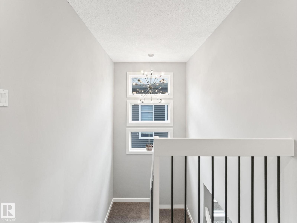
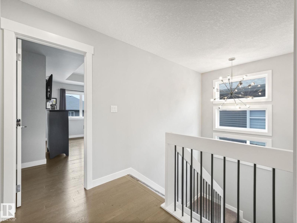
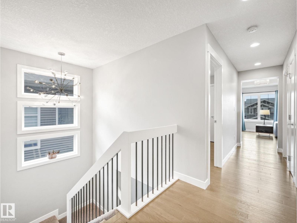
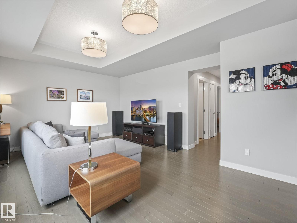
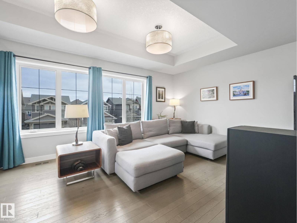
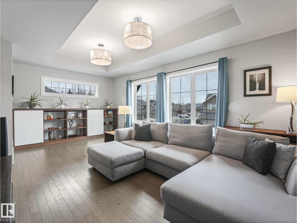
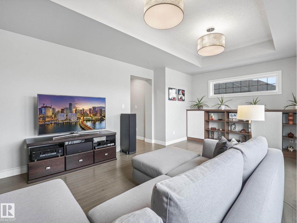
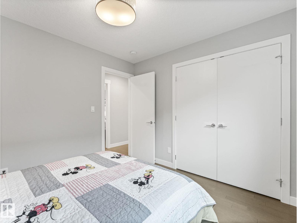
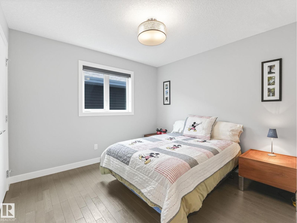
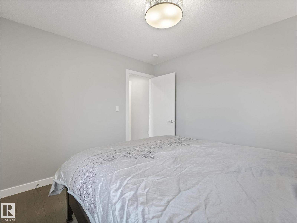
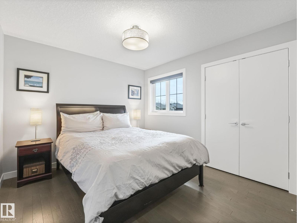
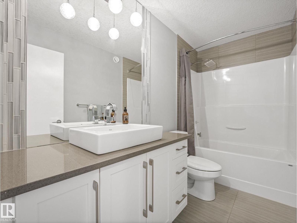
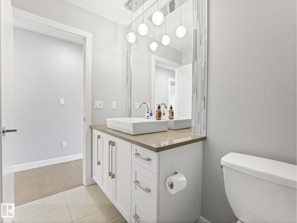
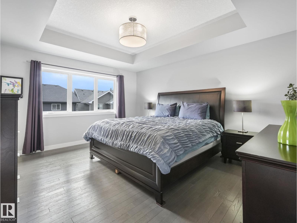
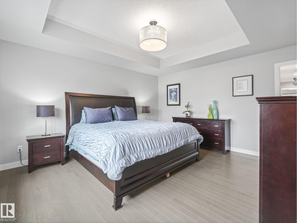
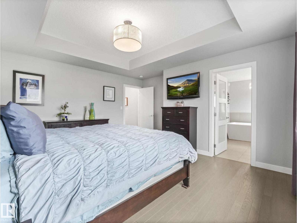
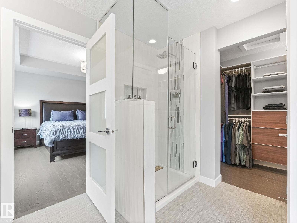
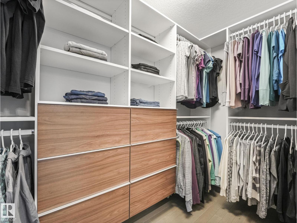
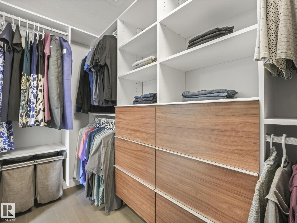
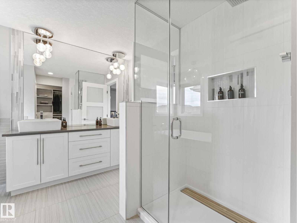
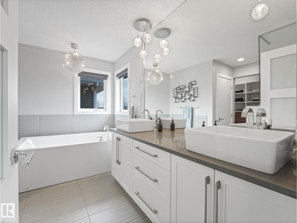
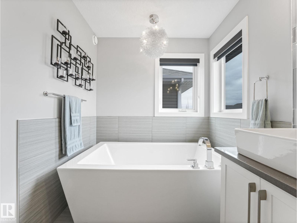
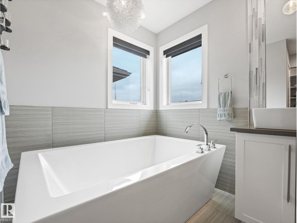
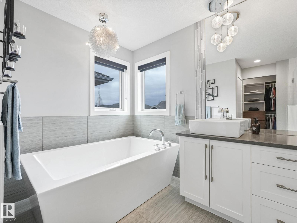
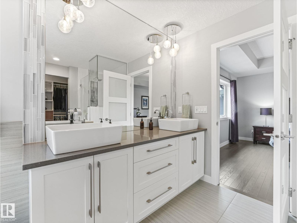
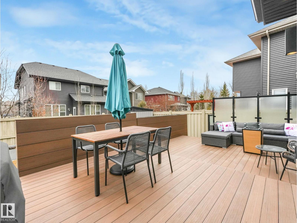
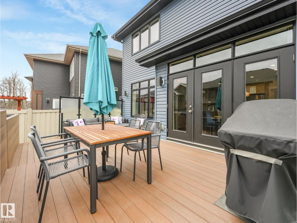
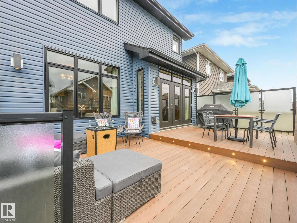
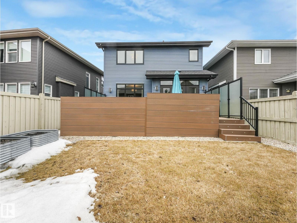
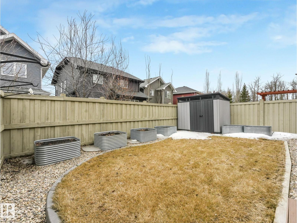
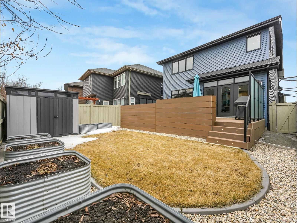
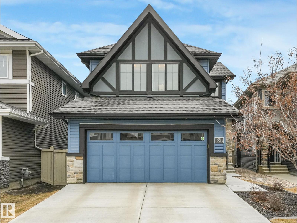
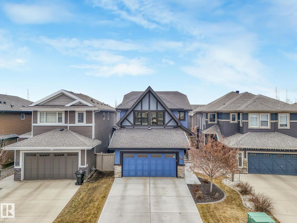
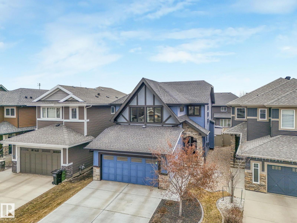
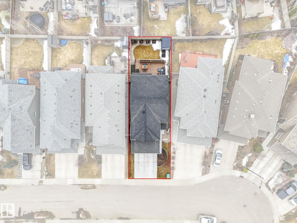
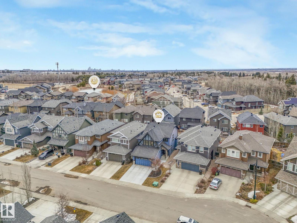
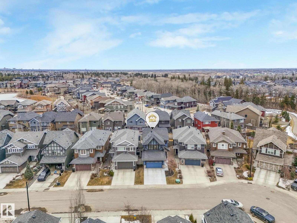
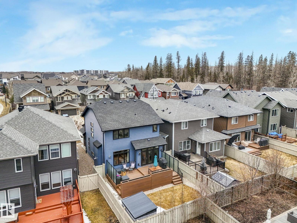
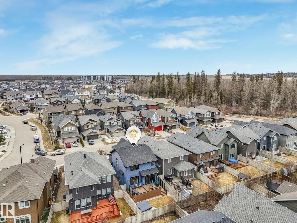
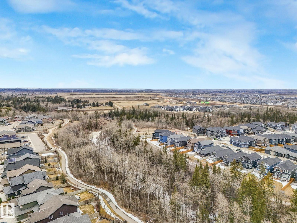
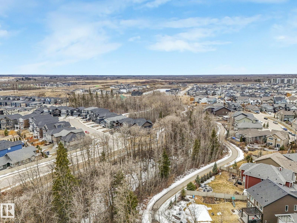
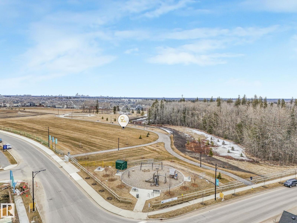
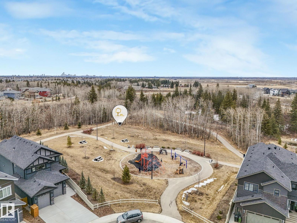
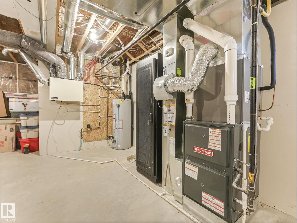
Tucked into a quiet enclave of prestigious Woodhaven, this impeccably maintained residence showcases exceptional craftsmanship, extensive upgrades & true pride of ownership. Designed with elevated specifications, it features 9’ ceilings, rich Mirage solid hardwood & an abundance of oversized triple-pane windows that flood the home with natural light. The chef-inspired kitchen offers upgraded cabinetry, waterfall countertops, premium appliances & a sleek, modern design with exceptional storage & workspace. The elegant & inviting living room features a fireplace with custom walnut mantle. Upstairs offers 3 spacious bedrooms & a bonus room with custom built-ins. The primary retreat impresses with a tray ceiling & spa-like ensuite. High-efficiency mechanical systems, central A/C, HRV & upgraded insulation ensure year-round comfort. Enjoy a 2-tier composite deck & fully landscaped yard, steps to ravine trails, ponds, parks & amenities. Rarely offered with this level of finish & upgrades. (id:53676)
| Bathroom Total | 3 | Bedrooms Total | 3 |
| Amenities | Ceiling - 9ft | Appliances | Dishwasher, Dryer, Garage Door Opener, Microwave, Refrigerator, Storage Shed, Wine Fridge, Stove |
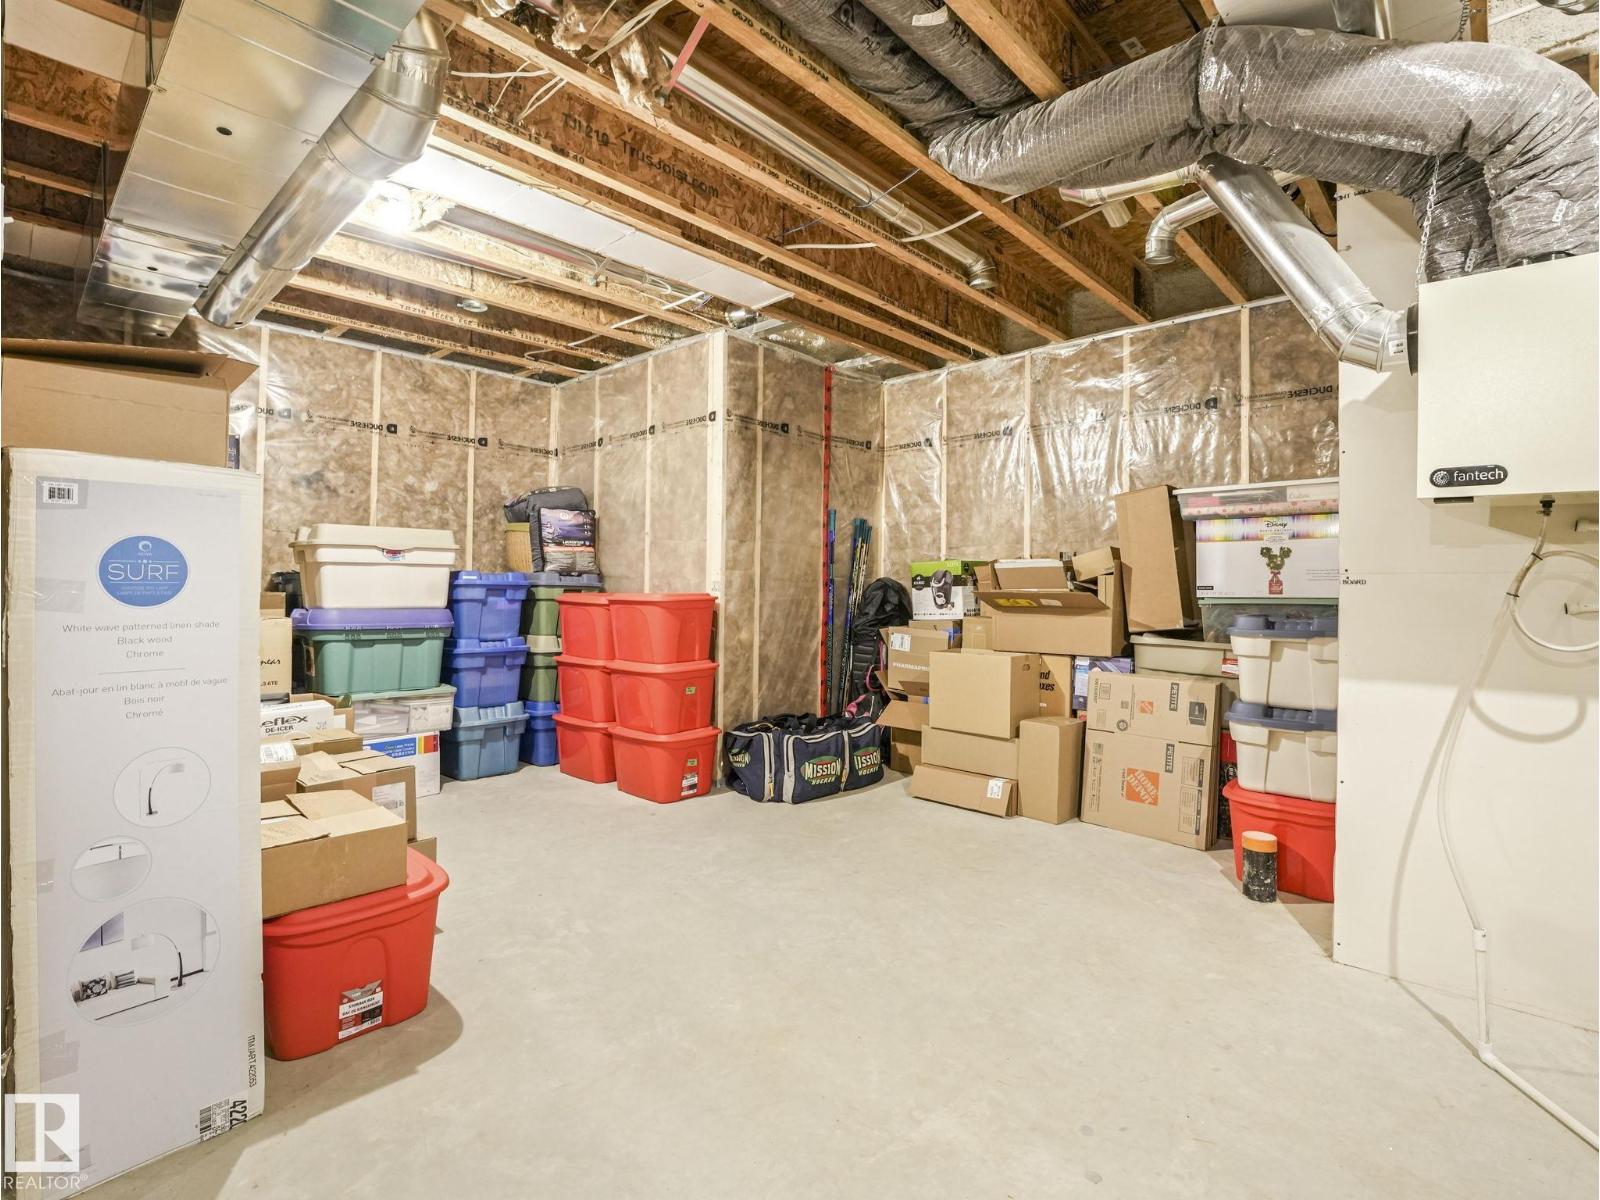
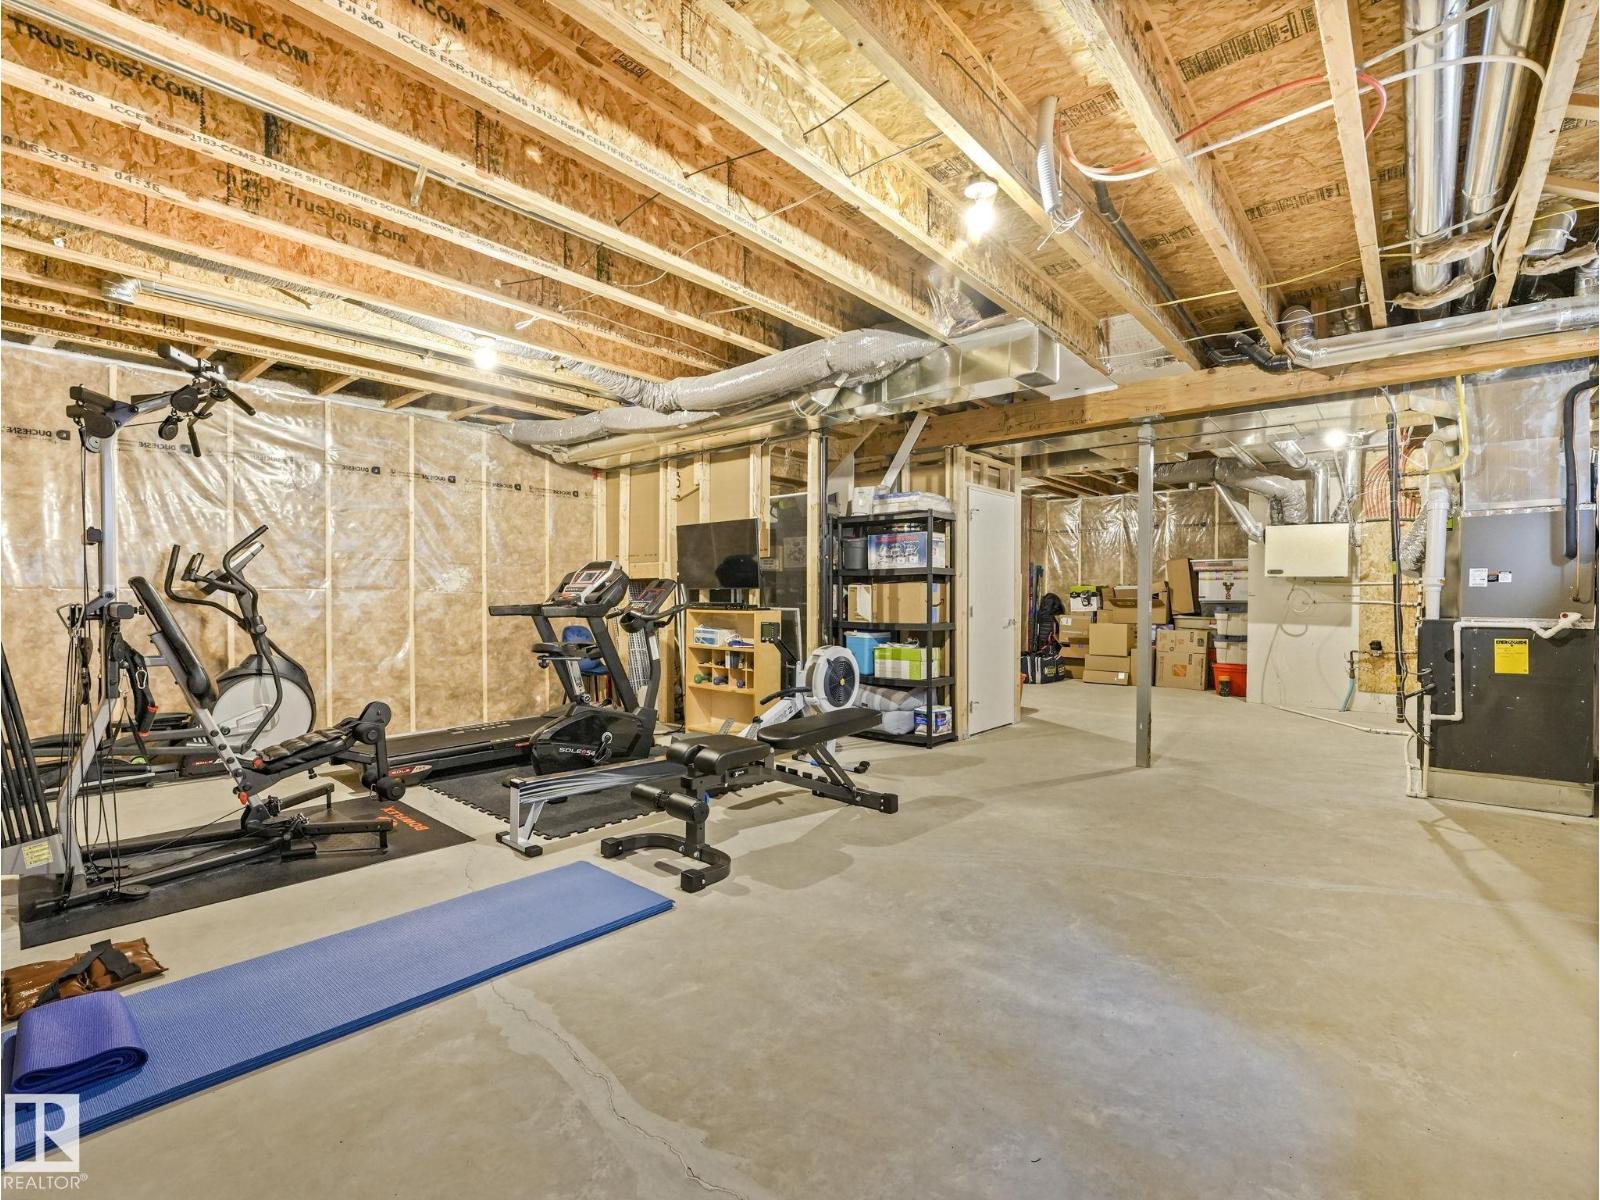
| Basement Development | Unfinished | Basement Type | Full (unfinished) |
| Constructed Date | 2015 | Construction Status | Insulation Upgraded |
| Construction Style Attachment | Detached | Cooling Type | Central Air Conditioning |
| Fire Protection | Smoke Detectors | Fireplace Fuel | Gas |
| Fireplace Present | Yes | Fireplace Type | Unknown |
| Half Bath Total | 1 | Heating Type | Forced Air |
| Stories Total | 2 | Size Interior | 2133 Sqft |
| Type | House |
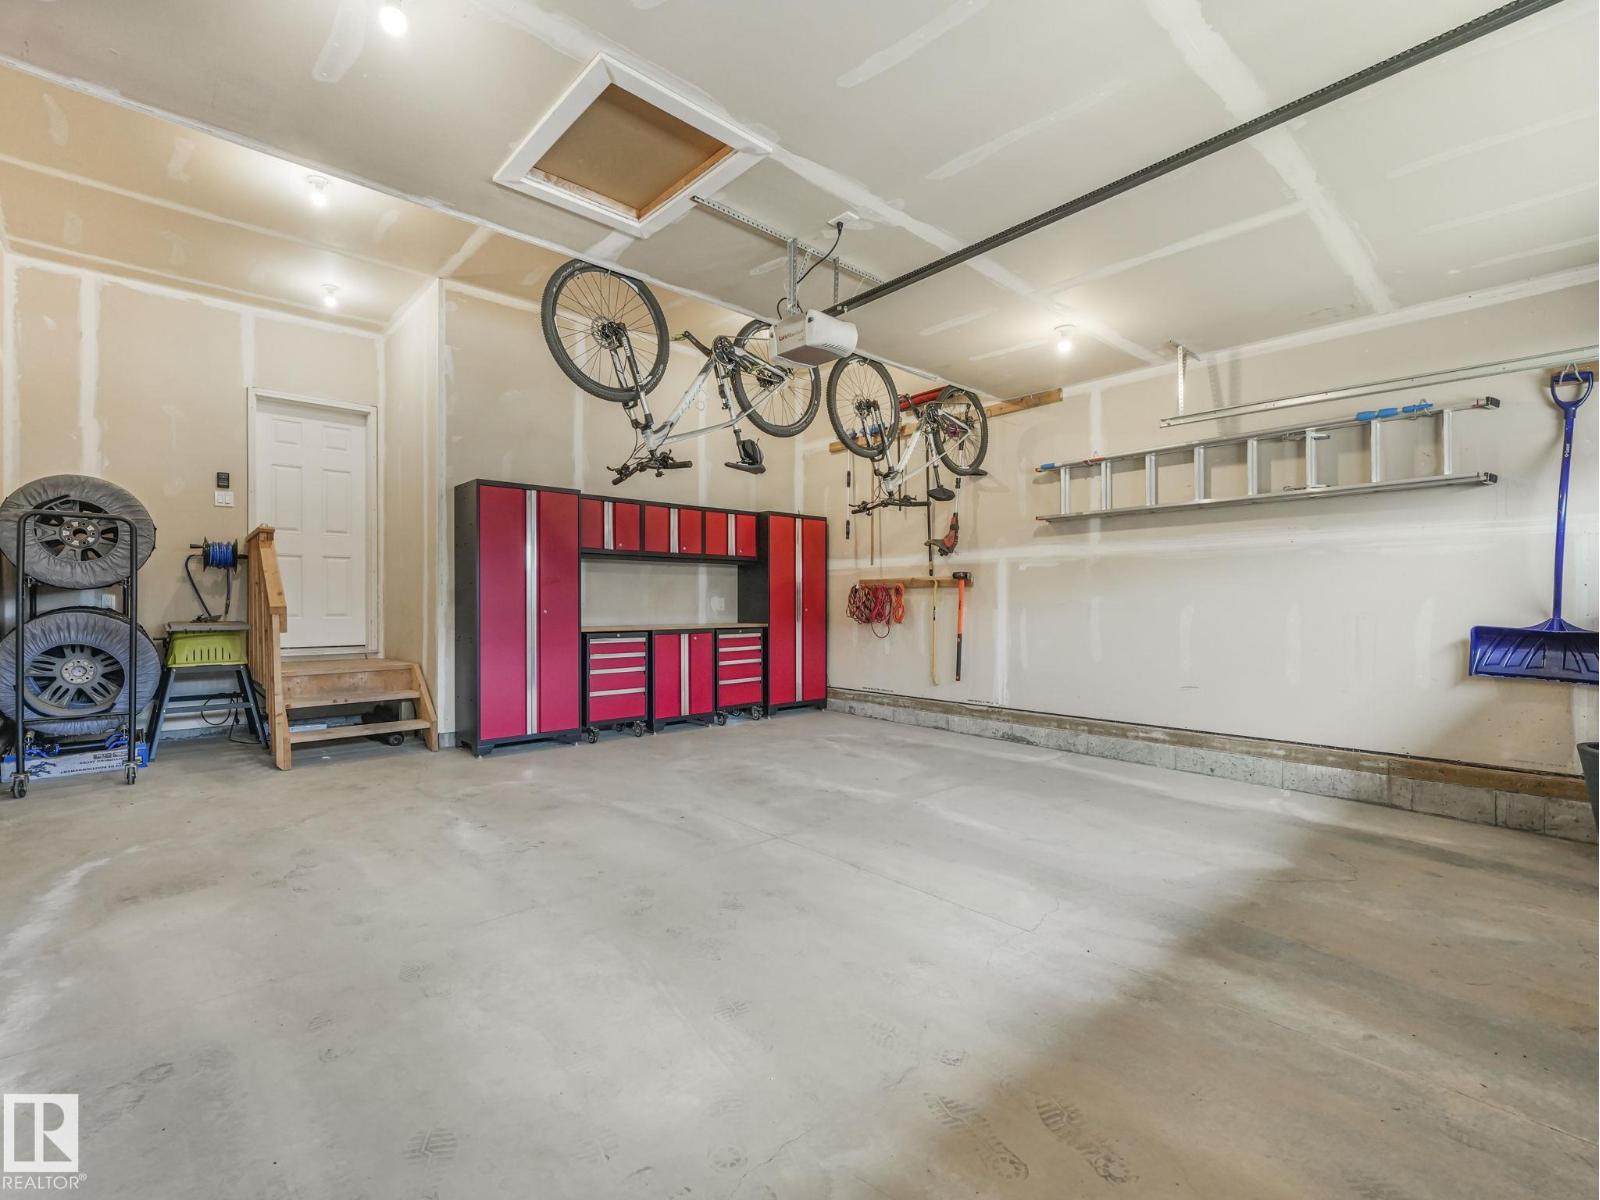
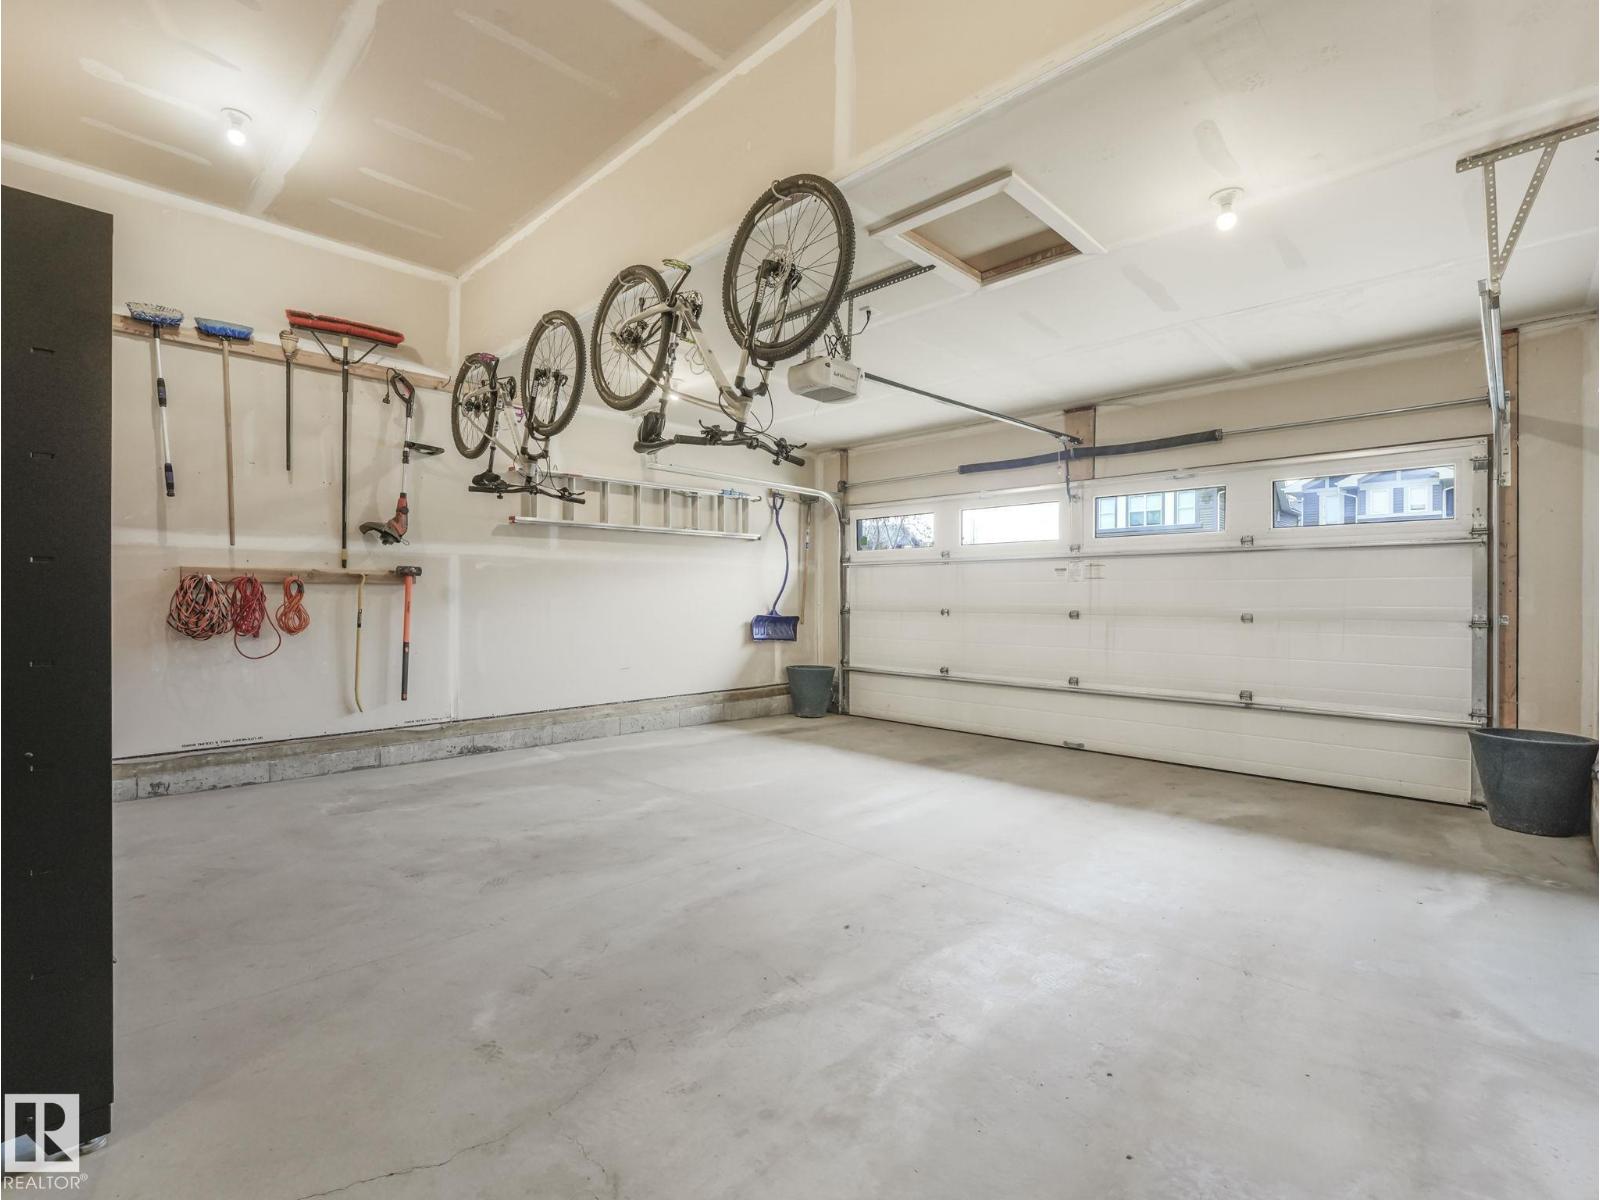
| Attached Garage | |
| Oversize |
| Acreage | No | Fence Type | Fence |
| Land Amenities | Playground, Public Transit, Schools, Shopping | Size Irregular | 369.14 |
| Size Total | 369.14 M2 | Size Total Text | 369.14 M2 |
| Level | Type | Dimensions |
|---|---|---|
| Main Level | Living Room | 3.96*4.57 |
| Main Level | Dining Room | 3.66*2.34 |
| Main Level | Kitchen | 3.66*4.31 |
| Main Level | Office | 3.35*2.99 |
| Main Level | Laundry Room | 2.36*3.33 |
| Upper Level | Family Room | 5.76*3.81 |
| Upper Level | Primary Bedroom | 4.46*4.61 |
| Upper Level | Bedroom 2 | 3.3*3.13 |
| Upper Level | Bedroom 3 | 3.03*3.23 |

Start Your Mortgage Application
