
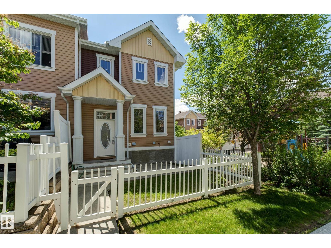
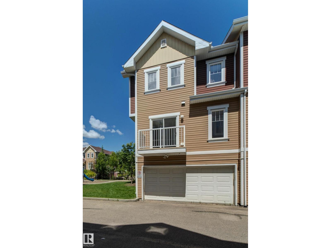
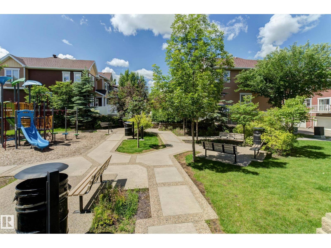
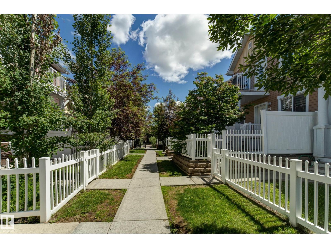
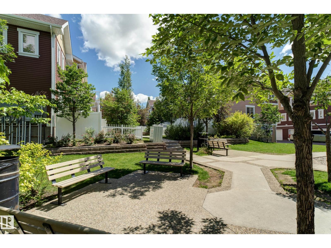
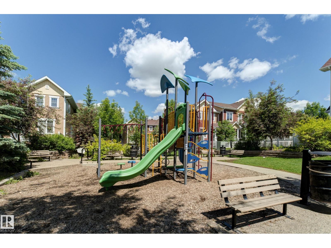
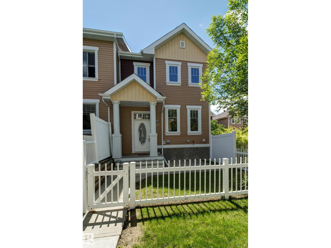
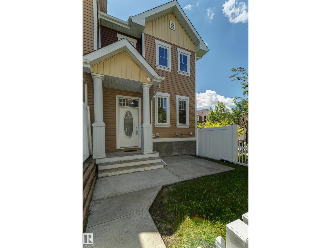
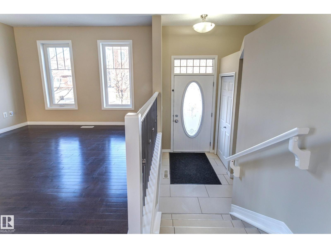
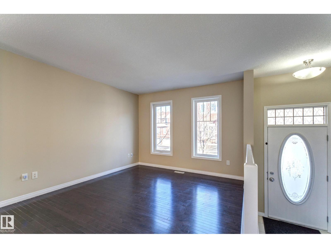
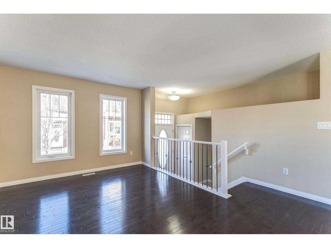
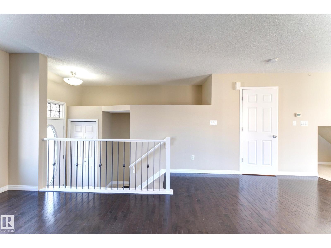
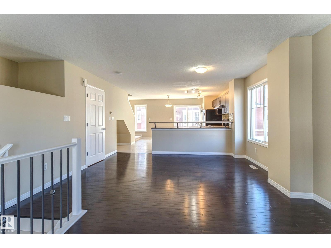
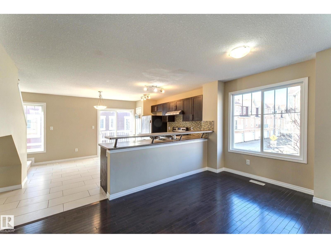
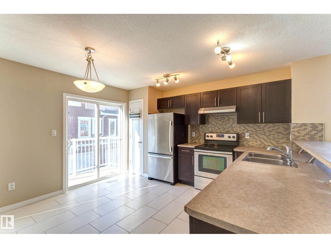
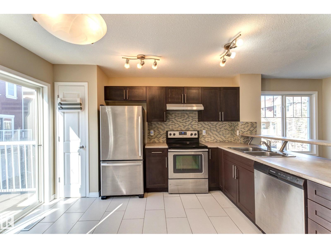
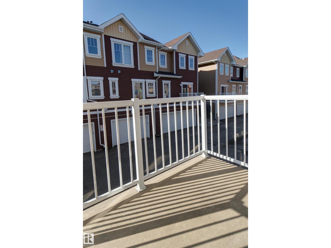
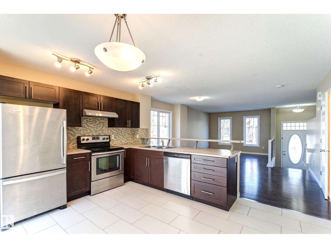
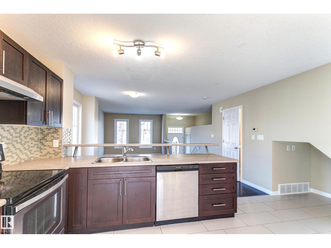
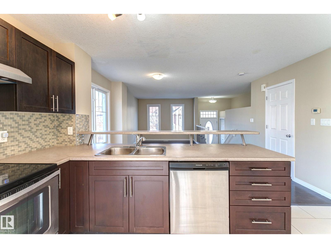
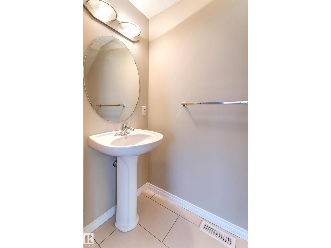
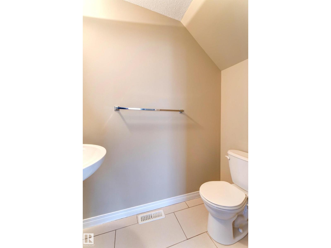
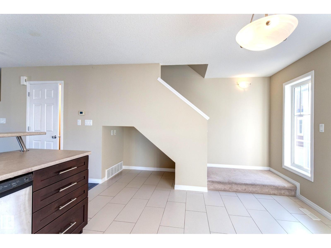
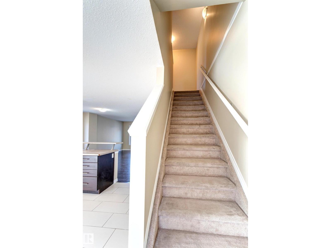
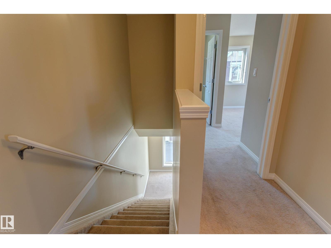
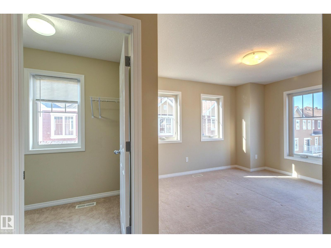
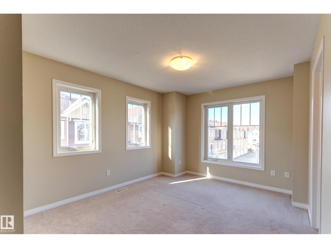
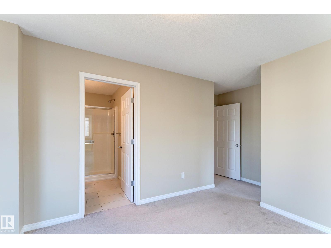
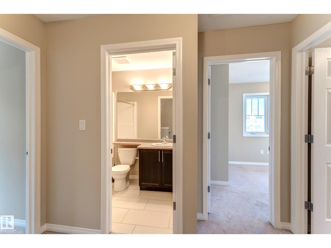
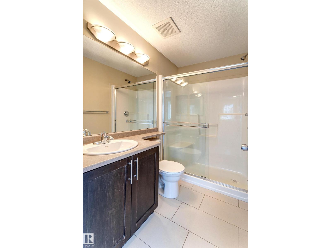
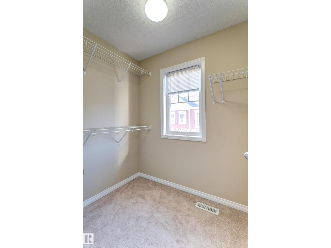
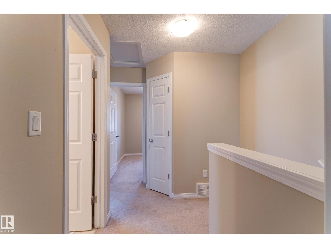
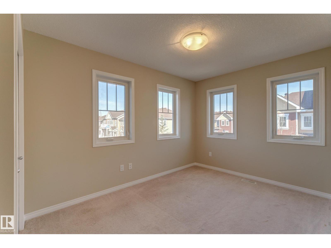
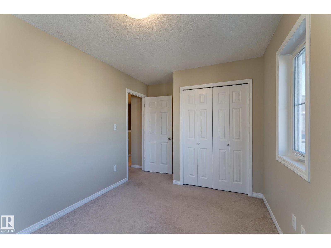
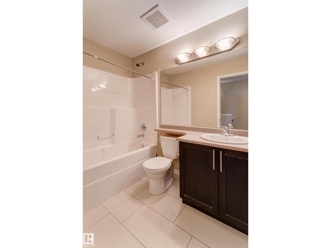
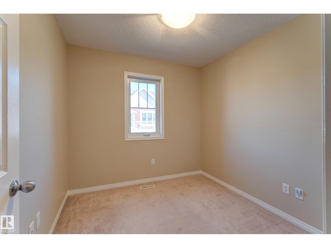
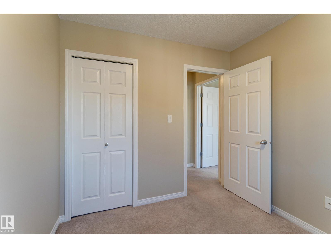
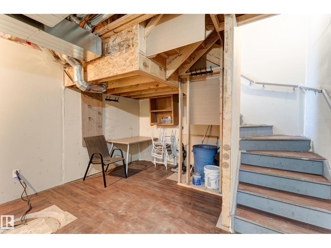
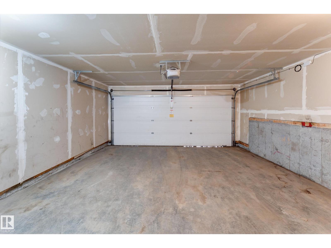
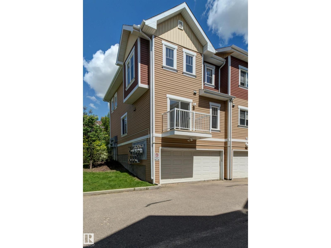
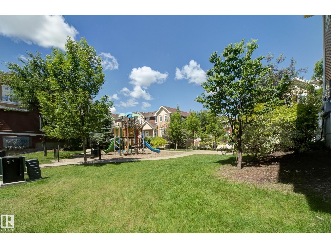
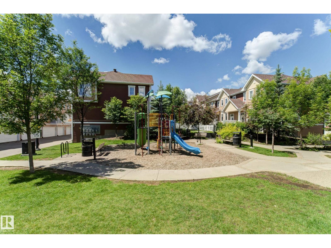
Love where you live in award winning family community of Terwillegar Towne. This end unit has one of the best locations in the complex, INTERIOR FACING walkway & SIDING ON TO PARK/GREENSPACE. Bright & spacious 3 bedrooms, 2.5 bathrooms townhome is nicely upgraded w/balcony, iron spindles, hardwood & tile floors & stainless steel appliances. South backing end unit w/extra windows in the living areas & bedrooms let in plenty of natural light. Convenient double car attached garage. 5-10 minutes walk to three K-9 schools. Parks, trails, cafes, restaurants, grocery stores, all amenities within walking distance. ETS bus station across the street from the complex. One station ride to Leger main bus terminal that will connect you to anywhere in Edmonton including Terwillegar Rec Centre & Lillian Osborne high school. Quick access to Terwillegar Drive, Anthony Henday ring road & Whitemud freeway. All this convenience within a quiet family friendly neighborhood. (id:53676)
| Bathroom Total | 3 | Bedrooms Total | 3 |
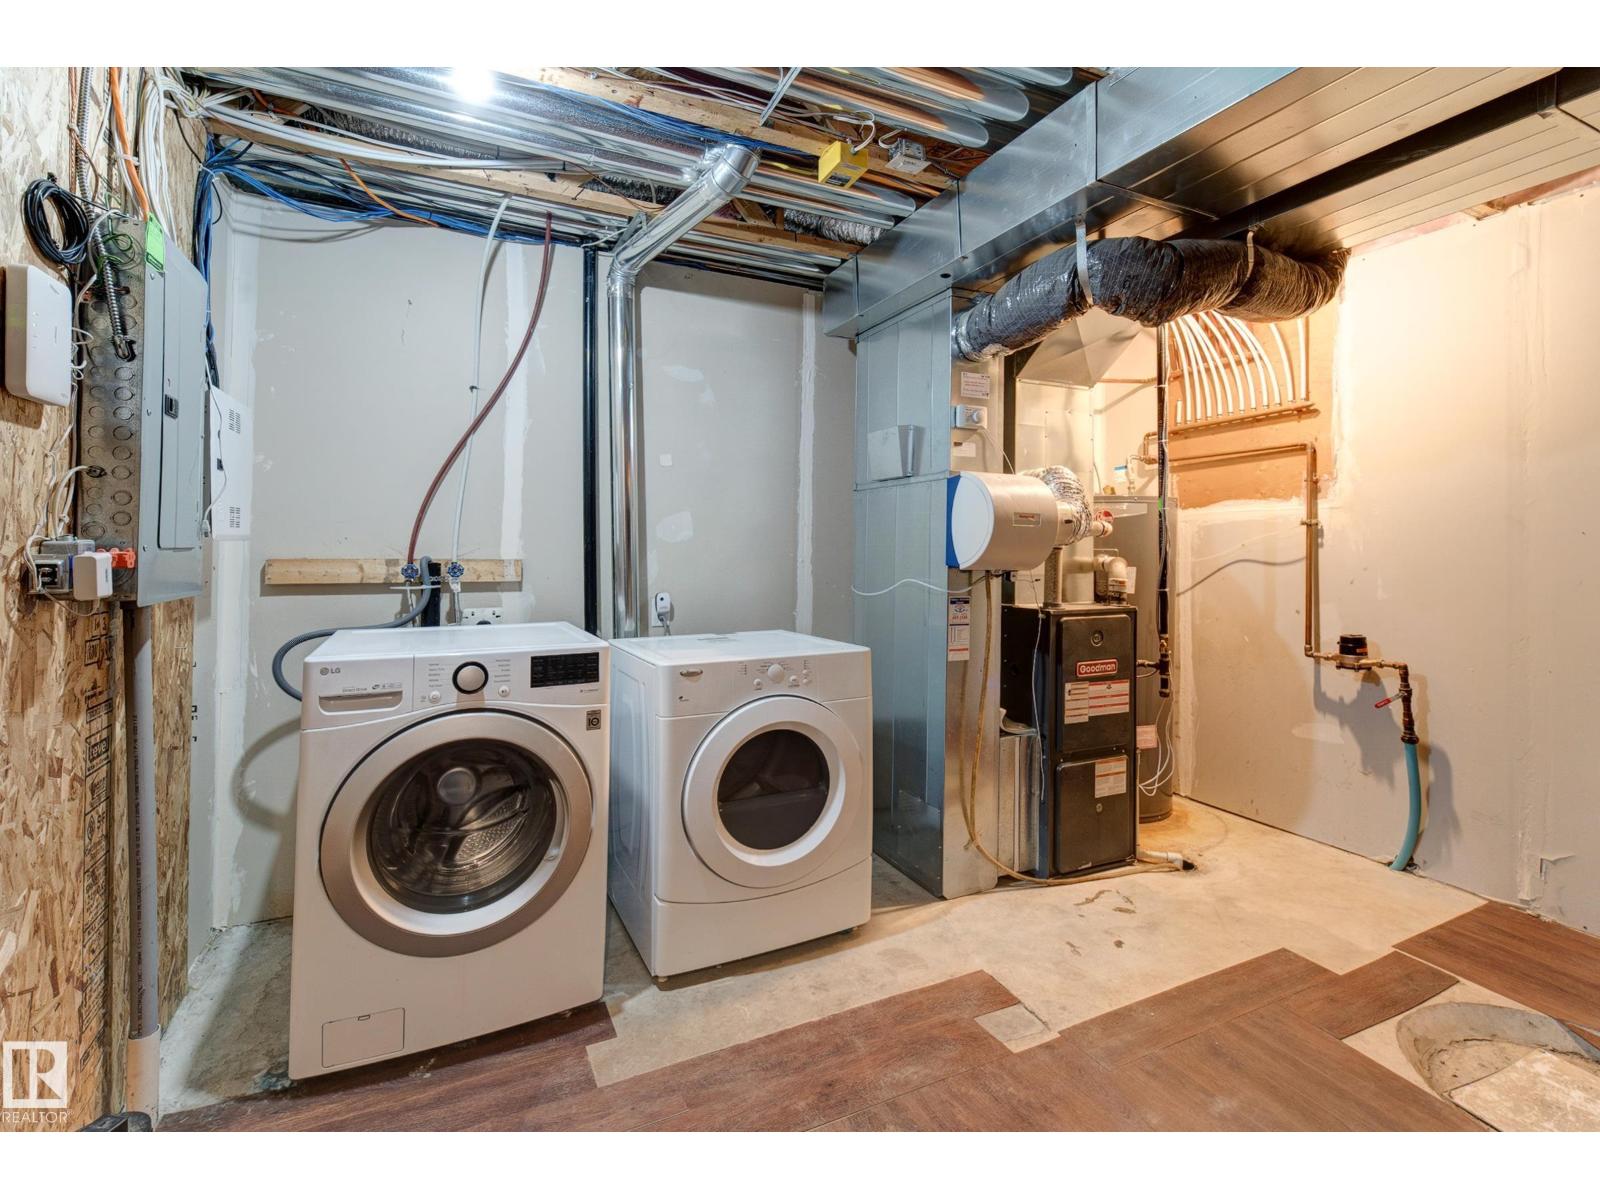
| Appliances | Dishwasher, Dryer, Garage Door Opener Remote(s), Garage Door Opener, Microwave Range Hood Combo, Refrigerator, Stove, Washer | Basement Development | Unfinished |
| Basement Type | Partial (unfinished) | Constructed Date | 2012 |
| Construction Style Attachment | Attached | Half Bath Total | 1 |
| Heating Type | Forced Air | Stories Total | 2 |
| Size Interior | 1223 Sqft | Type | Row / Townhouse |
| Attached Garage |
| Acreage | No | Fence Type | Fence |
| Land Amenities | Park, Playground, Public Transit, Schools, Shopping | Size Irregular | 149.55 |
| Size Total | 149.55 M2 | Size Total Text | 149.55 M2 |
| Level | Type | Dimensions |
|---|---|---|
| Main Level | Living Room | 3.58 m x 3.2 m |
| Main Level | Dining Room | 2.98 m x 2.08 m |
| Main Level | Kitchen | 4.25 m x 3.65 m |
| Upper Level | Primary Bedroom | 3.86 m x 3.07 m |
| Upper Level | Bedroom 2 | 3.64 m x 2.63 m |
| Upper Level | Bedroom 3 | 2.68 m x 2.56 m |

Start Your Mortgage Application
