
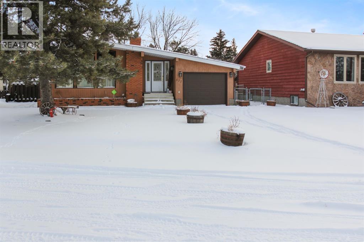
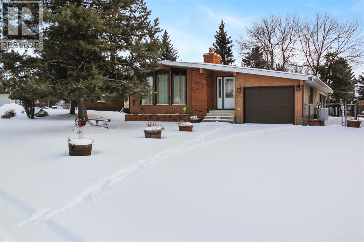
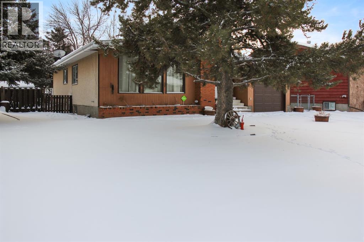
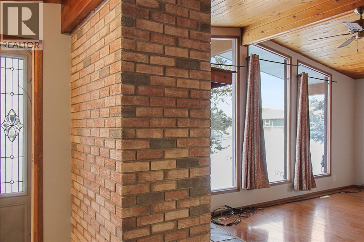
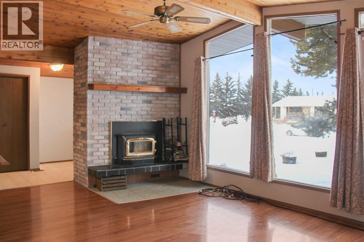
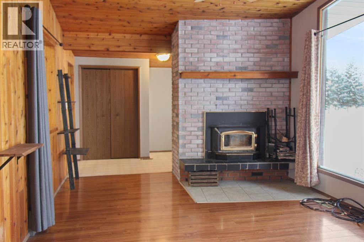
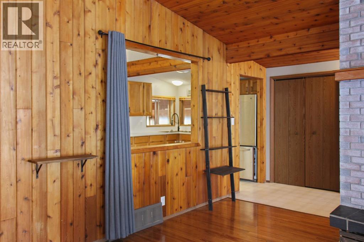
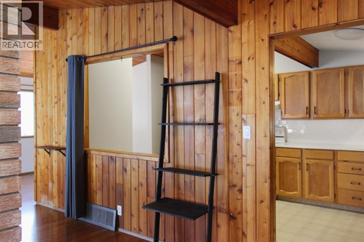
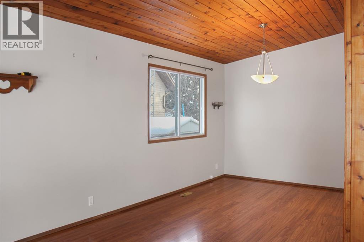
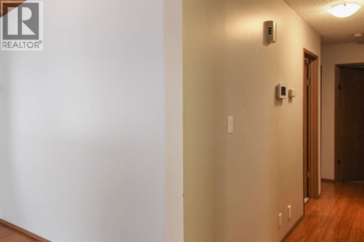
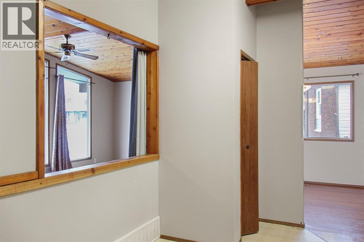
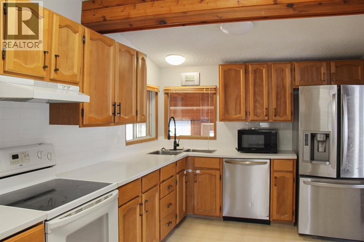
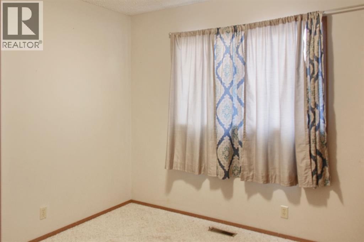
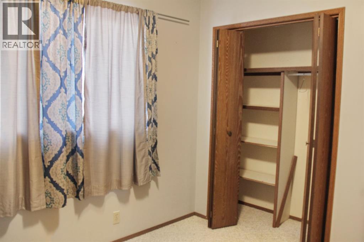
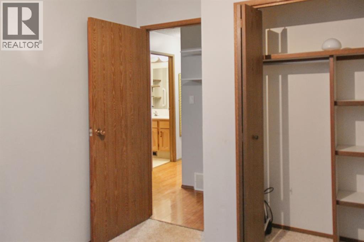
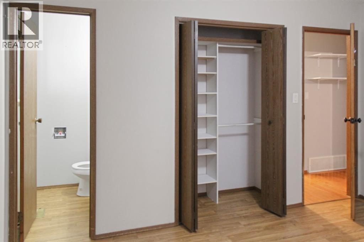
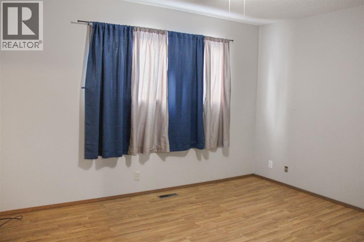
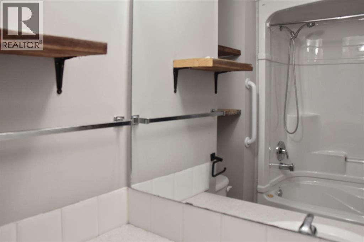
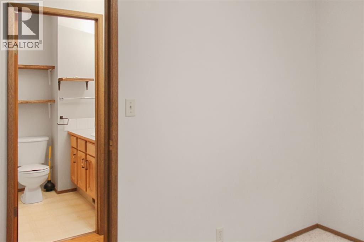
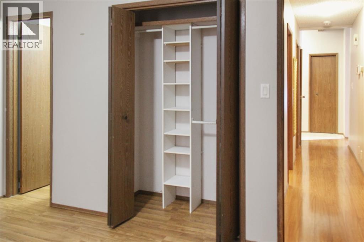
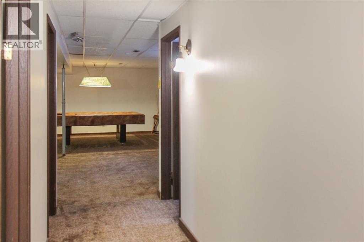
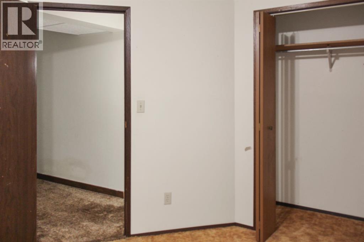
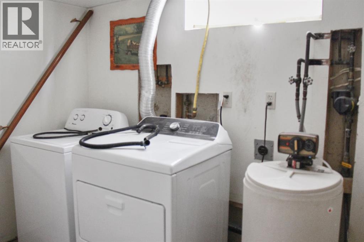
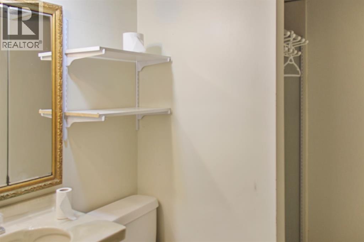
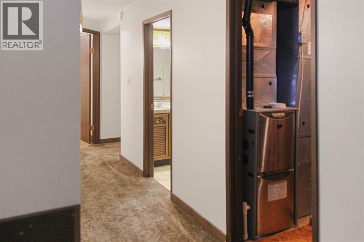
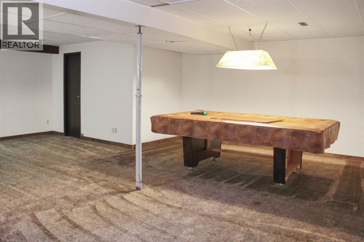

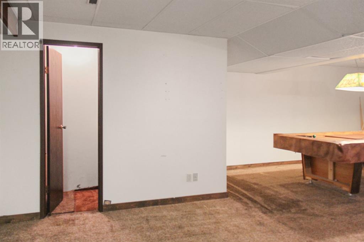
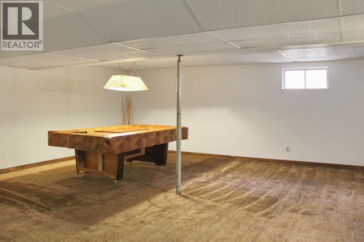
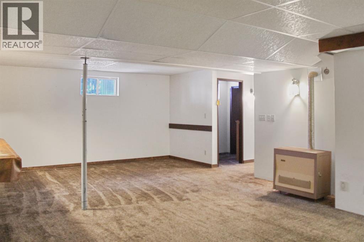
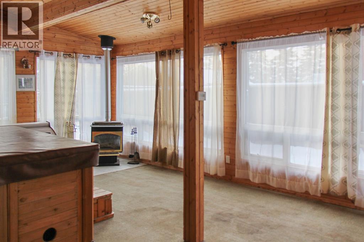
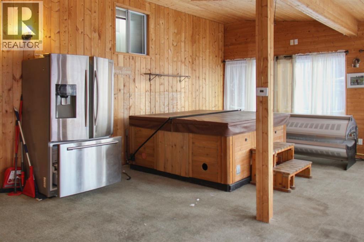
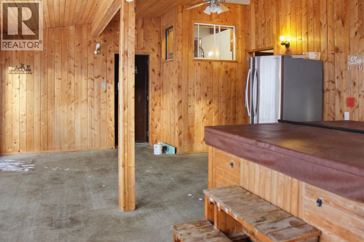
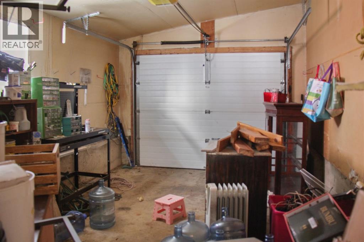
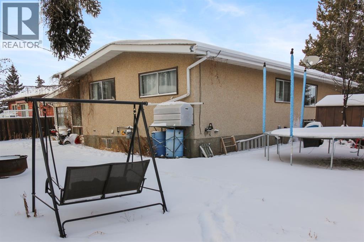
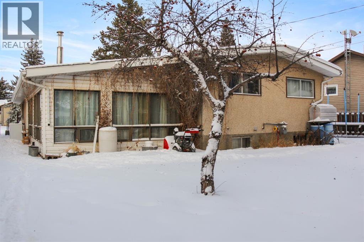
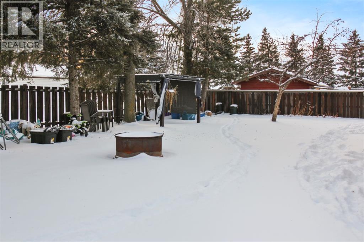
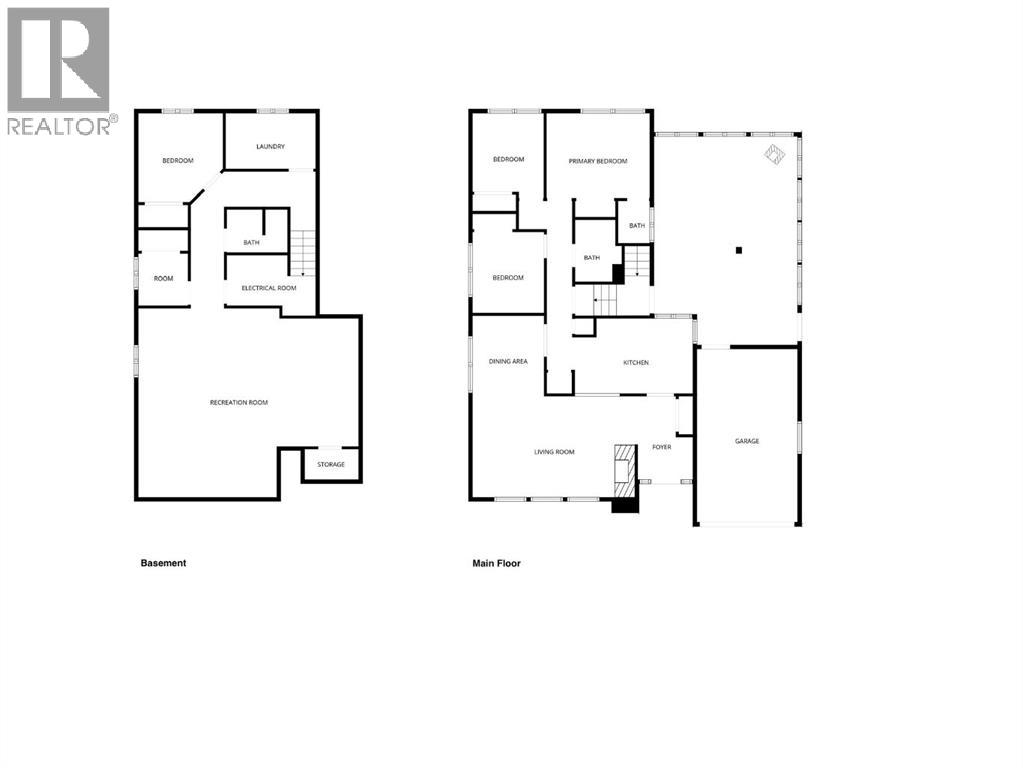
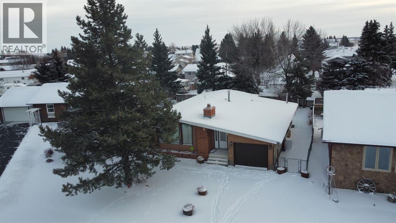
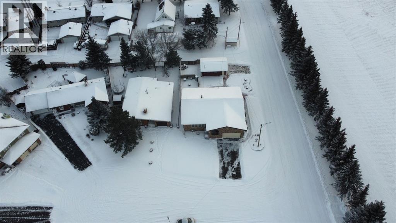
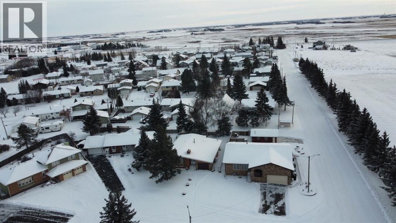
This well-maintained and character-filled home offers 4+1 potential bedrooms and 2.5 bathrooms, with inviting spaces designed for both everyday living and entertaining. Step into the vaulted living room, where large windows facing north flood the space with ample natural light, while exposed wood, striking wooden beams, and a crackling wood-burning fireplace create a warm and cozy atmosphere—perfect for Alberta winters. The living room flows seamlessly into the dining area, conveniently located just off the kitchen. The spacious kitchen features ample cabinetry, exposed wood beams, and a cut-out window to the living room—making serving and hosting effortless. From here, enjoy views of the fully enclosed 3-season sunroom, a versatile space ideal for relaxing, housing a hot tub, or staying sheltered while bringing groceries in from the garage. A gas fireplace keeps this space comfortable and toasty during cooler months. The main floor offers three generously sized bedrooms, including a primary bedroom with its own 2-piece ensuite, along with a 4-piece bathroom featuring a soaker tub. Downstairs, the large recreation room is perfect for gatherings and includes a pool table and custom pool table light, both staying with the property. The basement also features a 3-piece bathroom, laundry room, furnace room, and a cold cellar—ideal for storing canned goods or preserves. Outside, enjoy a good-sized, fully fenced backyard, perfect for entertaining and keeping pets safe. An attached single-car garage provides direct access into the sunroom for added convenience year-round. Quick possession available, making this a fantastic opportunity to move in and enjoy everything this warm and welcoming Forestburg home has to offer. (id:53676)
| Bathroom Total | 3 | Bedrooms Above Ground | 3 |
| Bedrooms Below Ground | 1 | Bedrooms Total | 4 |
| Appliances | Washer, Refrigerator, Water Softener, Dishwasher, Stove, Dryer | Architectural Style | Bungalow |
| Basement Development | Finished | Basement Type | Full (finished) |
| Constructed Date | 1979 | Construction Style Attachment | Detached |
| Cooling Type | None | Exterior Finish | Brick, Stucco, Vinyl Siding, Wood Siding |
| Fireplace Present | Yes | Fireplace Total | 2 |
| Flooring Type | Carpeted, Other, Tile, Vinyl, Wood | Foundation Type | See Remarks, Poured Concrete |
| Half Bath Total | 1 | Heating Type | Forced Air |
| Stories Total | 1 | Size Interior | 1300 Sqft |
| Total Finished Area | 1300 Sqft | Type | House |
| Attached Garage | 1 |
| Acreage | No | Fence Type | Fence |
| Land Amenities | Golf Course, Park, Playground, Recreation Nearby, Schools, Shopping | Size Frontage | 15.98 M |
| Size Irregular | 7442.00 | Size Total | 7442 Sqft|7,251 - 10,889 Sqft |
| Size Total Text | 7442 Sqft|7,251 - 10,889 Sqft | Zoning Description | R1 |
| Level | Type | Dimensions |
|---|---|---|
| Basement | Cold Room | 5.75 Ft x 3.17 Ft |
| Basement | Recreational, Games Room | 25.83 Ft x 22.42 Ft |
| Basement | Office | 5.58 Ft x 9.17 Ft |
| Basement | Furnace | Measurements not available |
| Basement | 3pc Bathroom | Measurements not available |
| Basement | Bedroom | 11.00 Ft x 10.08 Ft |
| Basement | Laundry Room | 10.33 Ft x 6.33 Ft |
| Main Level | Foyer | 6.83 Ft x 10.00 Ft |
| Main Level | Living Room | 17.75 Ft x 11.92 Ft |
| Main Level | Dining Room | 9.92 Ft x 8.92 Ft |
| Main Level | Kitchen | 14.42 Ft x 9.42 Ft |
| Main Level | 4pc Bathroom | Measurements not available |
| Main Level | Bedroom | 8.92 Ft x 9.92 Ft |
| Main Level | Bedroom | 10.92 Ft x 9.00 Ft |
| Main Level | Primary Bedroom | 12.83 Ft x 10.92 Ft |
| Main Level | 2pc Bathroom | Measurements not available |
| Main Level | Sunroom | 21.17 Ft x 16.42 Ft |

Start Your Mortgage Application
