
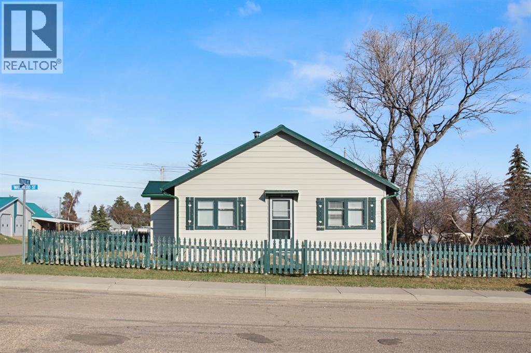
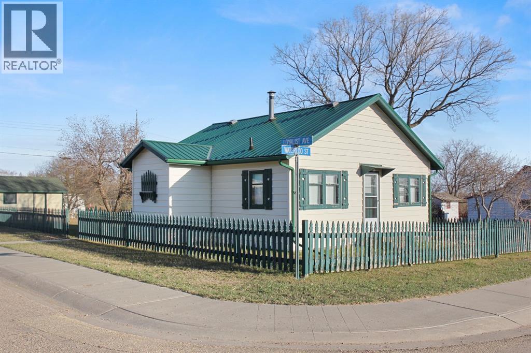
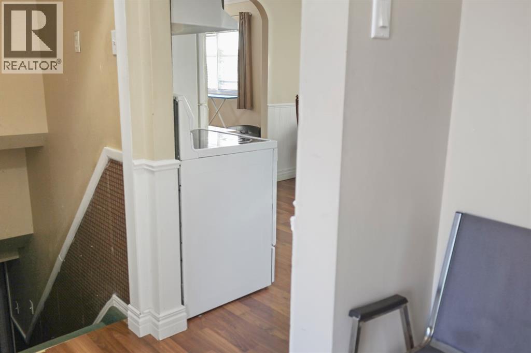

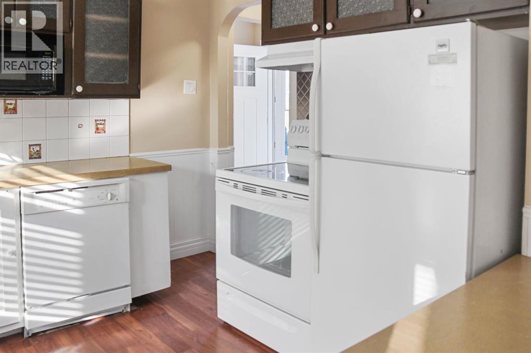
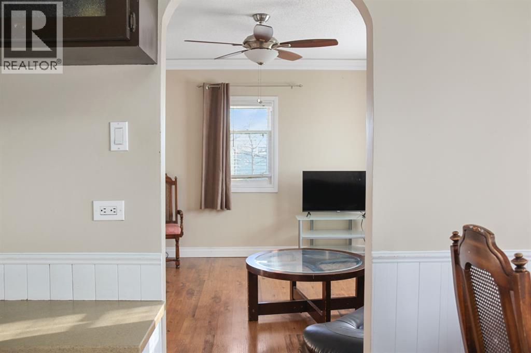
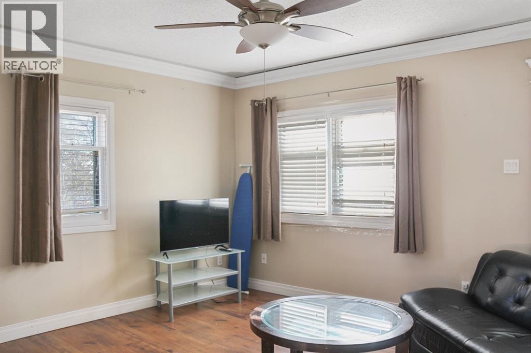
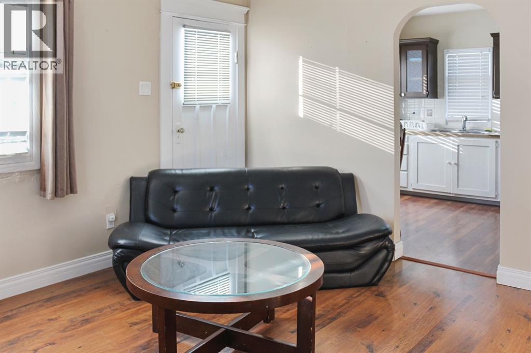
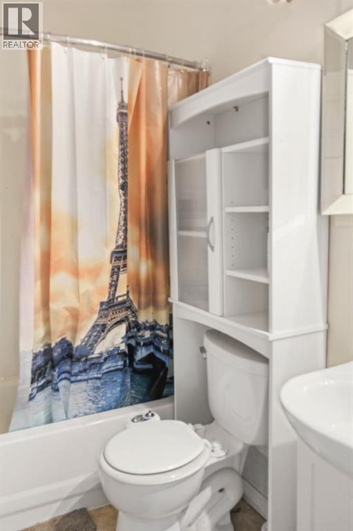
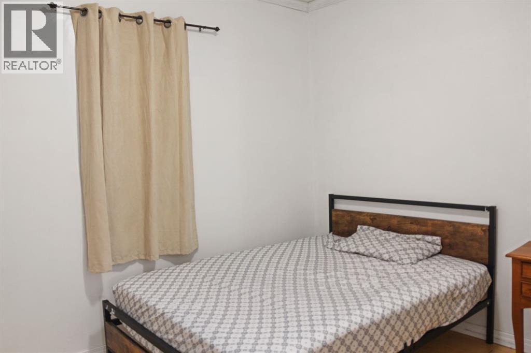
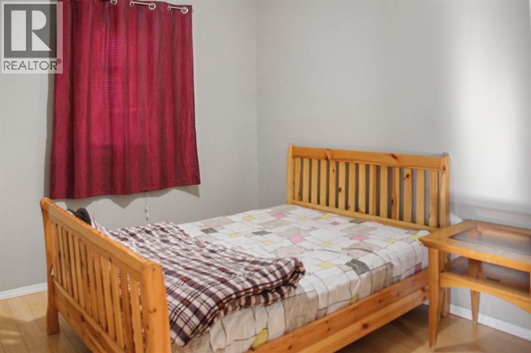
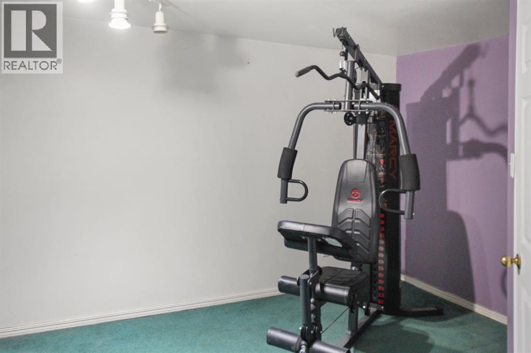
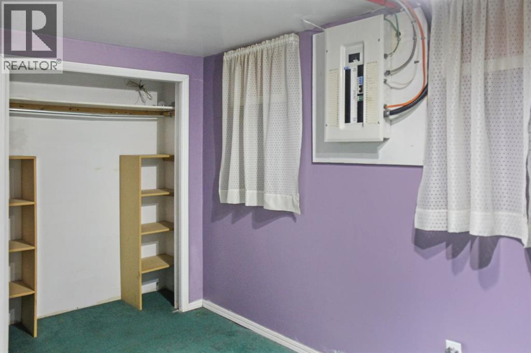
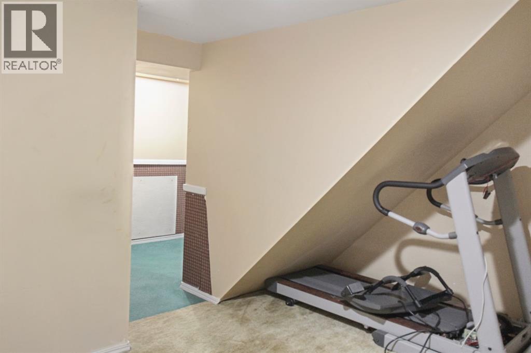
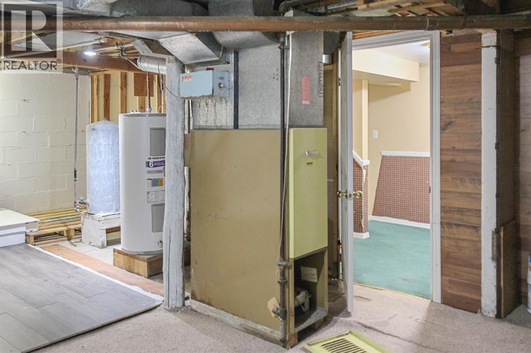
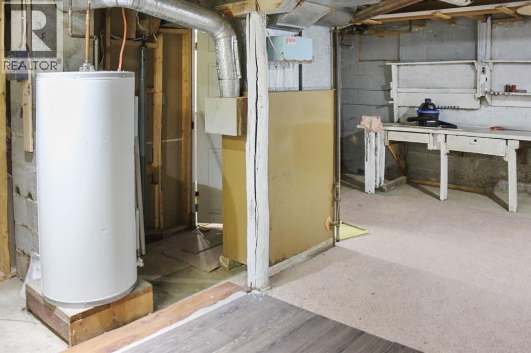
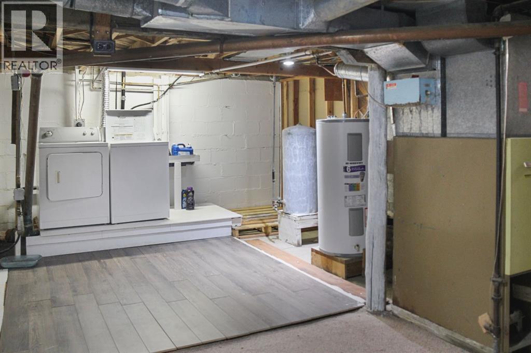
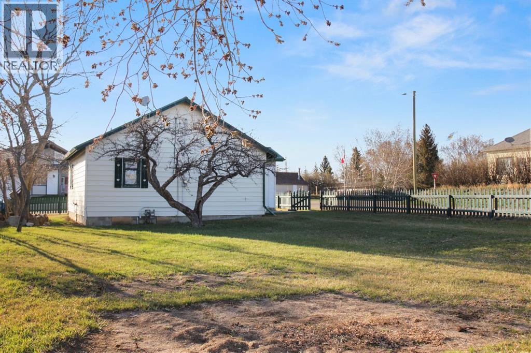
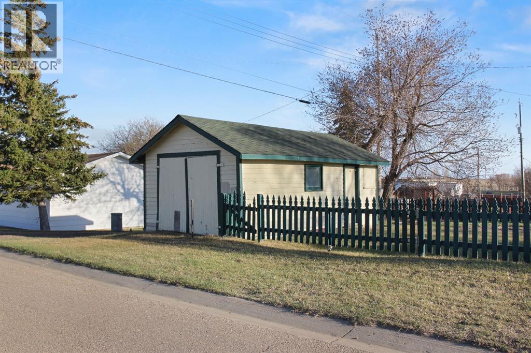
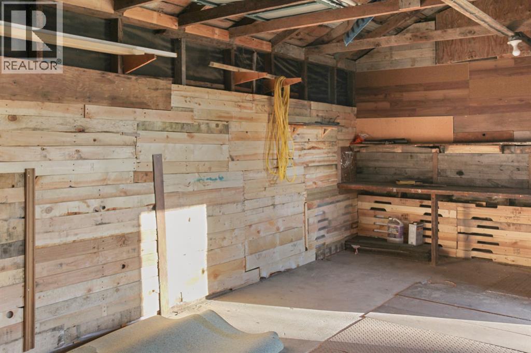
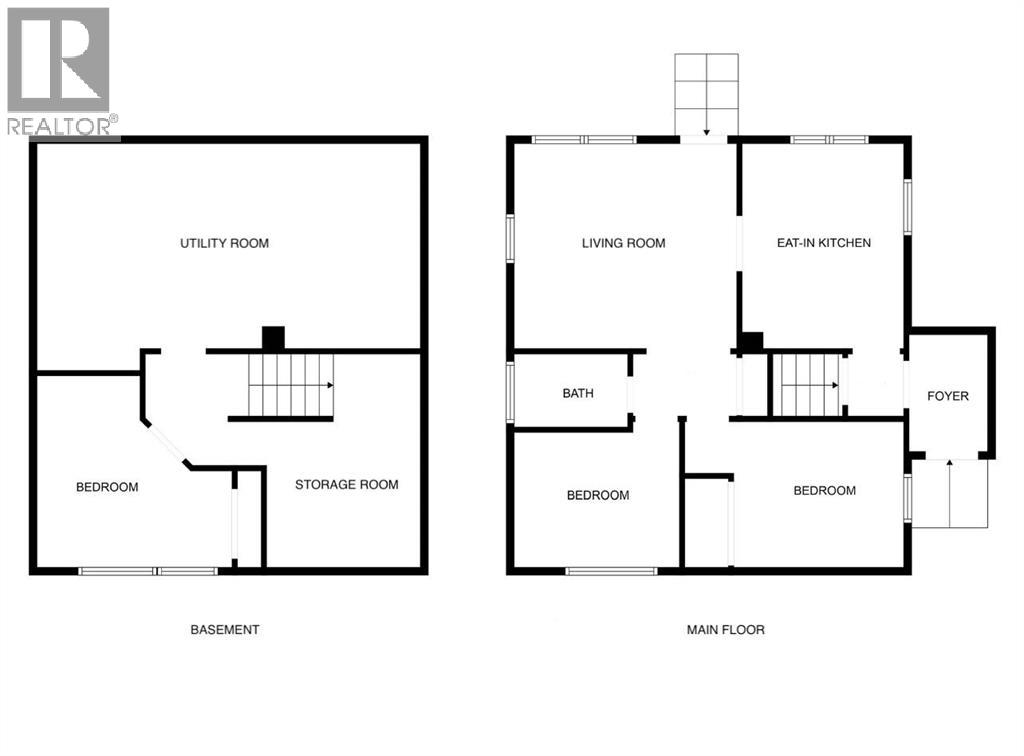
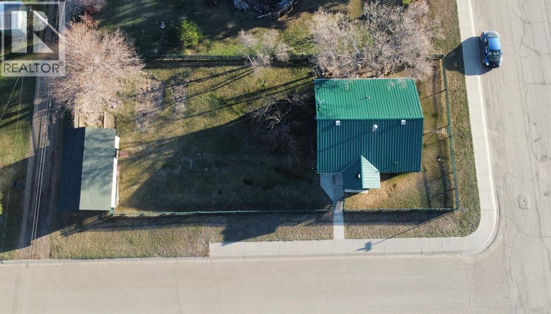
Welcome to 301 Waterloo Street - a cozy furnished and affordable bungalow situated on a fully fenced corner lot in the quiet Village of Veteran. This 2+1 bedroom home offers practical living with a functional layout, making it ideal for first-time buyers, downsizers, or anyone looking for a peaceful lifestyle in a small-town setting. Step inside to find an eat-in kitchen filled with natural light, perfect for family meals or morning coffee. The home features a full 4-piece bathroom, two main floor bedrooms, and an additional bedroom in the basement for added flexibility. A durable metal roof provides peace of mind for years to come. Enjoy the privacy and space of the good-sized backyard, ideal for gardening, pets, or summer barbecues. The detached single-car garage with a concrete floor offers great storage or workshop potential. Located within walking distance to local amenities and surrounded by prairie charm, this property is a great opportunity to own in a welcoming rural community. (id:53676)
| Bathroom Total | 1 | Bedrooms Above Ground | 2 |
| Bedrooms Below Ground | 1 | Bedrooms Total | 3 |
| Appliances | Washer, Refrigerator, Dishwasher, Dryer, Microwave | Architectural Style | Bungalow |
| Basement Development | Partially Finished | Basement Type | Full (partially Finished) |
| Constructed Date | 1954 | Construction Style Attachment | Detached |
| Cooling Type | None | Flooring Type | Carpeted, Laminate, Other, Vinyl |
| Foundation Type | Block | Heating Type | Forced Air |
| Stories Total | 1 | Size Interior | 776 Sqft |
| Total Finished Area | 776 Sqft | Type | House |
| Detached Garage | 1 |
| Acreage | No | Fence Type | Fence |
| Land Amenities | Park, Playground, Schools | Size Depth | 35.11 M |
| Size Frontage | 15.24 M | Size Irregular | 535.00 |
| Size Total | 535 M2|4,051 - 7,250 Sqft | Size Total Text | 535 M2|4,051 - 7,250 Sqft |
| Zoning Description | R-1 |
| Level | Type | Dimensions |
|---|---|---|
| Basement | Furnace | 24.17 Ft x 14.25 Ft |
| Basement | Storage | 12.75 Ft x 9.50 Ft |
| Basement | Bedroom | 13.50 Ft x 11.42 Ft |
| Main Level | 4pc Bathroom | Measurements not available |
| Main Level | Eat In Kitchen | 13.33 Ft x 10.17 Ft |
| Main Level | Living Room | 14.25 Ft x 12.92 Ft |
| Main Level | Bedroom | 11.58 Ft x 8.50 Ft |
| Main Level | Bedroom | 13.83 Ft x 9.17 Ft |

Start Your Mortgage Application
