
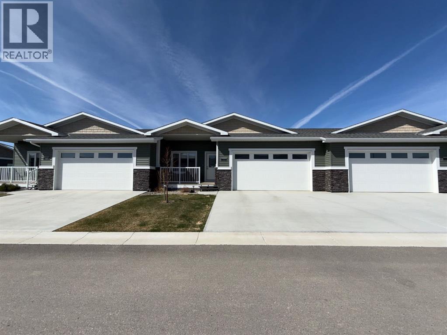
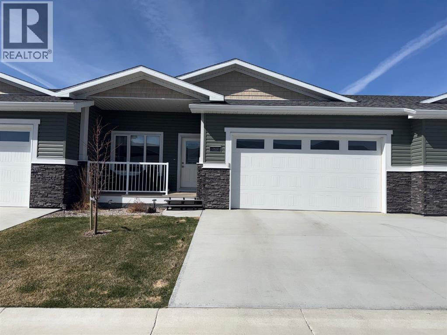
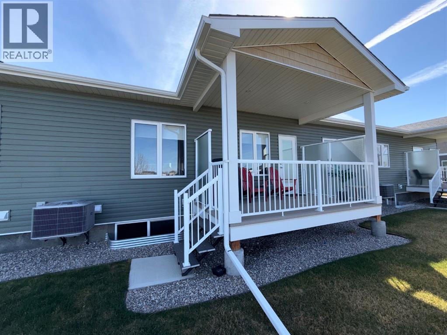
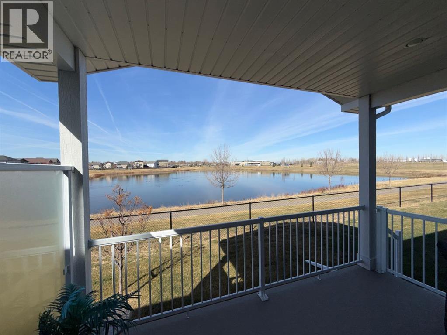
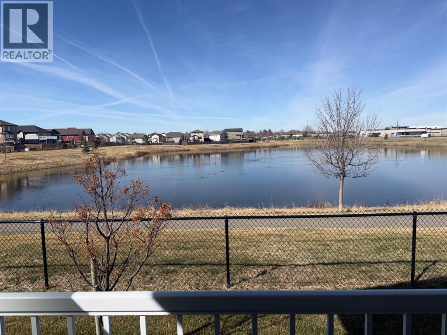
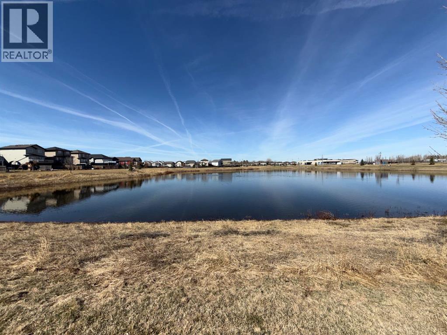
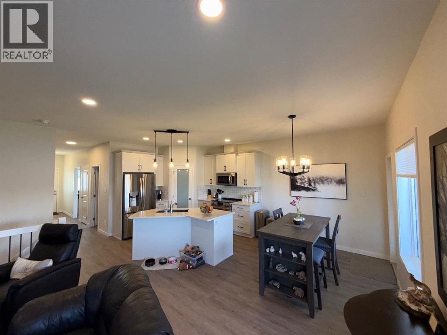
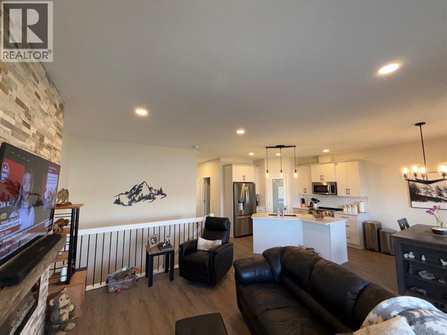
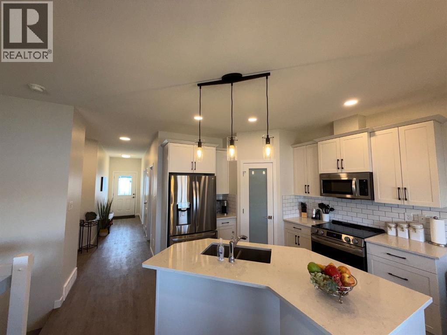
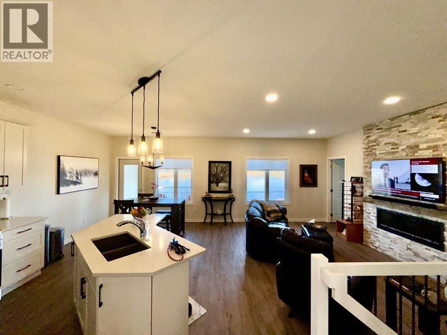
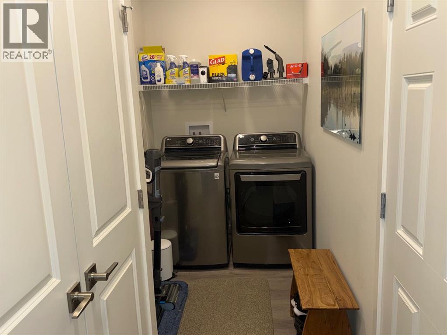
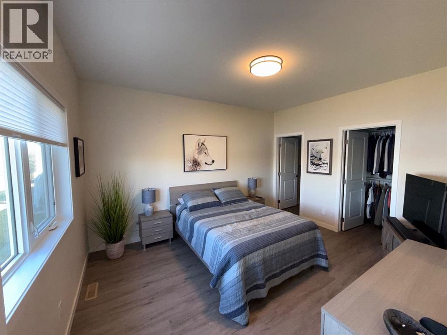
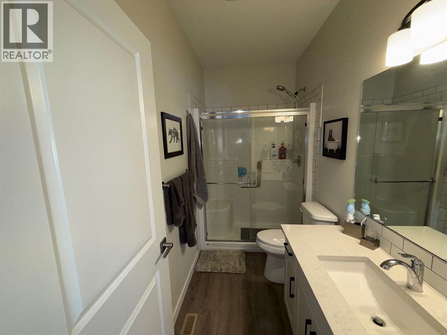
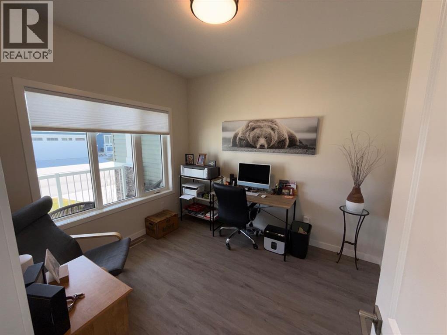
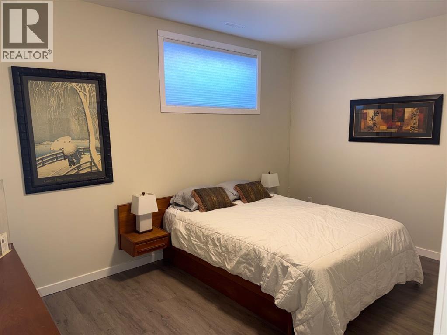
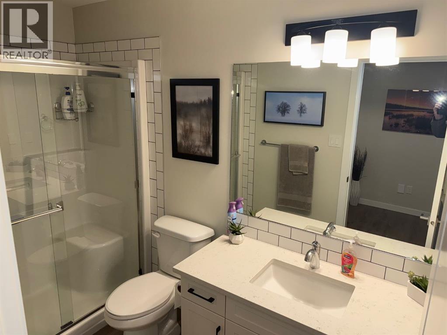
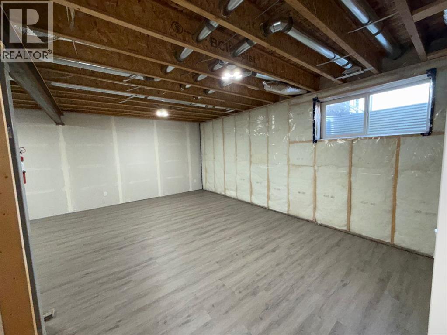
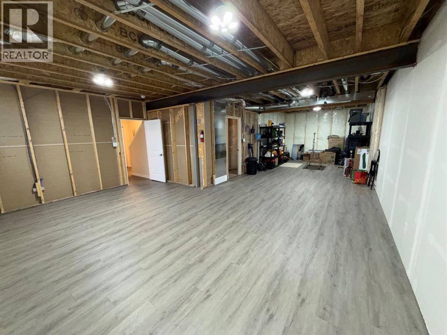
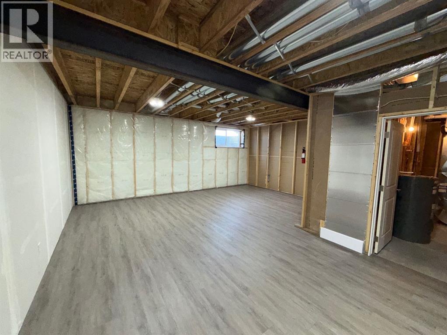
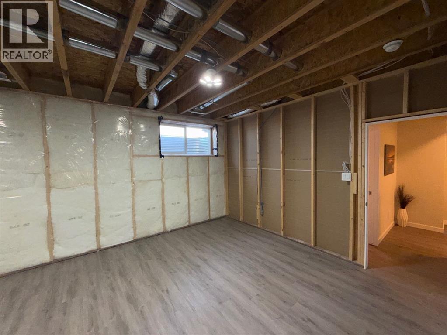
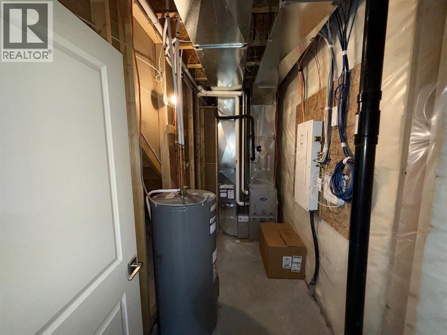
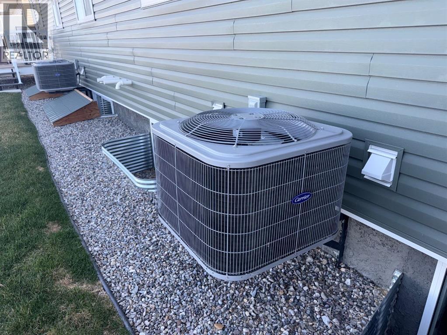
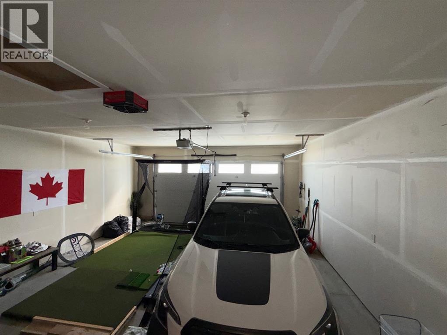
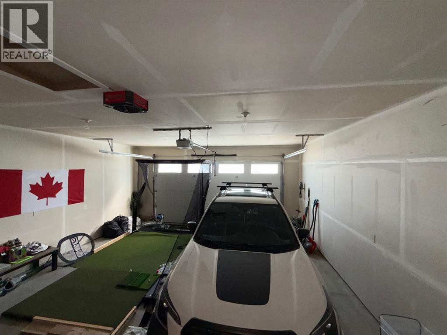
Stunning 3-bedroom, 3-bathroom 55+ condo offers a perfect blend of luxury and functionality located in the desirable town of Coaldale. With meticulous attention to detail and high-quality finishes, this home is designed for those who appreciate an upscale lifestyle with minimal upkeep. Open Concept Living this home features; 9" ceilings, open. floor plan, partially developed basement featuring bedroom and bath, main floor laundry, central a/c. Upgrades include fireplace and mantel, vinyl flooring and all appliances. This home shows true pride of ownership. Don't miss out on this one! (id:53676)
| Bathroom Total | 3 | Bedrooms Above Ground | 2 |
| Bedrooms Below Ground | 1 | Bedrooms Total | 3 |
| Appliances | Refrigerator, Dishwasher, Stove, Washer & Dryer | Architectural Style | Bungalow |
| Basement Development | Partially Finished | Basement Type | Full (partially Finished) |
| Constructed Date | 2023 | Construction Material | Wood Frame |
| Construction Style Attachment | Attached | Cooling Type | Central Air Conditioning |
| Exterior Finish | Vinyl Siding | Fireplace Present | Yes |
| Fireplace Total | 1 | Flooring Type | Vinyl |
| Foundation Type | Poured Concrete | Heating Fuel | Natural Gas |
| Heating Type | Forced Air | Stories Total | 1 |
| Size Interior | 1122 Sqft | Total Finished Area | 1122 Sqft |
| Type | Row / Townhouse |
| Attached Garage | 2 |
| Acreage | No | Fence Type | Fence |
| Land Amenities | Water Nearby | Landscape Features | Landscaped |
| Size Total Text | Unknown | Zoning Description | R |
| Level | Type | Dimensions |
|---|---|---|
| Lower Level | Bedroom | 11.00 Ft x 14.00 Ft |
| Lower Level | 3pc Bathroom | 4.00 Ft x 6.00 Ft |
| Main Level | Living Room | 14.00 Ft x 13.00 Ft |
| Main Level | Kitchen | 12.00 Ft x 13.00 Ft |
| Main Level | Primary Bedroom | 14.00 Ft x 11.08 Ft |
| Main Level | Bedroom | 11.00 Ft x 12.58 Ft |
| Main Level | 3pc Bathroom | 4.00 Ft x 8.00 Ft |
| Main Level | 4pc Bathroom | 4.00 Ft x 4.00 Ft |

Start Your Mortgage Application
