
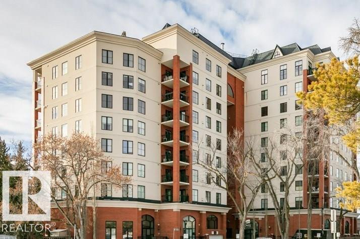
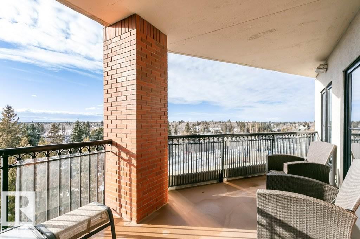
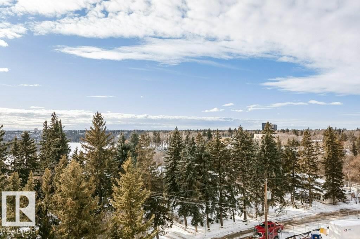
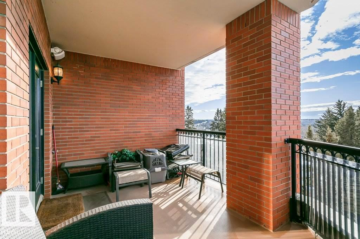
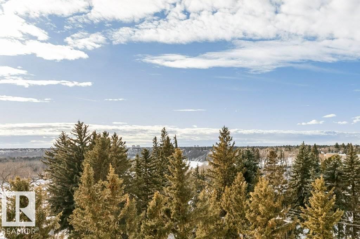
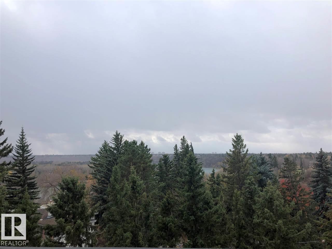
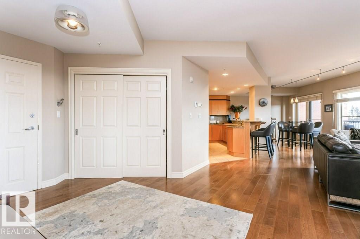
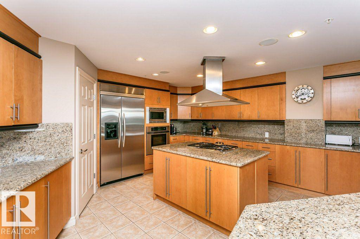
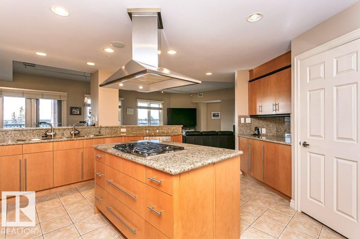
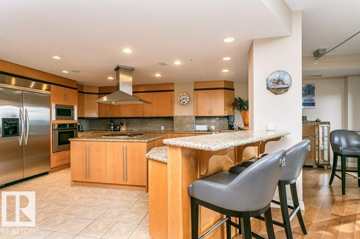
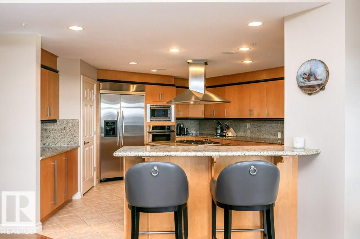
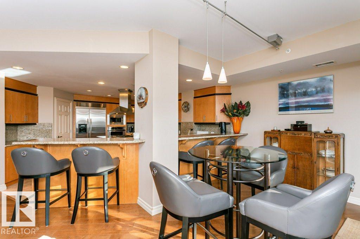
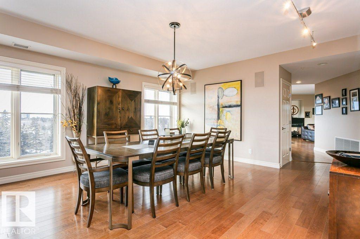
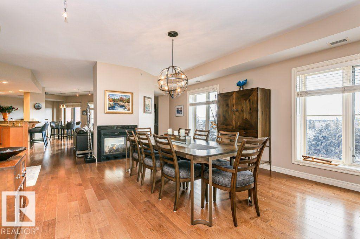
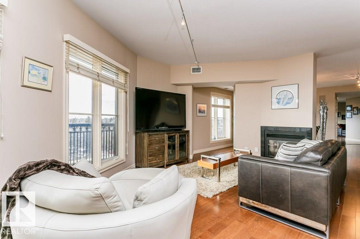
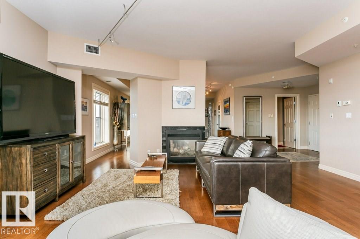
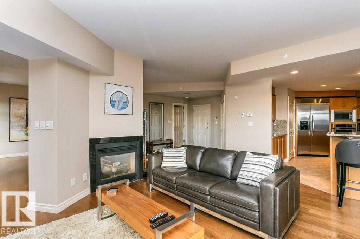
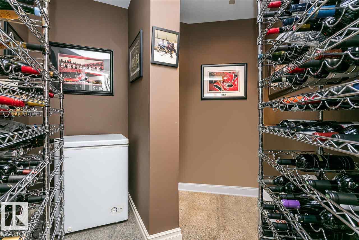
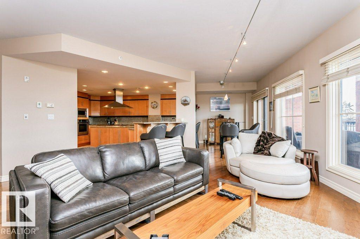
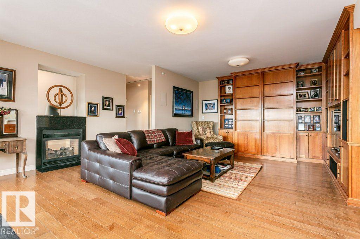
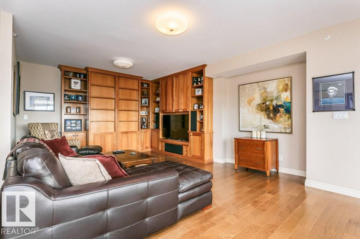
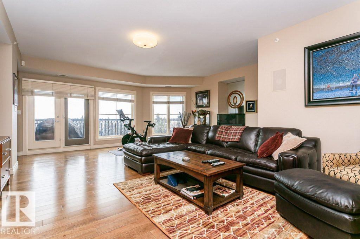
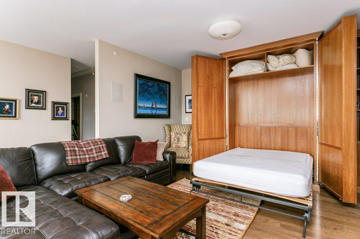
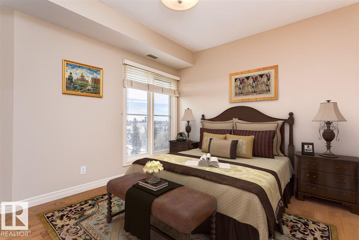
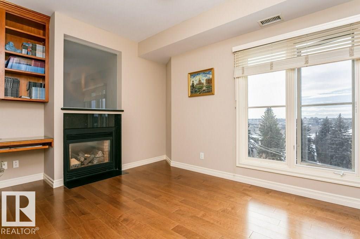
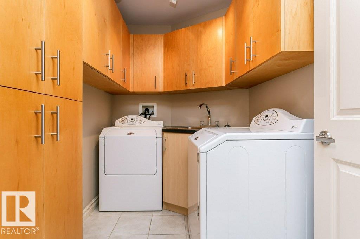
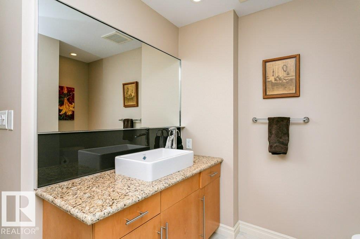
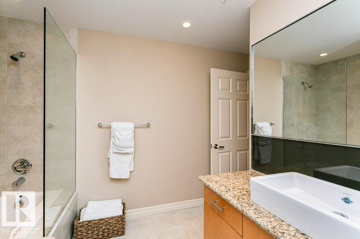
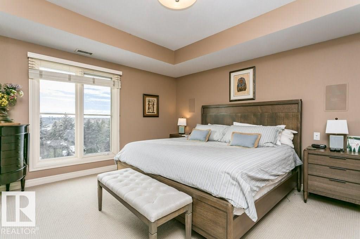
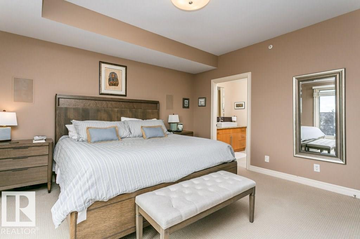
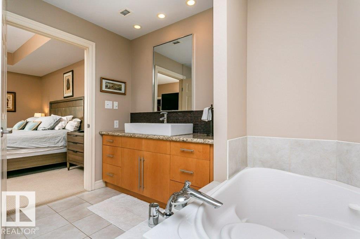
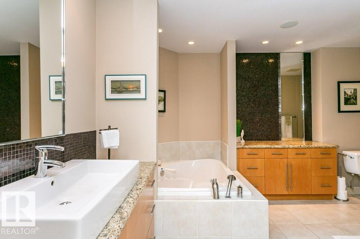
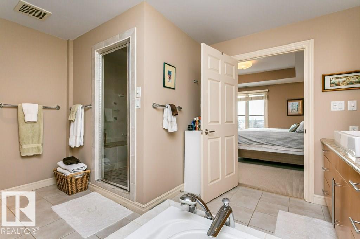
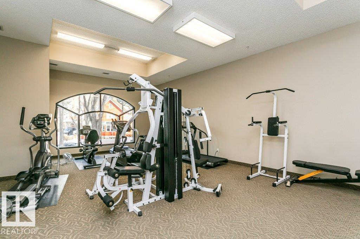
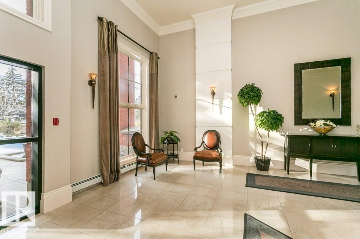
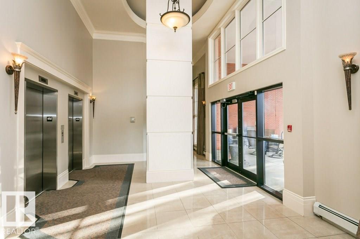
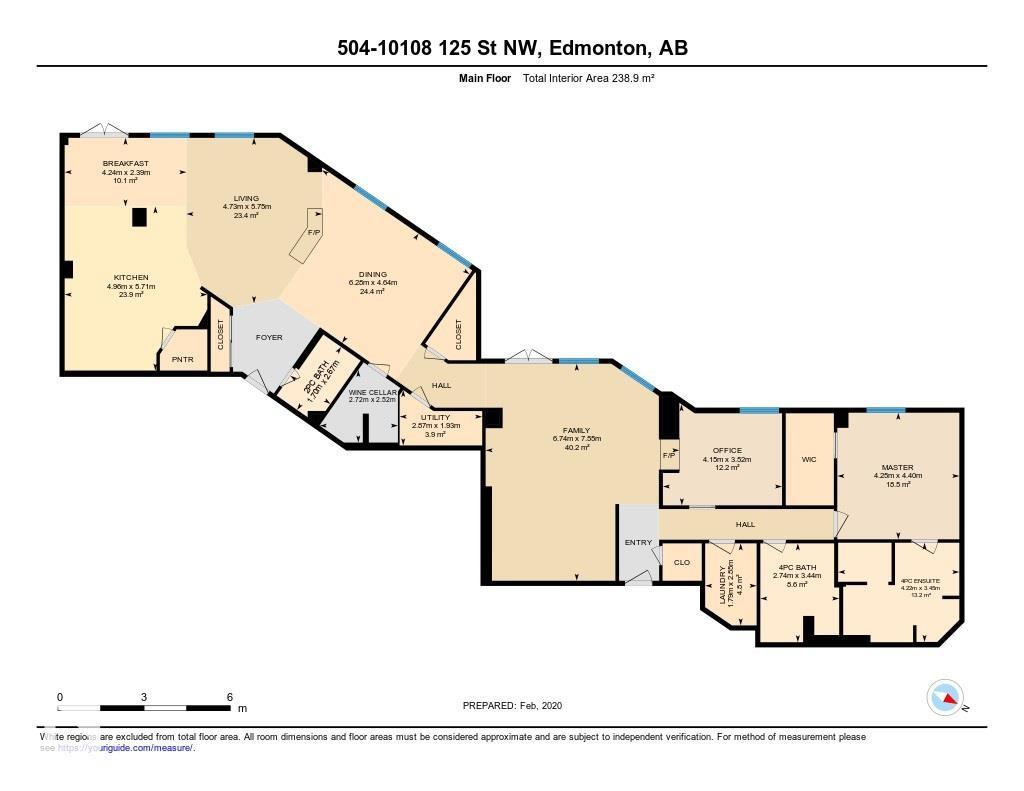
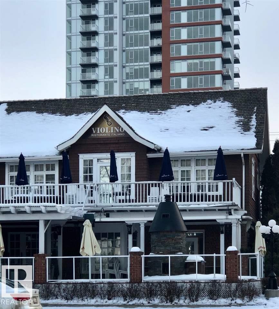
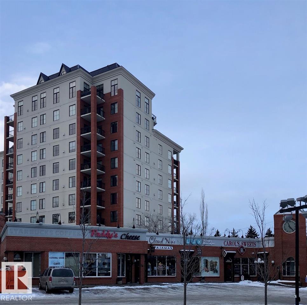
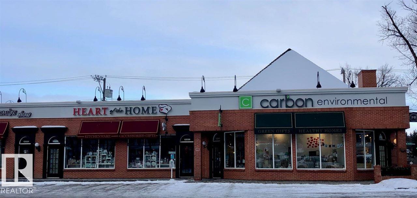
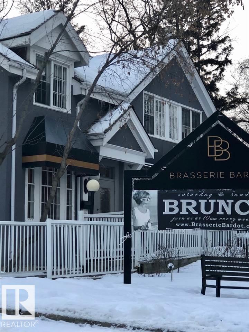
Welcome to Properties on High Street, a prestigious high-rise centrally located amongst terrific boutique shopping and restaurants. Fabulous RIVER VALLEY VIEW from 2 SW balconies. 2500 sq ft A/C unit with 2 bedrooms and 2.5 baths. Over-sized GOURMET KITCHEN with GRANITE counters, centre island GAS RANGE with CHEF’S FAN, quality STAINLESS appliances, and walk in CUSTOM PANTRY. Spacious open concept with HARDWOOD and DUAL-SIDED GAS FIREPLACE between living and dining rooms. Temperature-controlled WINE ROOM. Cozy Family room with queen MURPHY BED. Generous master’s suite and walk-in custom closet. Ensuite with jacuzzi tub, make-up desk and over-sized CUSTOM TILED STEAM SHOWER. Second bedroom with built in desk and fireplace. Window views from almost every room. Built-in SPEAKERS, ALARM, CENTRAL VACUUM, IN SUITE LAUNDRY. 2 UNDERGROUND PARKING stalls with storage. Grand building entrance, terrace with sitting area and exercise room. Double-unit allows 2 PETS. Easy access to Downtown, Oliver and Groat Rd. (id:53676)
| Bathroom Total | 3 | Bedrooms Total | 2 |
| Amenities | Ceiling - 9ft | Appliances | Alarm System, Dishwasher, Dryer, Garburator, Hood Fan, Microwave Range Hood Combo, Oven - Built-in, Refrigerator, Stove, Washer, Wine Fridge |
| Basement Type | None | Constructed Date | 2002 |
| Cooling Type | Central Air Conditioning | Fire Protection | Sprinkler System-fire |
| Fireplace Fuel | Gas | Fireplace Present | Yes |
| Fireplace Type | Unknown | Half Bath Total | 1 |
| Heating Type | Forced Air | Size Interior | 2571 Sqft |
| Type | Apartment |
| Indoor | |
| Heated Garage | |
| Underground |
| Acreage | No | Land Amenities | Golf Course, Public Transit, Schools, Shopping |
| Level | Type | Dimensions |
|---|---|---|
| Main Level | Living Room | 5.75 m x 4.73 m |
| Main Level | Dining Room | 4.64 m x 6.28 m |
| Main Level | Kitchen | 5.71 m x 4.96 m |
| Main Level | Family Room | 7.55 m x 6.74 m |
| Main Level | Primary Bedroom | 4.4 m x 4.25 m |
| Main Level | Bedroom 2 | 3.52 m x 4.15 m |
| Main Level | Breakfast | 2.39 m x 4.24 m |
| Main Level | Cold Room | 2.52 m x 2.72 m |

Start Your Mortgage Application
