
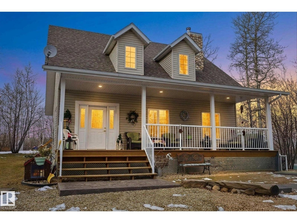
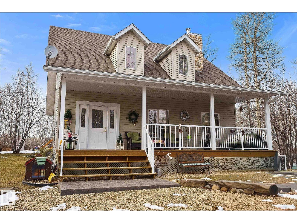
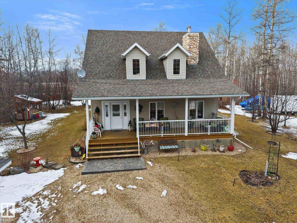
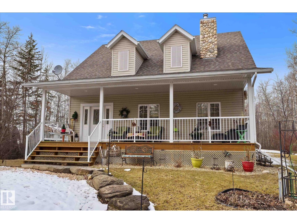
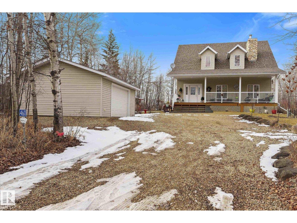
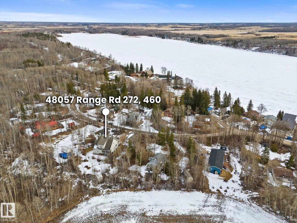
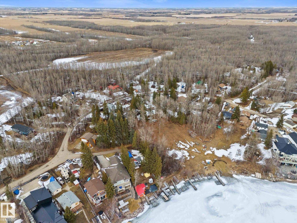
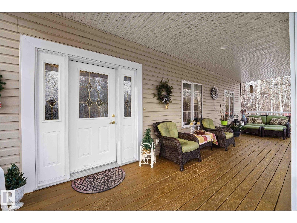
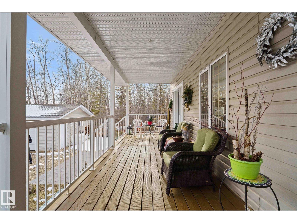
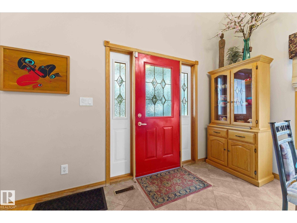
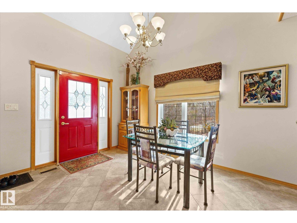
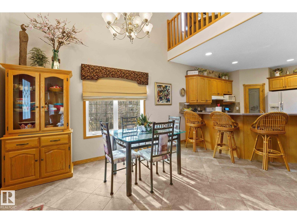
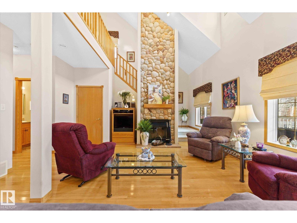
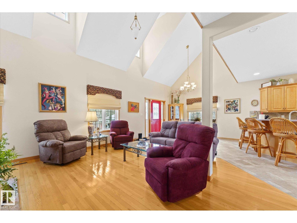
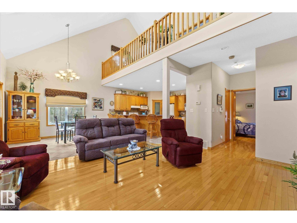
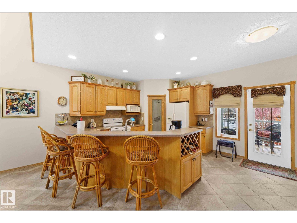
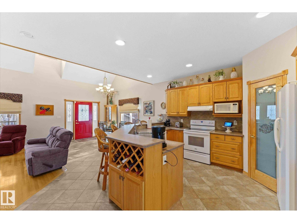
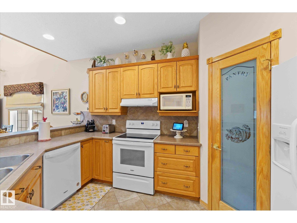
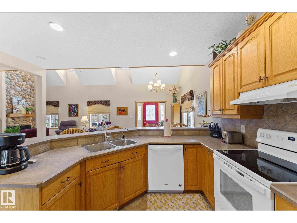
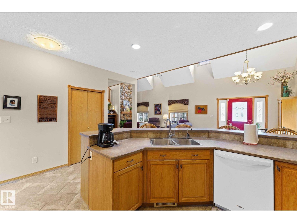
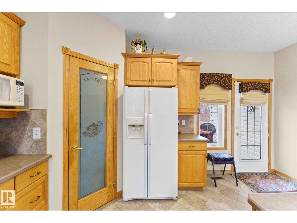
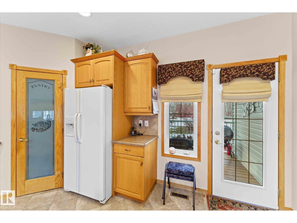
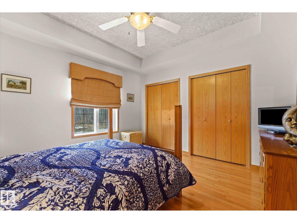
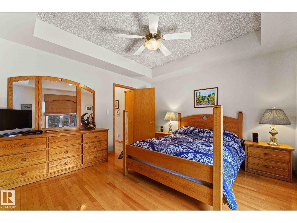
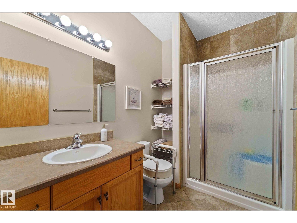
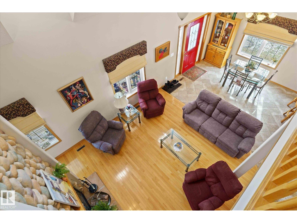
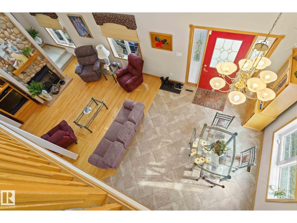
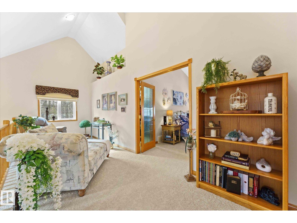
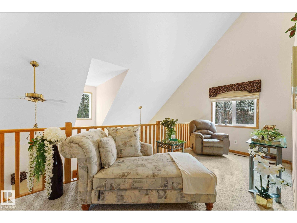
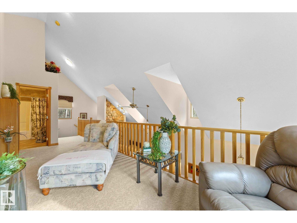
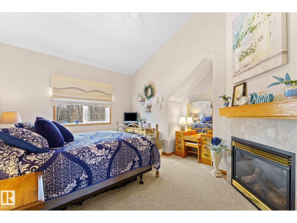
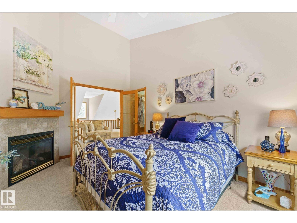
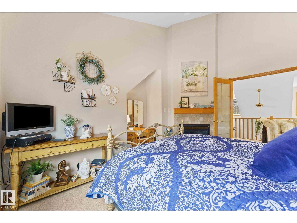
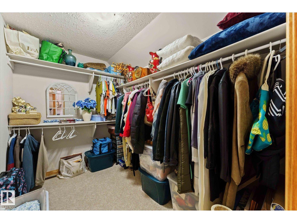
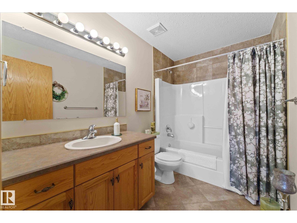
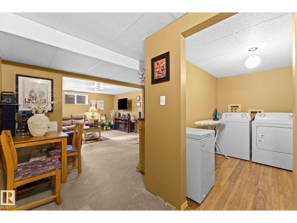
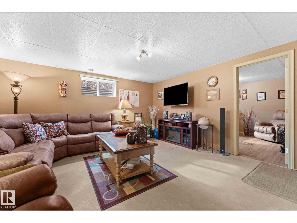
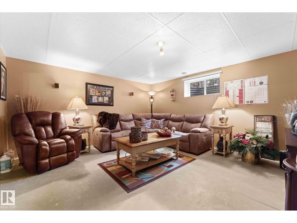
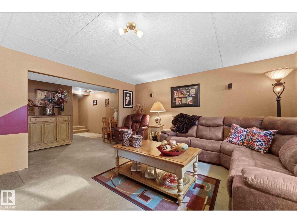
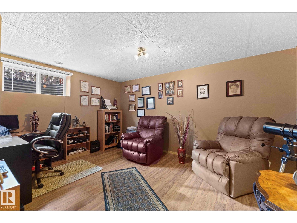
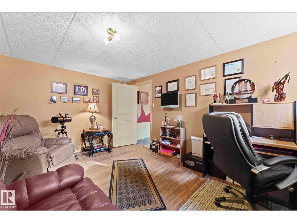
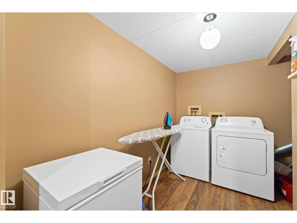
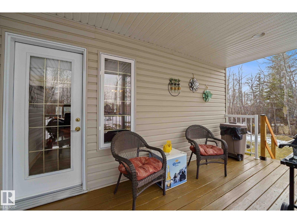
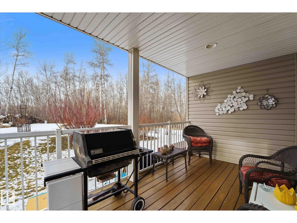
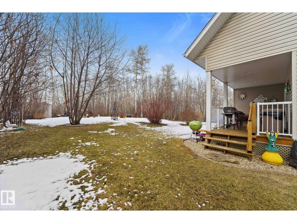
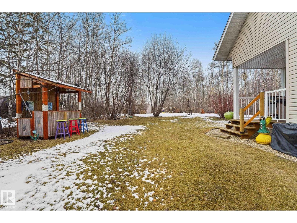
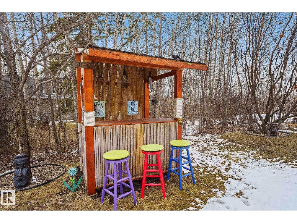
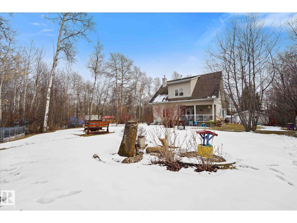
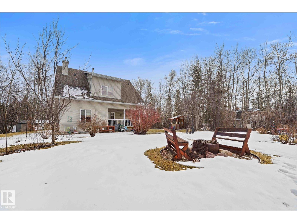
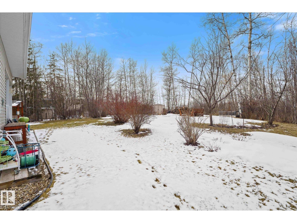
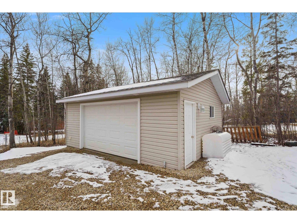
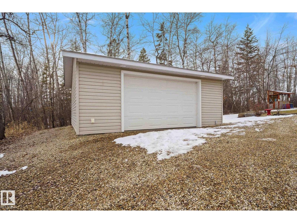
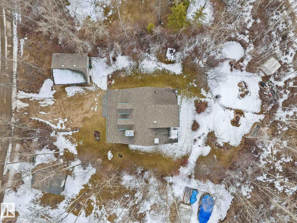
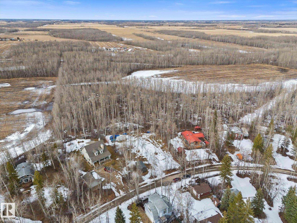
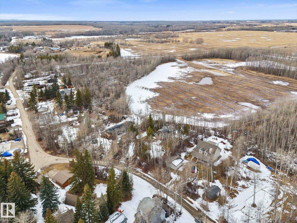
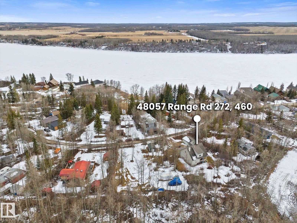

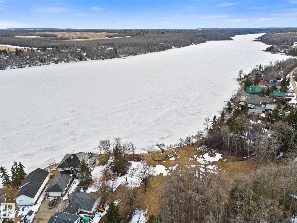
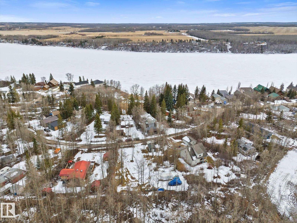
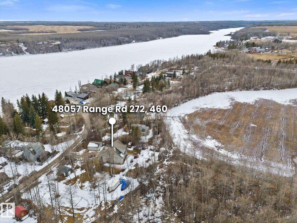
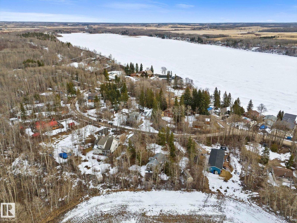
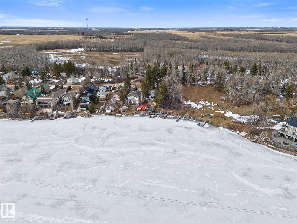
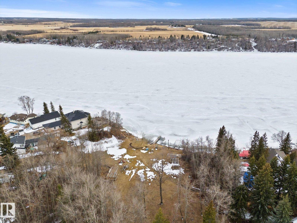
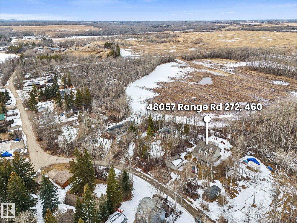
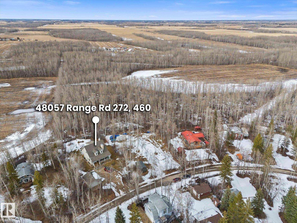
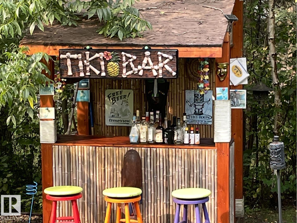
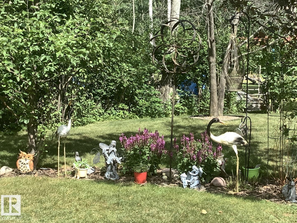
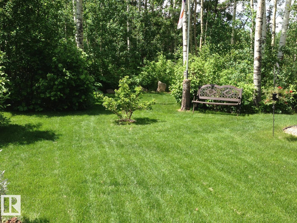
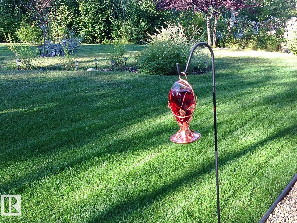
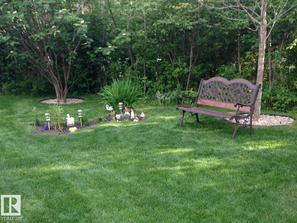
Welcome to Wizard Lake! This property is less than a 1 minute walk to the lake and under an hour to Edmonton. This well maintained home makes a stunning first impression with its inviting covered front porch and incredible landscaping. Step inside to soaring ceilings and a striking river rock, wood-burning fireplace. The open concept living, kitchen, and dining area is perfect for entertaining. The main floor also features a bedroom and a 3-piece bathroom, ideal for flexible living. Out back, enjoy a second covered deck with a gas line for BBQs, plus your very own Tiki Bar perfect for hosting summer evenings. Upstairs, you’ll find a charming loft, a full bathroom, and an impressive primary retreat complete with a massive w/in closet and a cozy fireplace for those winter nights. The basement offers a spacious rec room, an additional bedroom or den, rough-in for a future bathroom, and plenty of storage. Enjoy your private yard with raised garden beds, fruit trees, fire pit and more after a day on the lake! (id:53676)
| Bathroom Total | 2 | Bedrooms Total | 3 |
| Appliances | Dishwasher, Dryer, Garage Door Opener Remote(s), Garage Door Opener, Hood Fan, Refrigerator, Storage Shed, Stove, Washer, Window Coverings | Basement Development | Finished |
| Basement Type | Full (finished) | Ceiling Type | Vaulted |
| Constructed Date | 2004 | Construction Style Attachment | Detached |
| Fireplace Fuel | Wood | Fireplace Present | Yes |
| Fireplace Type | Unknown | Heating Type | Forced Air |
| Stories Total | 2 | Size Interior | 1570 Sqft |
| Type | House |
| Detached Garage |
| Access Type | Boat Access | Acreage | No |
| Land Amenities | Park, Playground | Size Irregular | 0.4 |
| Size Total | 0.4 Ac | Size Total Text | 0.4 Ac |
| Surface Water | Lake |
| Level | Type | Dimensions |
|---|---|---|
| Basement | Family Room | 15'10 x 15'8 |
| Basement | Bedroom 3 | 15'9 x 11'10 |
| Main Level | Living Room | 27'10 x 15'5 |
| Main Level | Dining Room | Measurements not available |
| Main Level | Kitchen | Measurements not available |
| Main Level | Bedroom 2 | 13'8 x 12'11 |
| Upper Level | Primary Bedroom | 13'9" x 14'5" |
| Upper Level | Bonus Room | 10'7 x 6'10 |

Start Your Mortgage Application
