
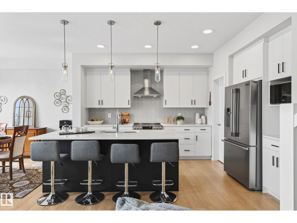
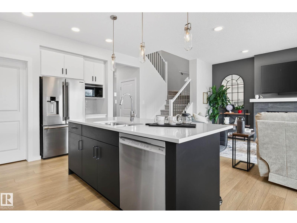
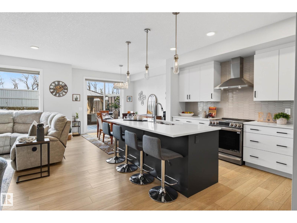
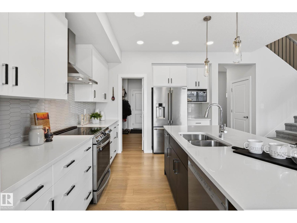
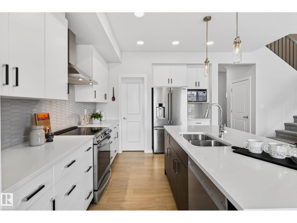
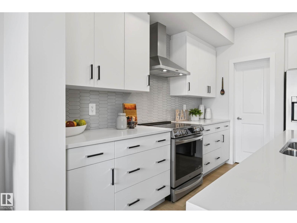
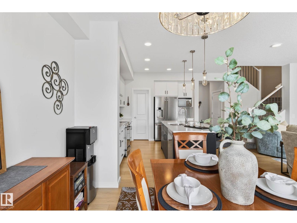
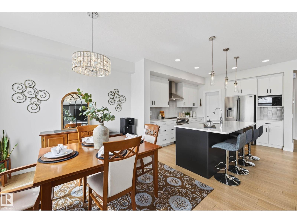
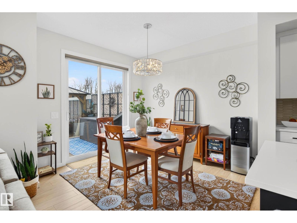
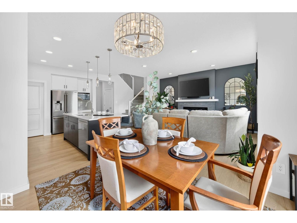
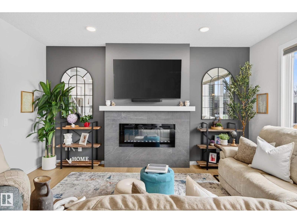
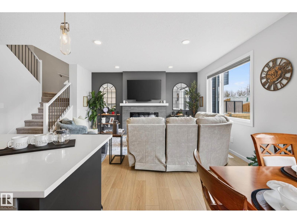
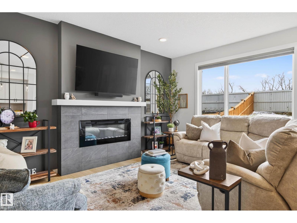
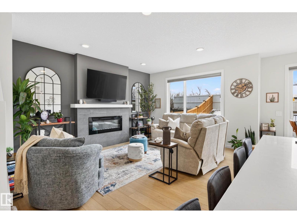
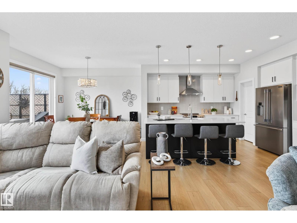
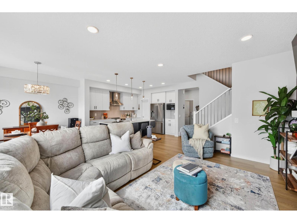
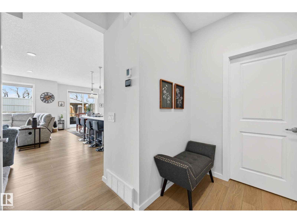
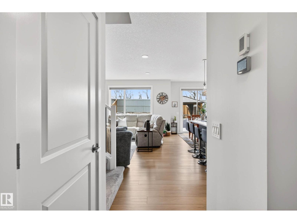
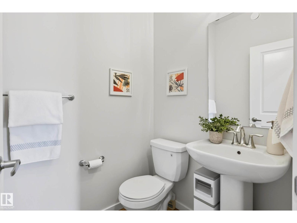
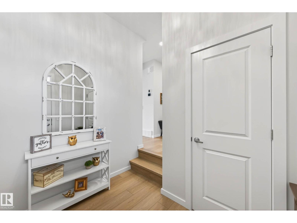
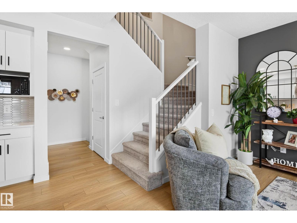
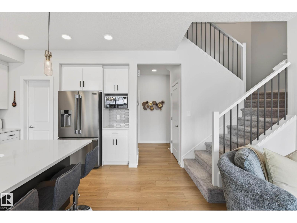
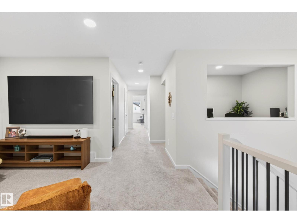
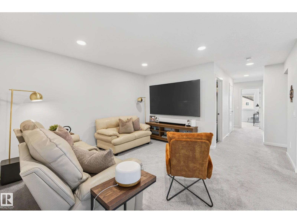
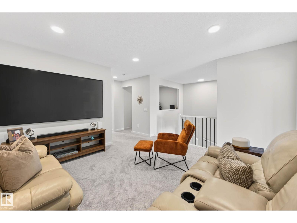
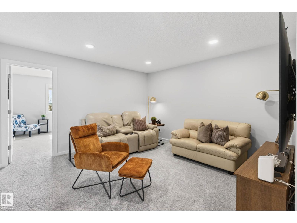
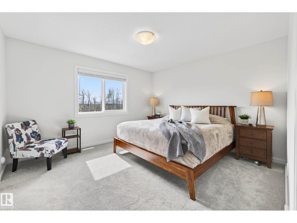
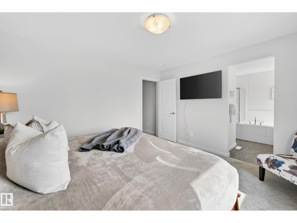
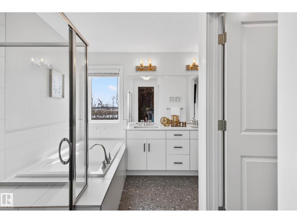
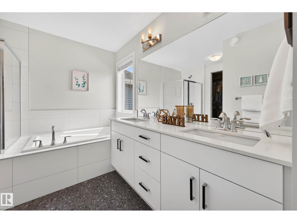
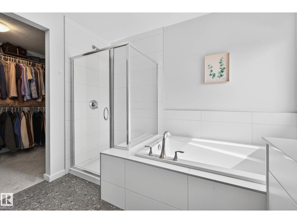
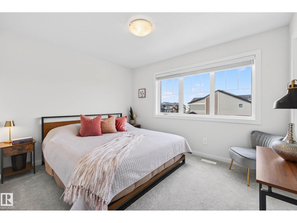
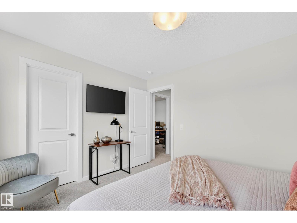
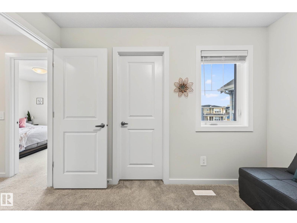
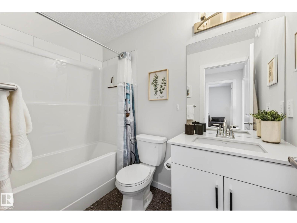
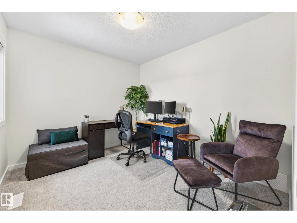
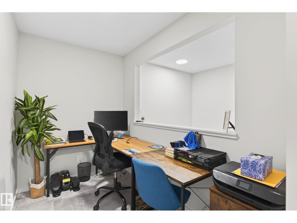
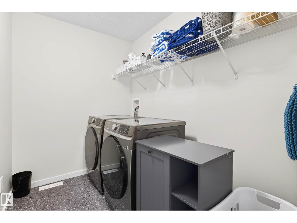
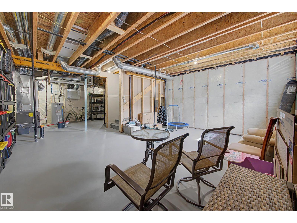
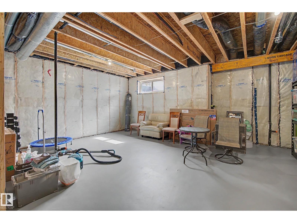
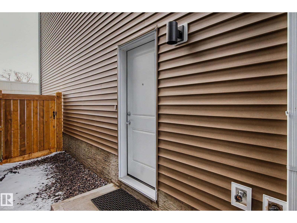
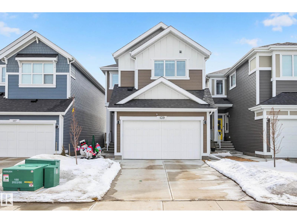
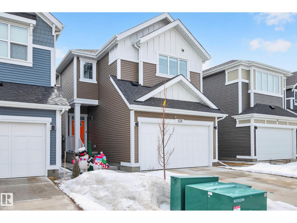
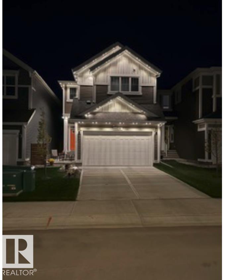
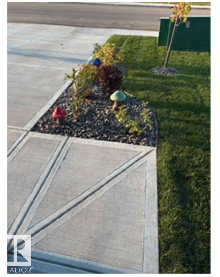
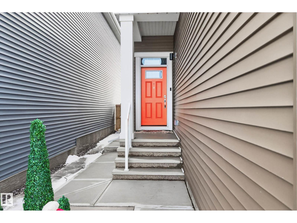
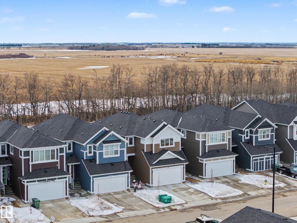
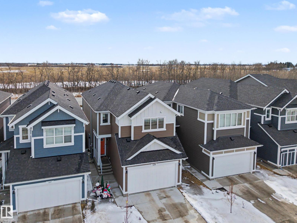
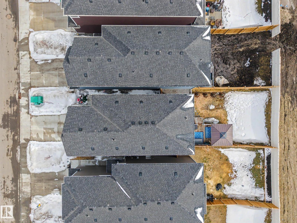
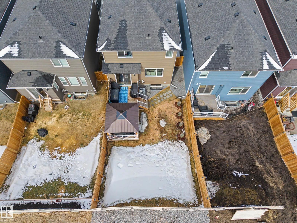
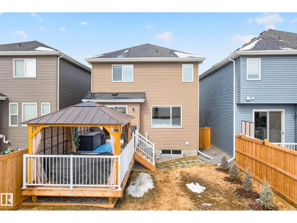
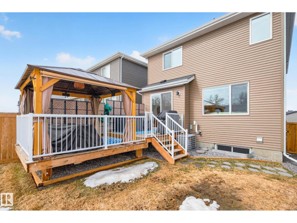
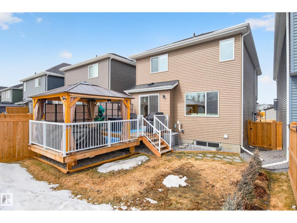
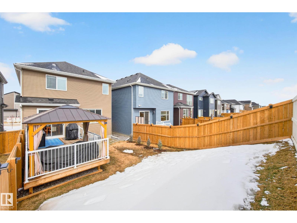
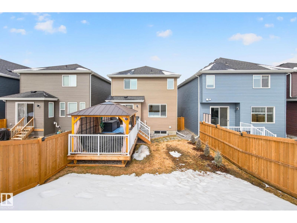
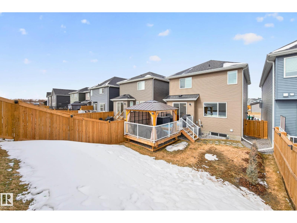
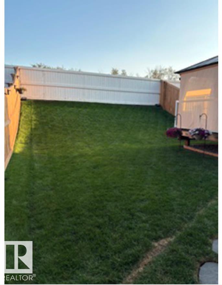
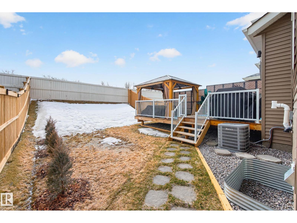
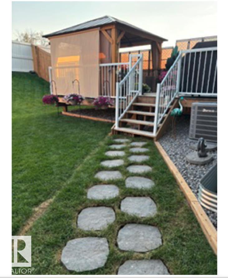
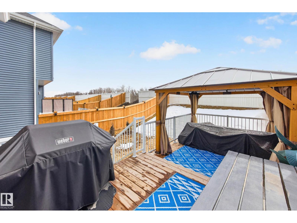
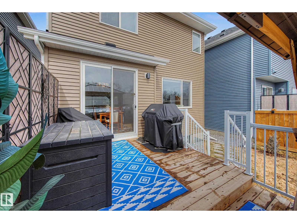
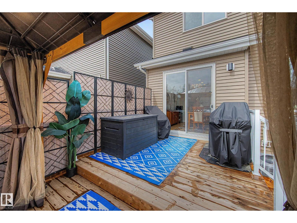
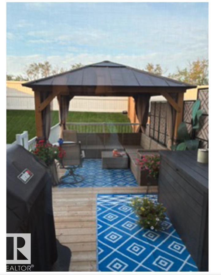
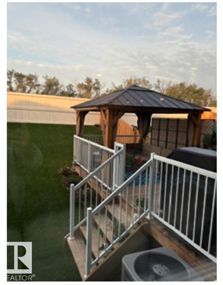
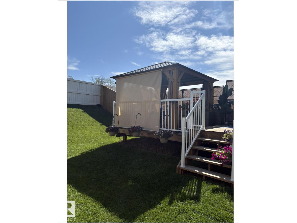
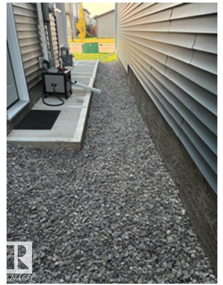
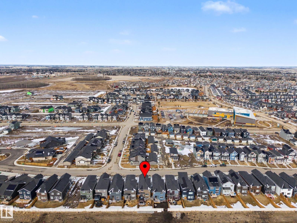
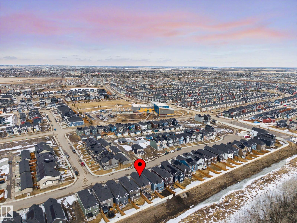
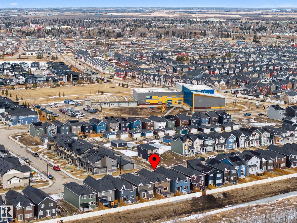
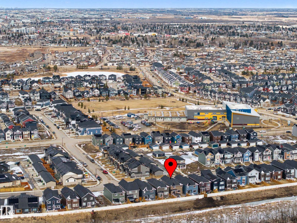
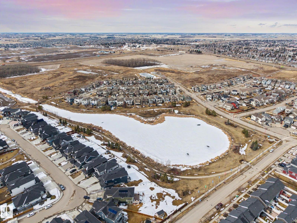
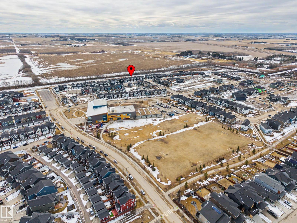
Welcome to this beautifully upgraded home nestled in the vibrant, family-friendly community of Southfork Leduc. Built by Homes By Avi w/extensive upgrades & exceptional pride of ownership. Designed for growing families & future flexibility as home features separate side entrance w/concrete sidewalk & plumbing rough-ins for a potential legal suite in 9’ basement. Step inside a bright, stylish interior where upgrades are immediately evident. Kitchen is functional & elegant, showcasing two-tone cabinetry, upgraded SS Bosh/LG appliances & lighting. Living room is warm & inviting, highlighted by a beautifully tiled fireplace & custom blinds that add a polished, designer finish. Upstairs, you’ll find added touches like iron spindle railings, den, laundry room & WIC's in each bdrm. Extra-large, 2-tier deck (w/weed barrier), gazebo & rock features complete professionally landscaped/fenced yard. Permanent gemstone lighting & Central A/C for added convenience. Nestle your family in this home that is INCREDIBLE! (id:53676)
| Bathroom Total | 3 | Bedrooms Total | 3 |
| Amenities | Ceiling - 9ft, Vinyl Windows | Appliances | Dishwasher, Dryer, Garage Door Opener Remote(s), Garage Door Opener, Microwave, Refrigerator, Stove, Washer, Window Coverings |
| Basement Development | Unfinished | Basement Type | Full (unfinished) |
| Constructed Date | 2024 | Construction Style Attachment | Detached |
| Cooling Type | Central Air Conditioning | Fire Protection | Smoke Detectors |
| Fireplace Fuel | Electric | Fireplace Present | Yes |
| Fireplace Type | Insert | Half Bath Total | 1 |
| Heating Type | Forced Air | Stories Total | 2 |
| Size Interior | 2037 Sqft | Type | House |
| Attached Garage |
| Acreage | No | Fence Type | Fence |
| Land Amenities | Airport, Park, Golf Course, Playground, Schools, Shopping | Size Irregular | 340.03 |
| Size Total | 340.03 M2 | Size Total Text | 340.03 M2 |
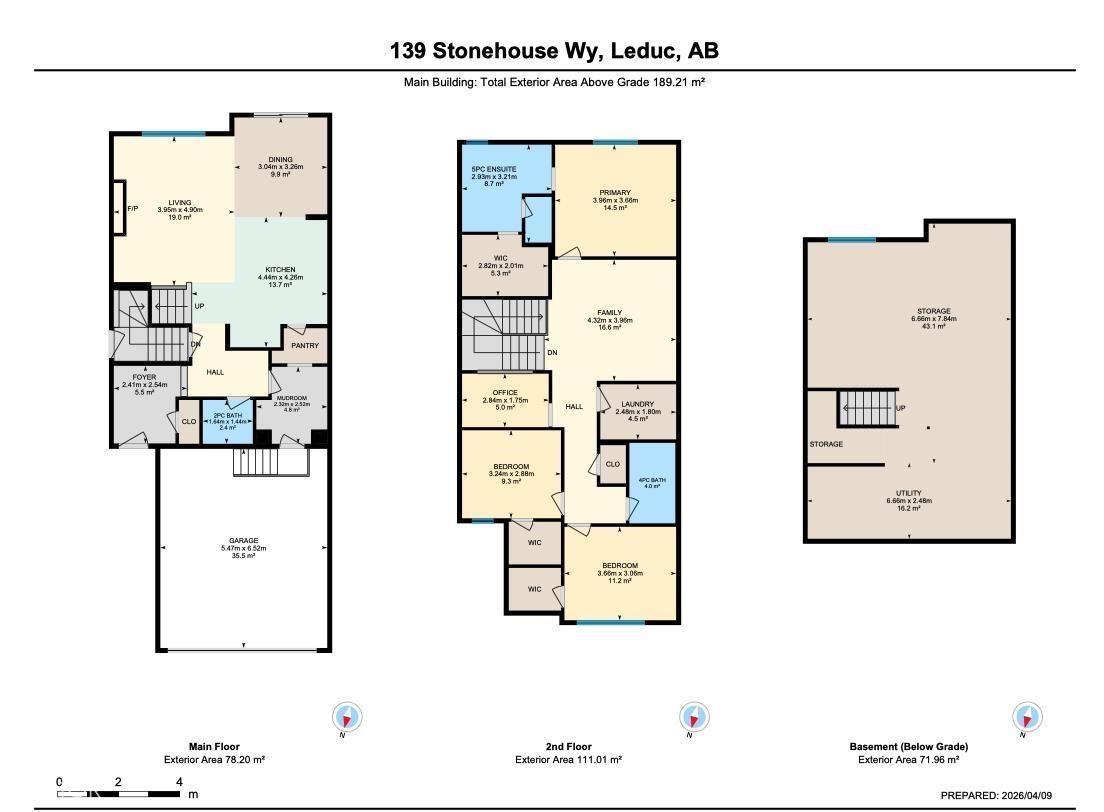
| Level | Type | Dimensions |
|---|---|---|
| Basement | Storage | 6.66 m x 7.84 m |
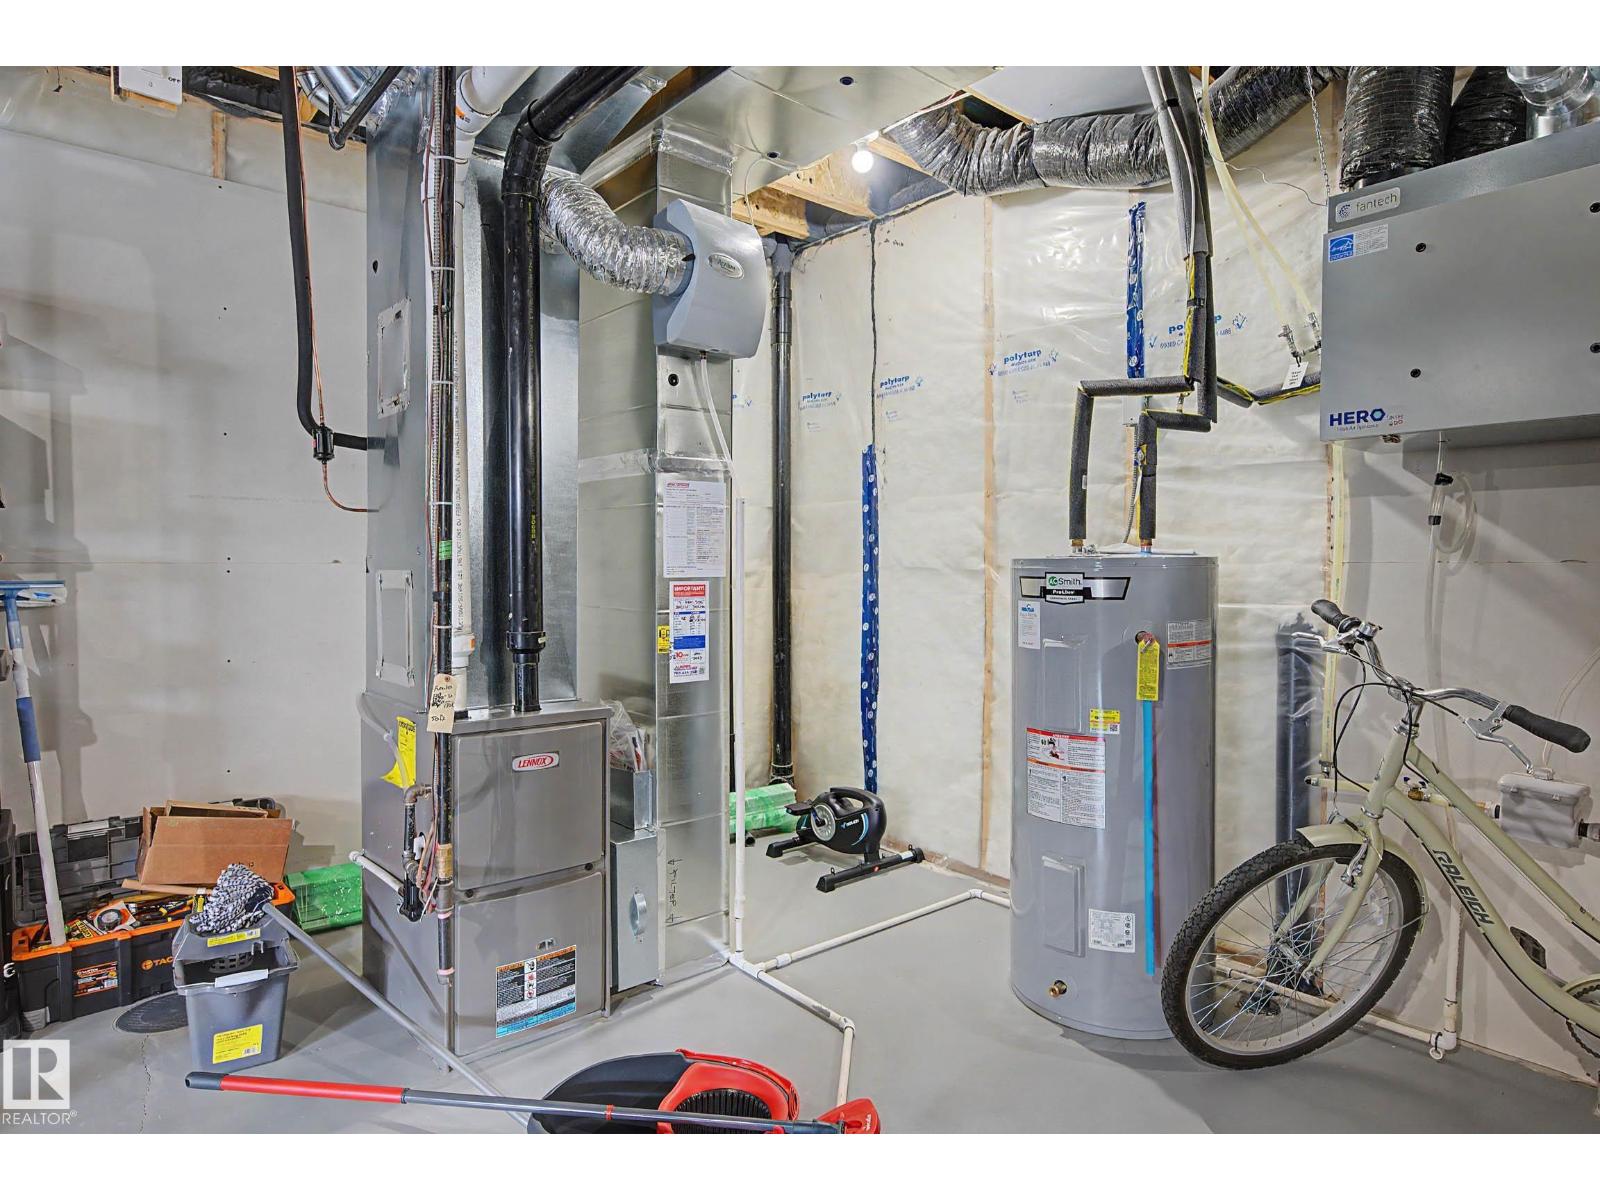
| Basement | Utility Room | 6.66 m x 2.48 m |
| Main Level | Living Room | 3.95 m x 4.9 m |
| Main Level | Dining Room | 3.04 m x 3.26 m |
| Main Level | Kitchen | 4.44 m x 4.26 m |
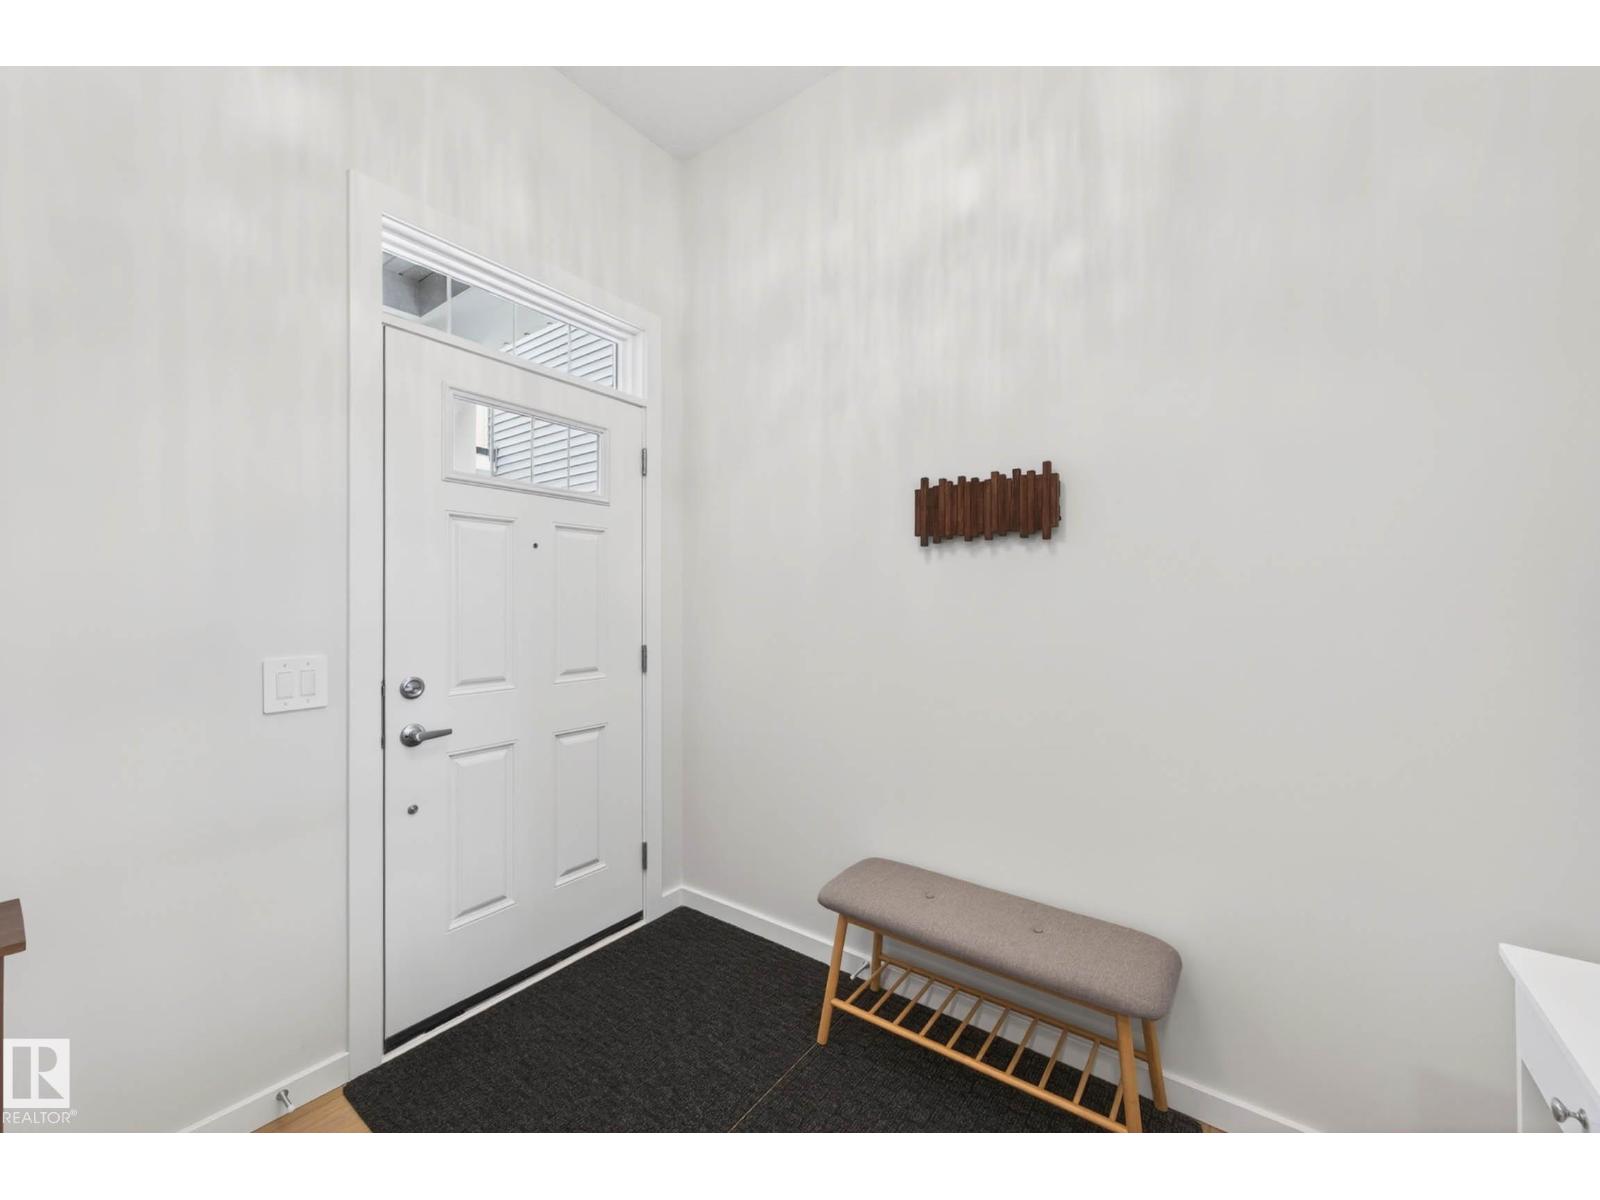
| Main Level | Mud Room | 2.32 m x 2.52 m |
| Upper Level | Family Room | 4.32 m x 3.96 m |
| Upper Level | Den | 2.84 m x 1.8 m |
| Upper Level | Primary Bedroom | 3.96 m x 3.66 m |
| Upper Level | Bedroom 2 | 3.66 m x 3.06 m |
| Upper Level | Bedroom 3 | 3.24 m x 2.88 m |
| Upper Level | Laundry Room | 2.48 m x 1.8 m |

Start Your Mortgage Application
