
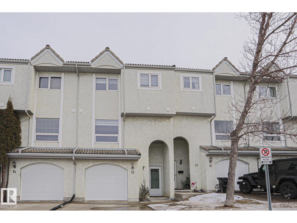
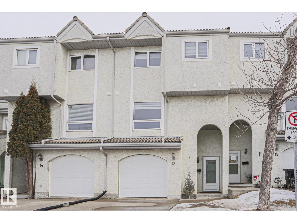
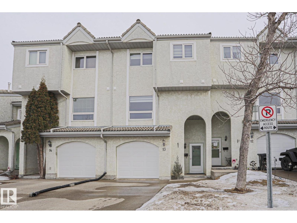
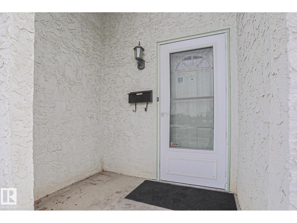
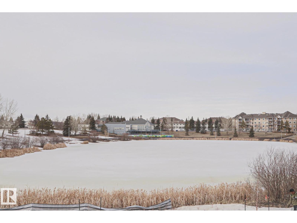
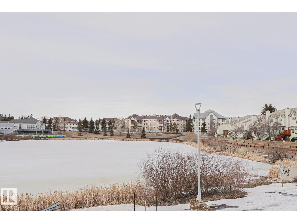
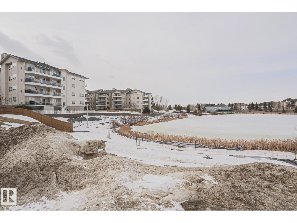
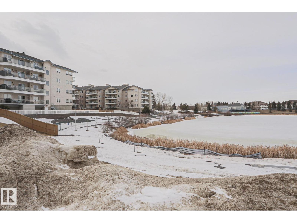
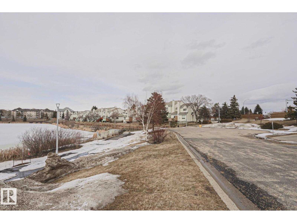
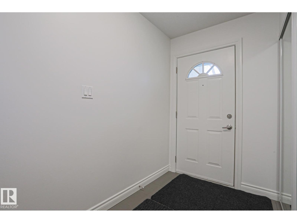
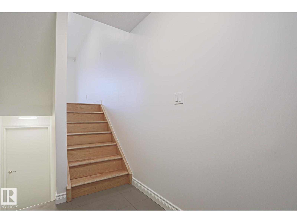
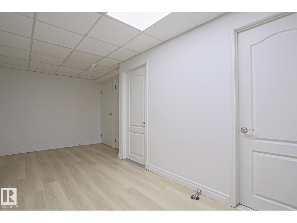
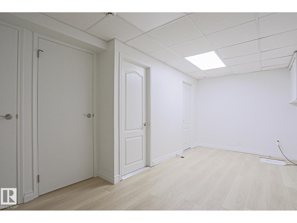
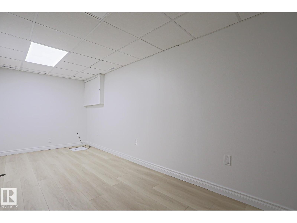
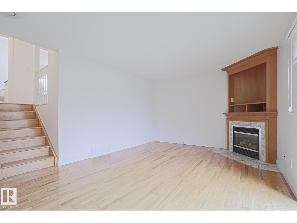
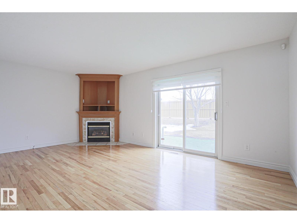
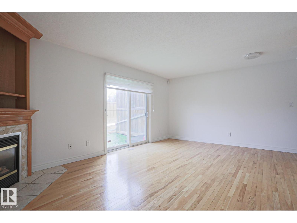
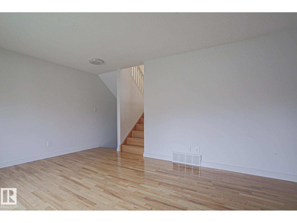
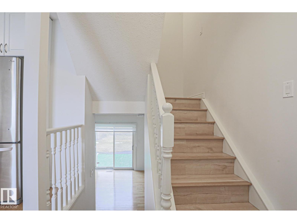
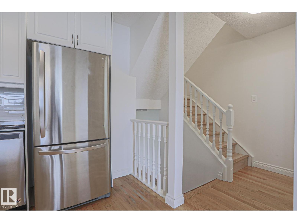
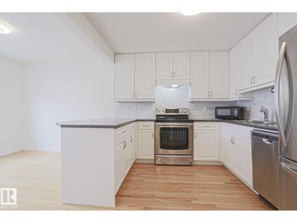
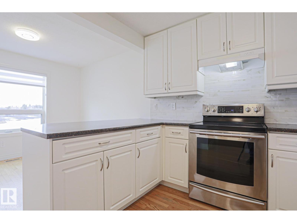
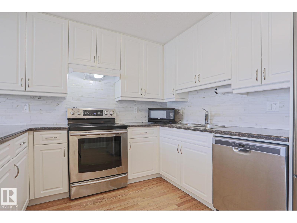
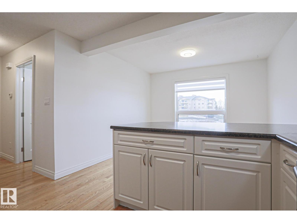
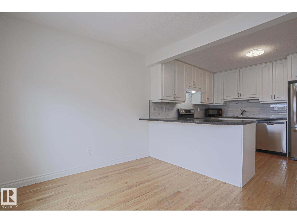
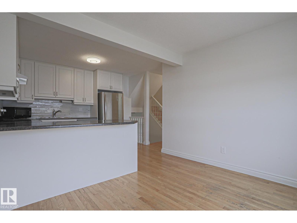
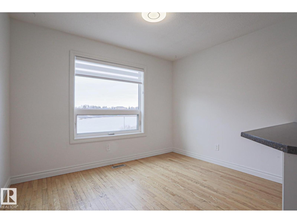
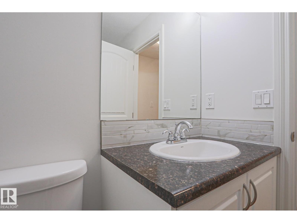
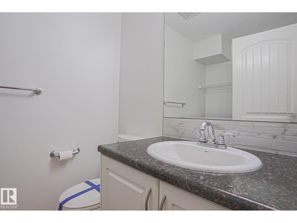
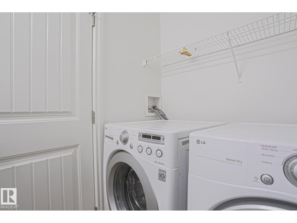
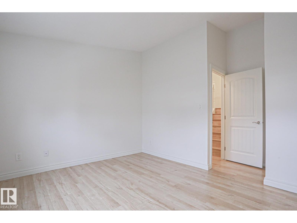
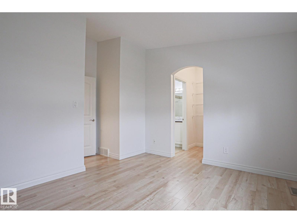
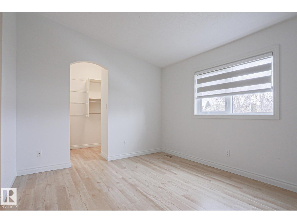
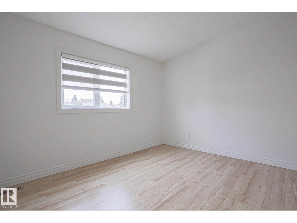
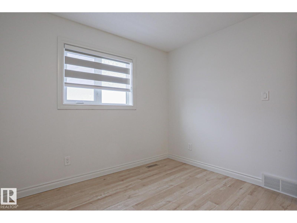
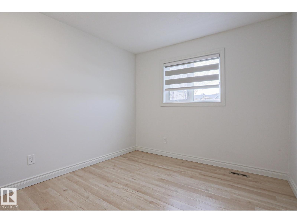
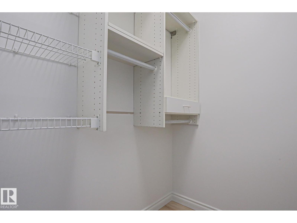
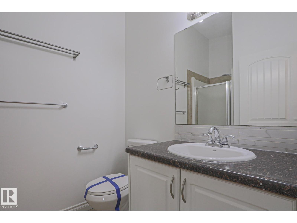
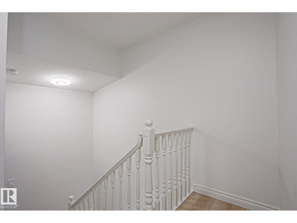

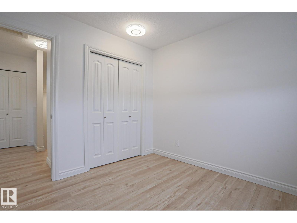
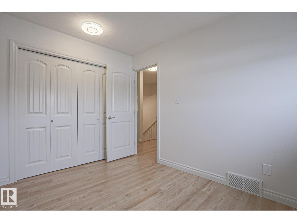
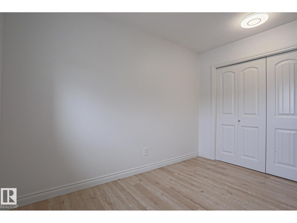
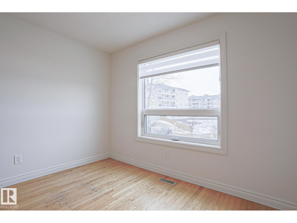
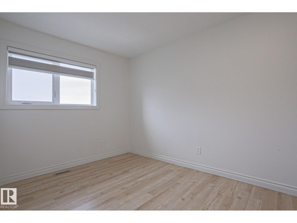
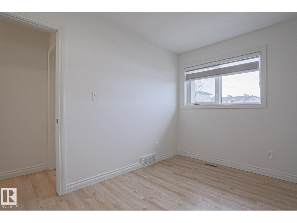
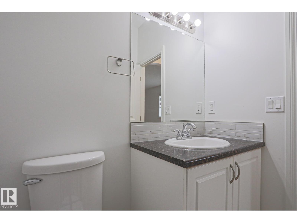
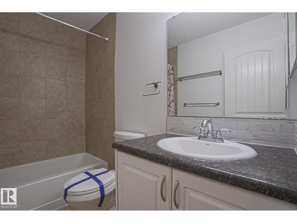
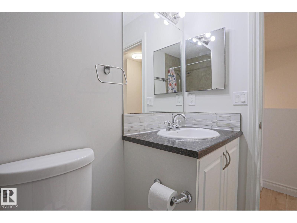
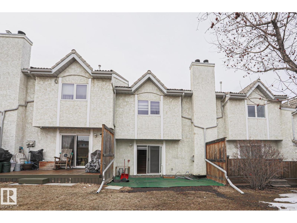

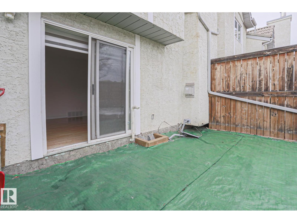
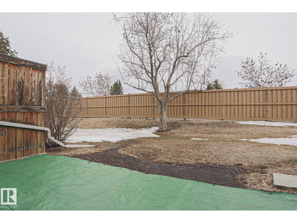
Lakefront living in the heart of West Edmonton doesn’t come up often. Enjoy peaceful water views from your kitchen and multiple bedrooms in this bright and inviting Terra Losa townhome. Offering over 1200 sqft plus a fully finished basement this home features 3 bedrooms and 2.5 bathrooms with a functional layout for everyday living. The main floor showcases warm wood flooring and a spacious living and dining area that looks out onto the lake. Upstairs the primary bedroom includes its own ensuite and walk in closet while the additional bedrooms also capture the view. The finished basement gives you extra space for a rec room office or guests. Attached garage with nearby visitor parking. Steps to walking trails transit and quick access to Whitemud Drive with West Edmonton Mall just minutes away. (id:53676)
| Bathroom Total | 3 | Bedrooms Total | 3 |
| Appliances | Dishwasher, Dryer, Garage Door Opener Remote(s), Hood Fan, Microwave, Refrigerator, Stove, Washer, Window Coverings | Basement Development | Finished |
| Basement Type | Partial (finished) | Constructed Date | 1992 |
| Construction Style Attachment | Attached | Fireplace Fuel | Gas |
| Fireplace Present | Yes | Fireplace Type | Unknown |
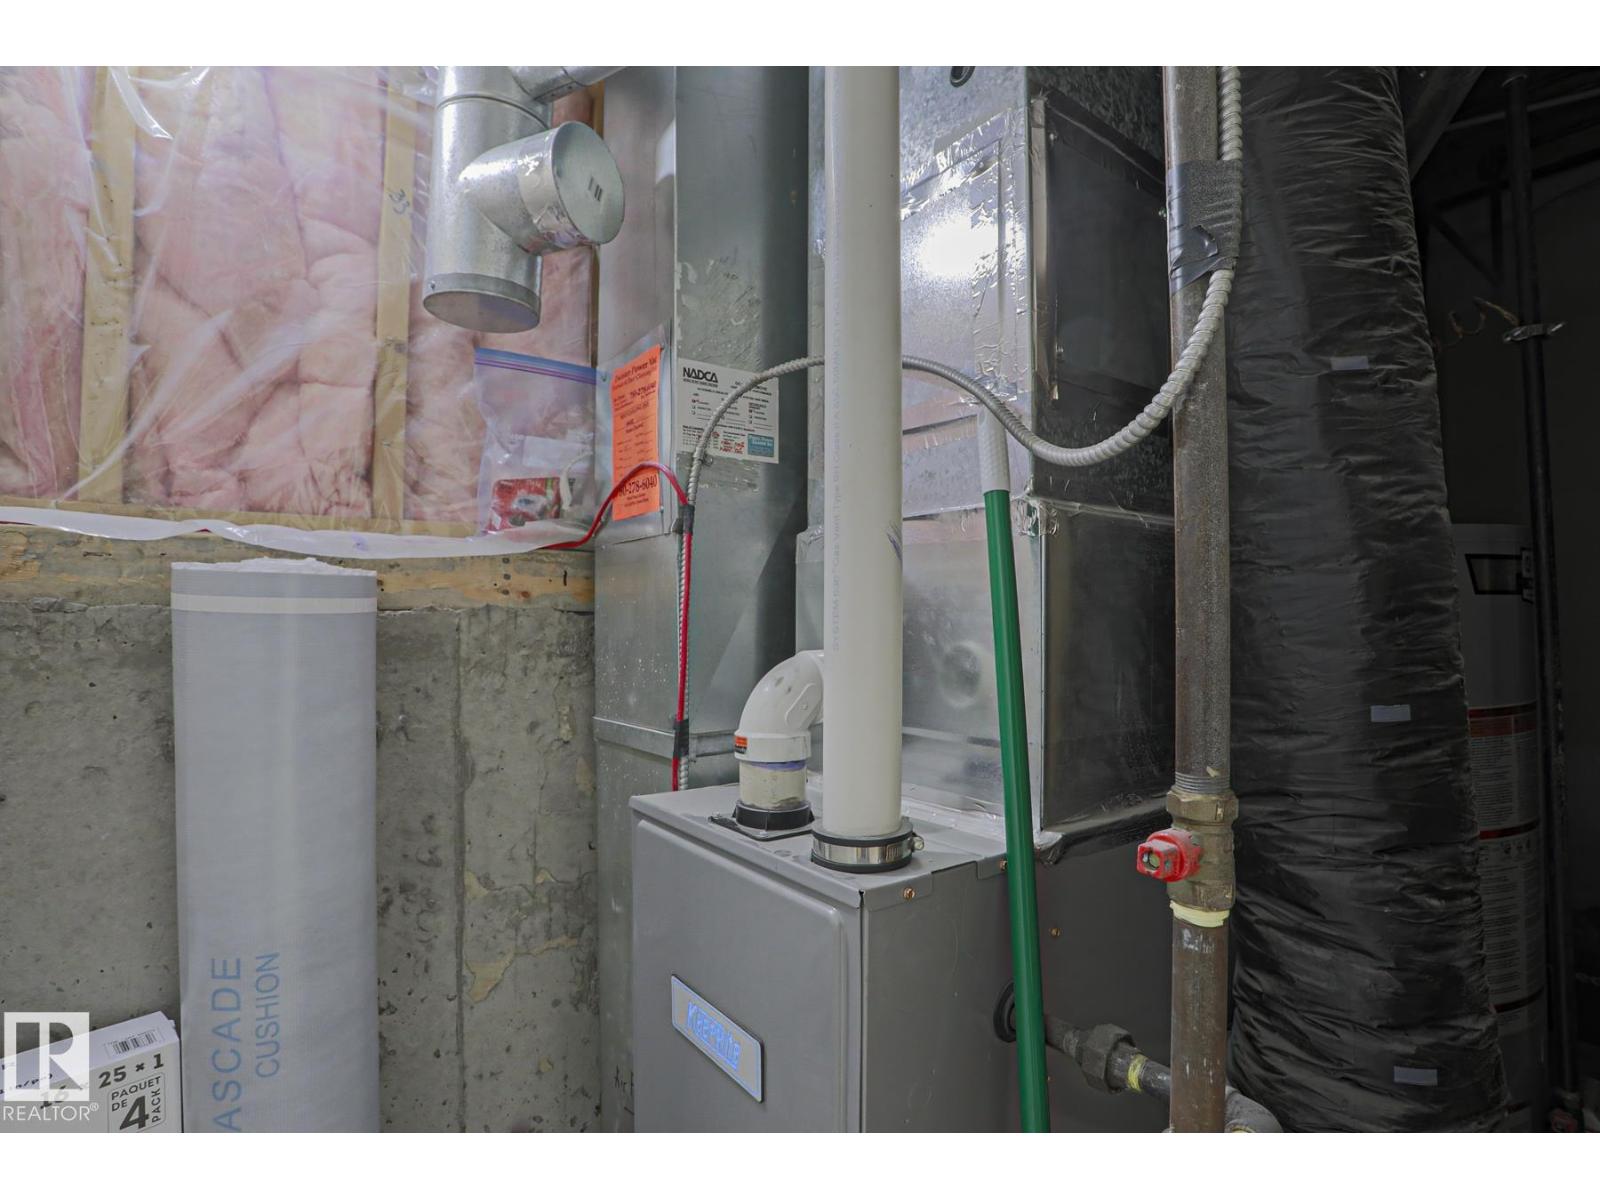
| Half Bath Total | 1 | Heating Type | Forced Air |
| Size Interior | 1250 Sqft | Type | Row / Townhouse |
| Attached Garage |
| Acreage | No | Fronts On | Waterfront |
| Land Amenities | Playground, Public Transit | Size Irregular | 300 |
| Size Total | 300 M2 | Size Total Text | 300 M2 |
| Level | Type | Dimensions |
|---|---|---|
| Basement | Family Room | 5.67 m x 2.7 m |
| Main Level | Living Room | 5.66 m x 3.91 m |
| Upper Level | Dining Room | 3.32 m x 2.7 m |
| Upper Level | Kitchen | 3.61 m x 2.98 m |
| Upper Level | Primary Bedroom | 3.93 m x 4.32 m |
| Upper Level | Bedroom 2 | 2.59 m x 3.42 m |
| Upper Level | Bedroom 3 | 2.95 m x 2.98 m |

Start Your Mortgage Application
