
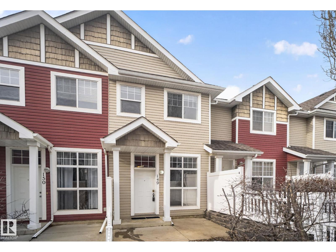
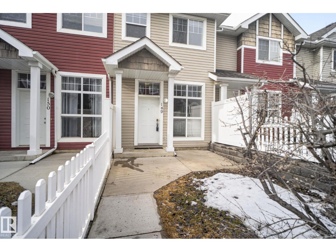

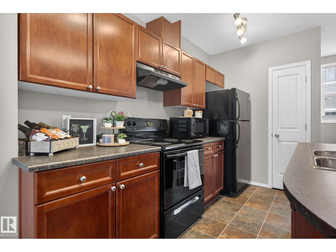
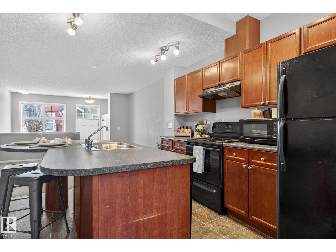
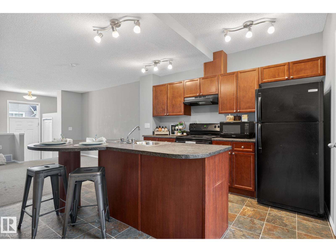
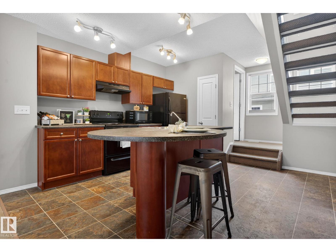
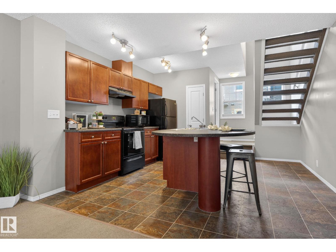
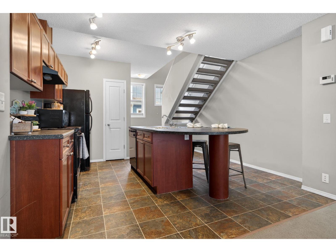
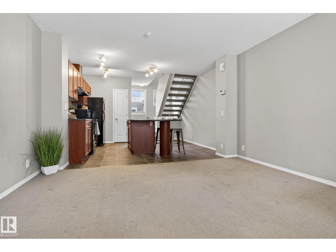
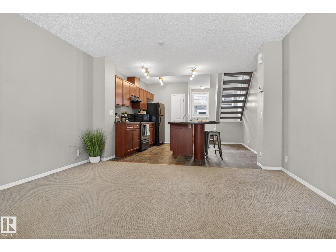
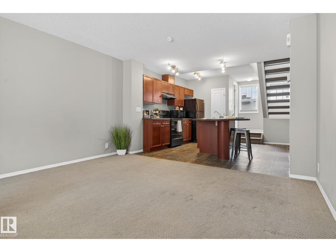
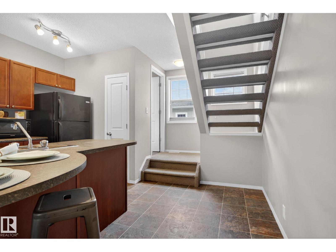
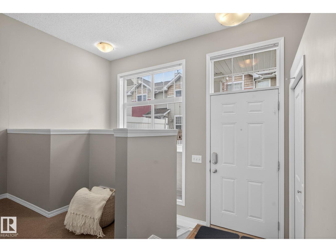
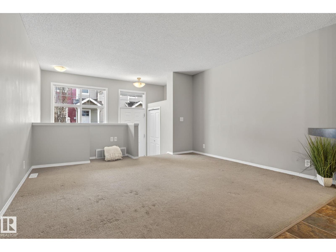
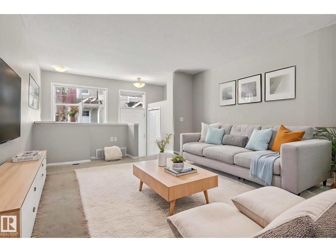
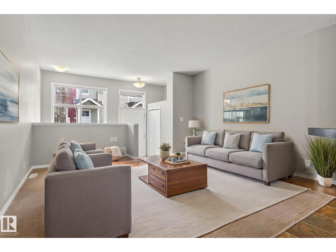
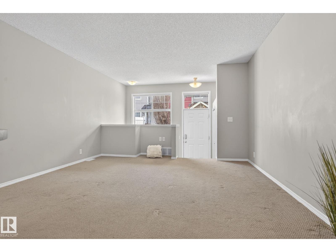
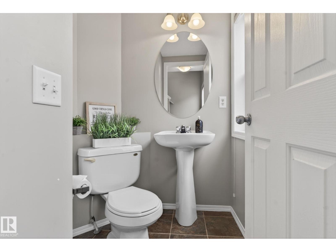
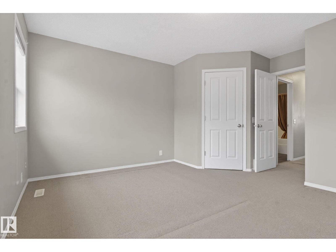
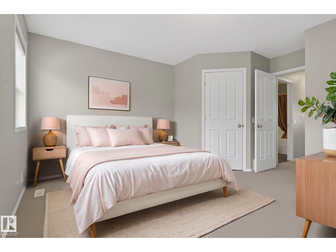
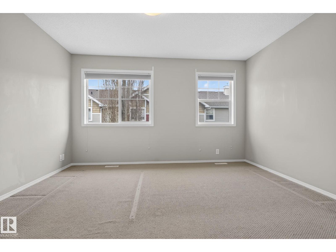
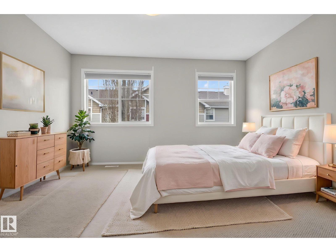
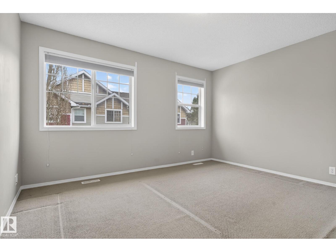
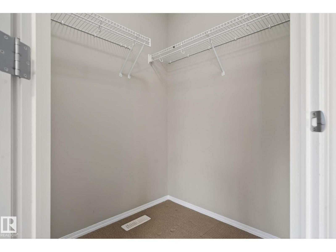
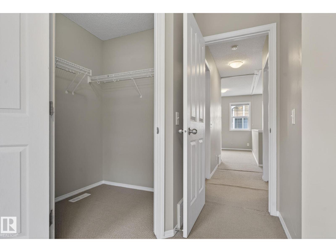
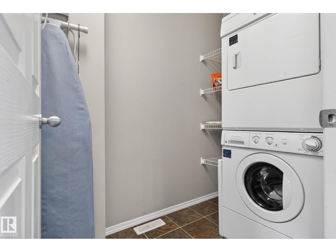
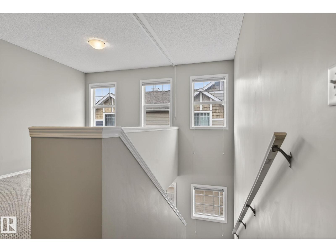
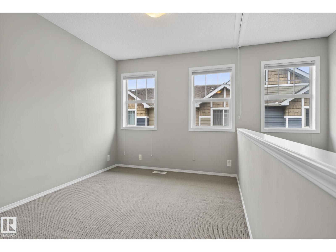
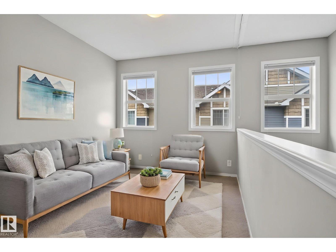
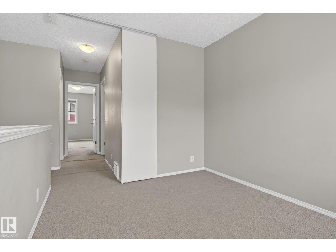
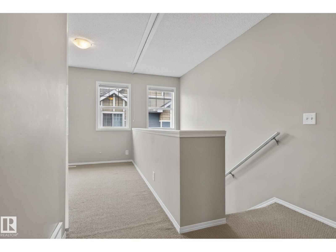
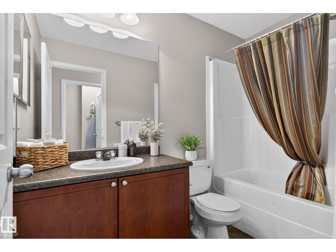
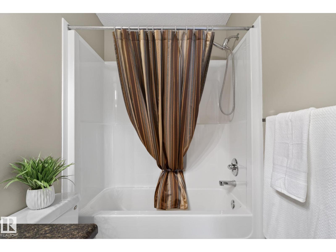
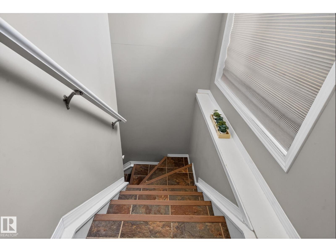
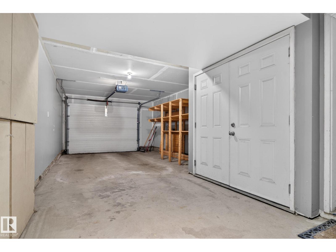
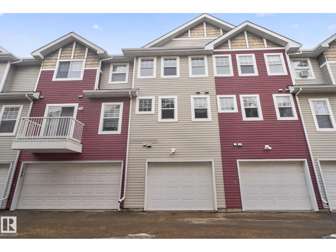

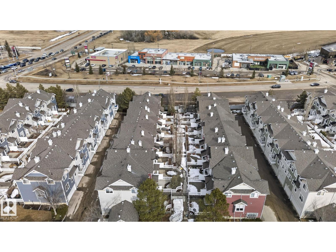

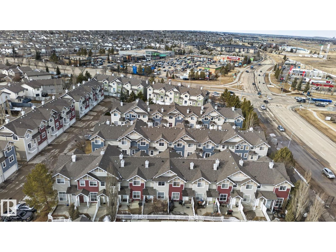
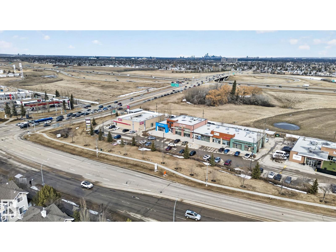
Welcome to this beautifully maintained townhouse in the desirable Hamptons community. This 1,028 sq. ft. two-storey home features a bright, open-concept main floor with a comfortable living area, functional kitchen, pantry, and convenient 2-piece bathroom. Upstairs, the open staircase leads to the primary bedroom with a walk-in closet, full bathroom, laundry area, and a versatile upper-level flex/loft space with privacy blinds for added separation. This adaptable area is well-suited for a home office, reading nook, nursery, hobby space, quiet lounge, or occasional guest setup. A key highlight of this home is the tandem garage, offering secure parking for two vehicles plus generous additional storage space. Enjoy the charm of a fully fenced front yard with a white picket fence and sunny south-facing patio. Ample visitor parking is located just steps away. Situated within walking distance to schools, grocery stores, restaurants, parks, and everyday amenities. Move-in ready and thoughtfully designed. (id:53676)
| Bathroom Total | 2 | Bedrooms Total | 1 |
| Appliances | Dishwasher, Hood Fan, Microwave, Refrigerator, Washer/dryer Stack-up, Stove, Window Coverings | Basement Development | Finished |
| Basement Type | See Remarks (finished) | Constructed Date | 2005 |
| Construction Style Attachment | Attached | Half Bath Total | 1 |
| Heating Type | Forced Air | Stories Total | 2 |
| Size Interior | 1028 Sqft | Type | Row / Townhouse |
| Attached Garage |
| Acreage | No | Fence Type | Fence |
| Land Amenities | Playground, Public Transit, Schools, Shopping | Size Irregular | 180.46 |
| Size Total | 180.46 M2 | Size Total Text | 180.46 M2 |
| Level | Type | Dimensions |
|---|---|---|
| Lower Level | Utility Room | 2.03 m x 1.14 m |
| Main Level | Living Room | 4.17 m x 4.04 m |
| Main Level | Dining Room | 4.08 m x 2.22 m |
| Main Level | Kitchen | 3.68 m x 1.82 m |
| Upper Level | Family Room | 3.13 m x 2.55 m |
| Upper Level | Primary Bedroom | 4.41 m x 4.01 m |

Start Your Mortgage Application
