fbpx

44 Strathclair Rise Sw, Calgary, Alberta T3H 1G4

MLS® # A2300232

$625,000

Property Size 1411
Bedrooms 4
Bathrooms 4
Year Built 1979
Garages 3

Description

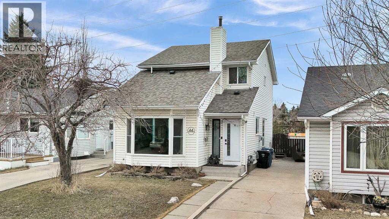
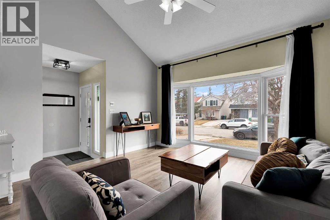
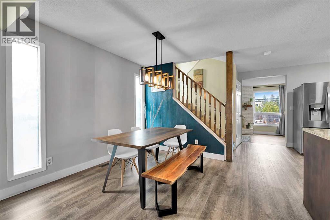
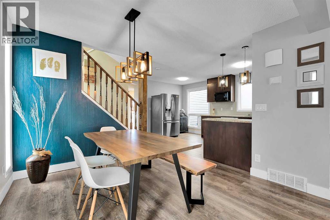
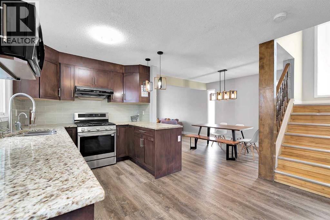
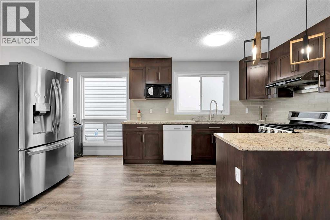
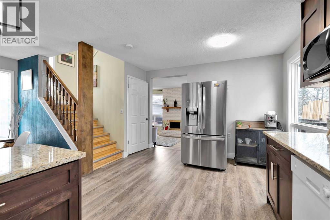
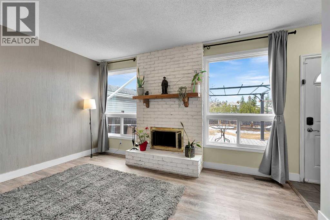
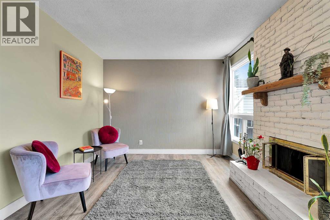
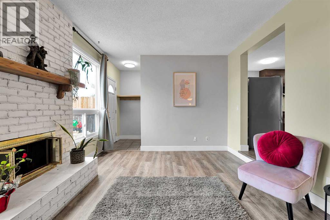
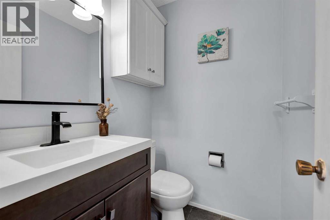
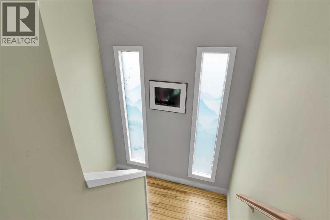
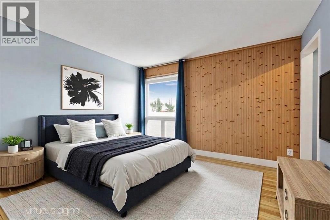
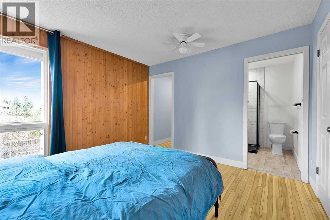
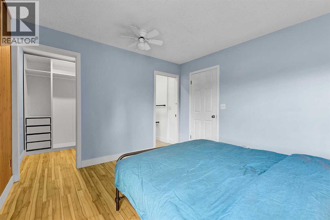
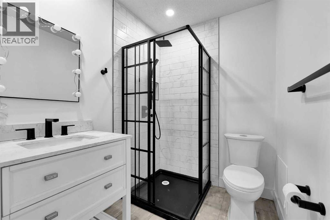
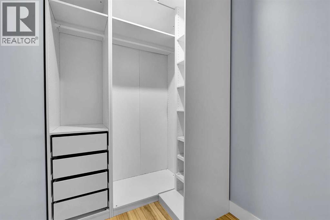
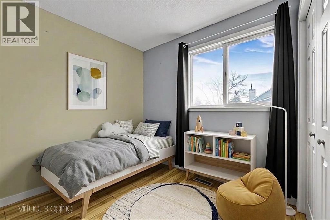
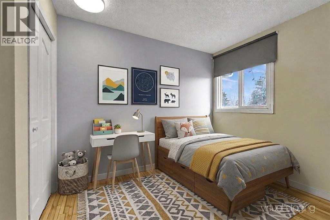
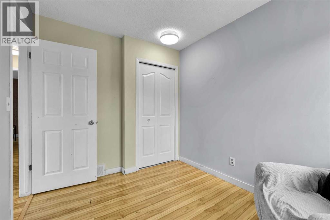
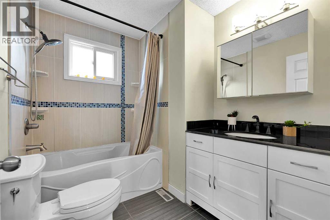
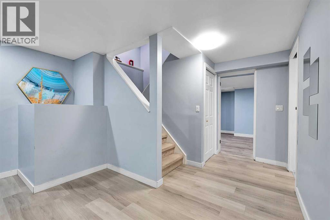
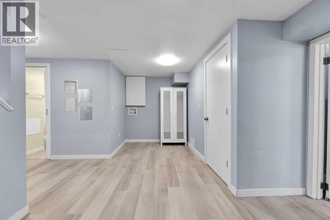
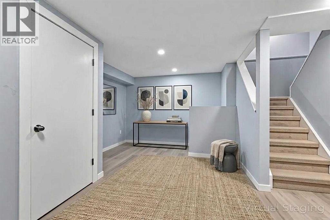
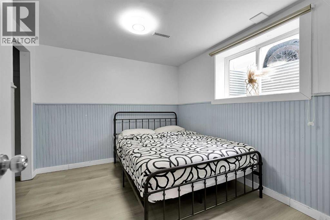
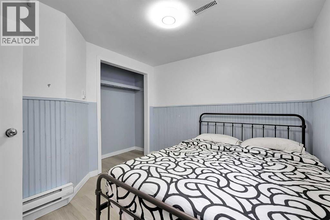
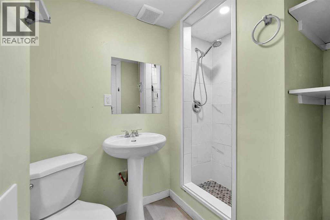
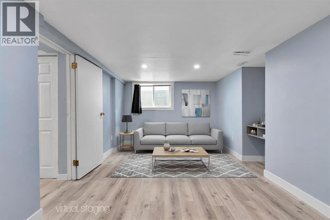
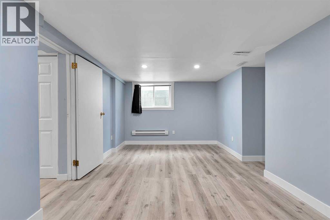
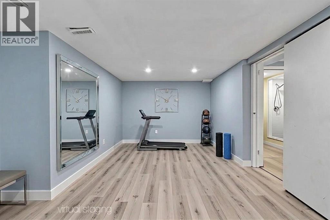
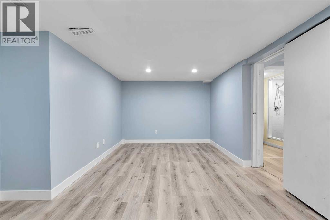
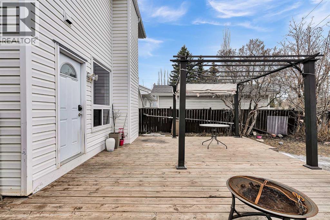
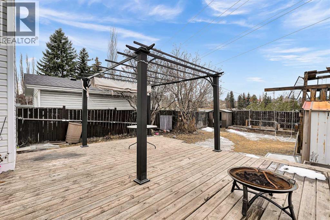
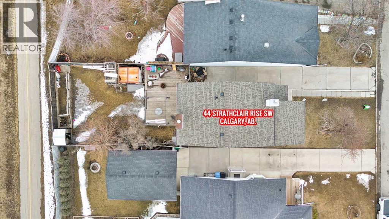
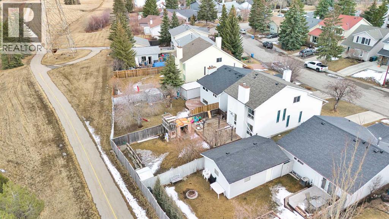
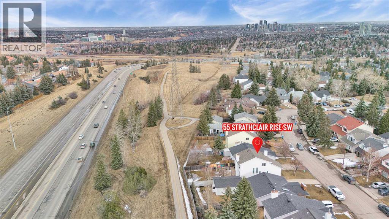
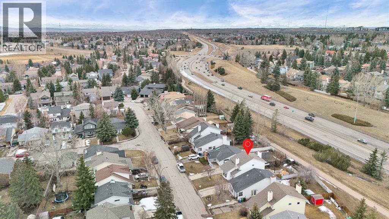
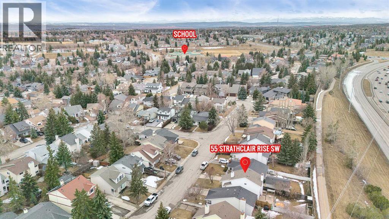
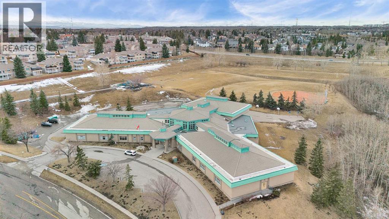
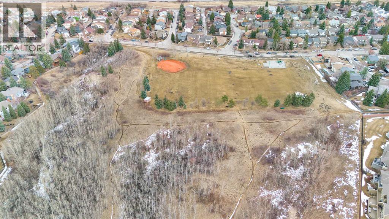
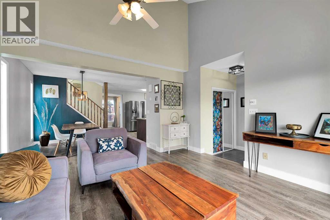
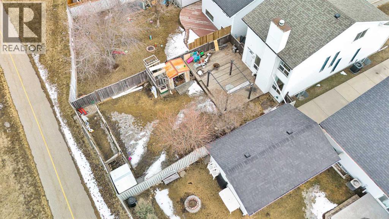
Located in the highly desirable community of STRATHCONA PARK, this spacious 2-storey home offers over 2,000 SQ.FT. OF DEVELOPED LIVING SPACE with 4 BEDROOMS, 3.5 BATHROOMS, a FULLY FINISHED BASEMENT, and a LARGE LOT with plenty of outdoor space for families, pets, and entertaining. With DOWNTOWN CALGARY just a 15-MINUTE DRIVE away and quick access to schools, parks, shopping, transit, and the mountains, this is an incredible opportunity to get into one of Calgary’s most sought-after southwest neighbourhoods.Inside, the functional OPEN-CONCEPT LAYOUT provides excellent space and flexibility for growing families. The main floor features VINYL PLANK FLOORING throughout, a bright front living room with VAULTED CEILINGS and a large BAY WINDOW, plus a spacious kitchen complete with GRANITE COUNTERTOPS, STAINLESS STEEL APPLIANCES, and a GAS STOVE. The adjoining dining and family room areas create a practical layout for everyday living and entertaining.The cozy family room with WOOD-BURNING FIREPLACE overlooks the backyard and leads to the outdoor deck and pergola area. A rear foyer and convenient 2-PIECE BATHROOM complete the main level.Upstairs, you’ll find 3 WELL-SIZED BEDROOMS including a spacious primary suite featuring a WALK-IN CLOSET and UPDATED ENSUITE. A full family bathroom and linen storage add to the functionality of the upper floor.The FULLY FINISHED BASEMENT expands the living space with a LARGE RECREATION ROOM, 4TH BEDROOM, FULL BATHROOM, and additional flex area that could accommodate a home office, gym, or potential 5TH BEDROOM setup.Outside, the LARGE BACKYARD offers endless potential for gardening, play space, or future improvements. The long driveway provides PARKING FOR THREE VEHICLES and there is POTENTIAL FOR A FUTURE REAR GARAGE (subject to approval), similar to neighbouring homes.Additional features include AIR CONDITIONING, NEWER FURNACE (2023), HOT WATER TANK (2025), and NEWER ROOF (2021).Offering outstanding VALUE, SIZE, and LOCATI ON, this is a fantastic opportunity for buyers looking to personalize a home in an established, family-friendly community. (id:53676)

PROPERTY FEATURES

  • MLS® Number A2300232
  • Price $625,000
  • Bedrooms: 4
  • Bathrooms: 4
  • Square Footage: 1411 sqft
  • Property Type: House
  • Community Name: Strathcona Park
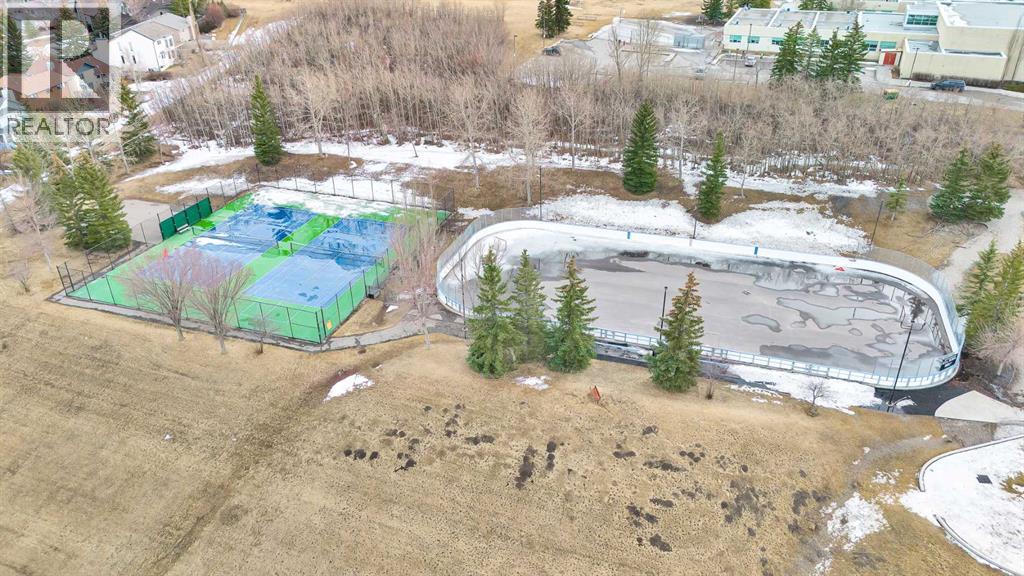
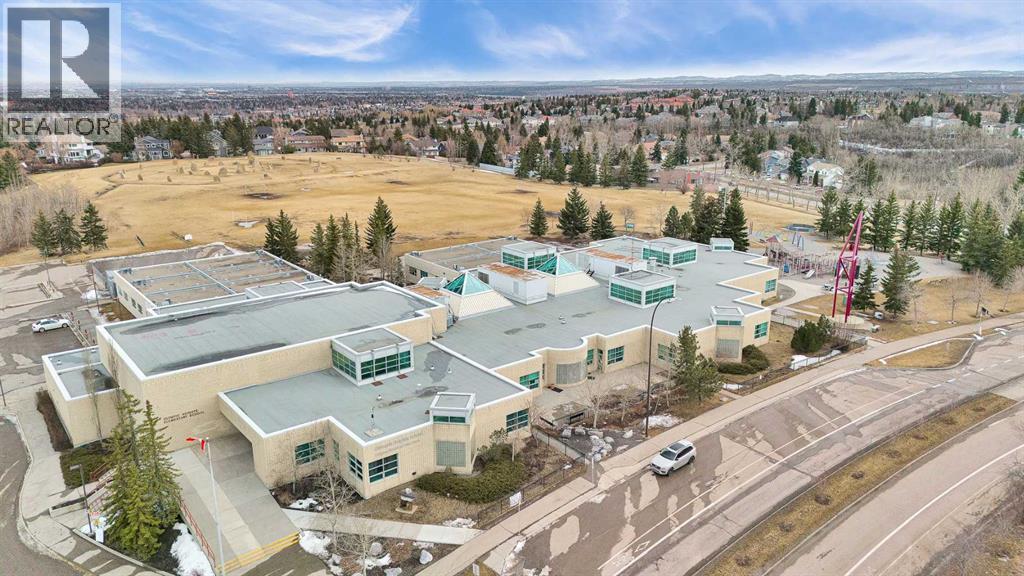
  • Amenities Near By Park, Playground, Recreation Nearby, Schools, Shopping
  • Features Pvc Window, No Neighbours Behind, Closet Organizers, Gazebo
  • Parking Space Total 3
  • Plan 7811676
  • Structure Deck

Buildings

Bathroom Total 4 Bedrooms Above Ground 3
Bedrooms Below Ground 1 Bedrooms Total 4
Appliances Washer, Refrigerator, Range - Gas, Dishwasher, Dryer, Microwave, Hood Fan Basement Development Finished
Basement Type Full (finished) Constructed Date 1979
Construction Style Attachment Detached Cooling Type Central Air Conditioning
Exterior Finish Vinyl Siding Fireplace Present Yes
Fireplace Total 1 Flooring Type Carpeted, Ceramic Tile, Laminate, Vinyl Plank
Foundation Type Poured Concrete Half Bath Total 1
Heating Fuel Electric, Natural Gas Heating Type Baseboard Heaters, Other, Forced Air
Stories Total 2 Size Interior 1411 Sqft
Total Finished Area 1411 Sqft Type House

Parking

Other
Parking Pad

Land

Acreage No Fence Type Fence
Land Amenities Park, Playground, Recreation Nearby, Schools, Shopping Size Frontage 10.33 M
Size Irregular 4240.98 Size Total 4240.98 Sqft|4,051 - 7,250 Sqft
Size Total Text 4240.98 Sqft|4,051 - 7,250 Sqft Zoning Description R-cg

Rooms

Level Type Dimensions
Second Level Primary Bedroom 12.17 Ft x 11.17 Ft
Second Level 3pc Bathroom 6.67 Ft x 5.33 Ft
Second Level Other 6.58 Ft x 5.33 Ft
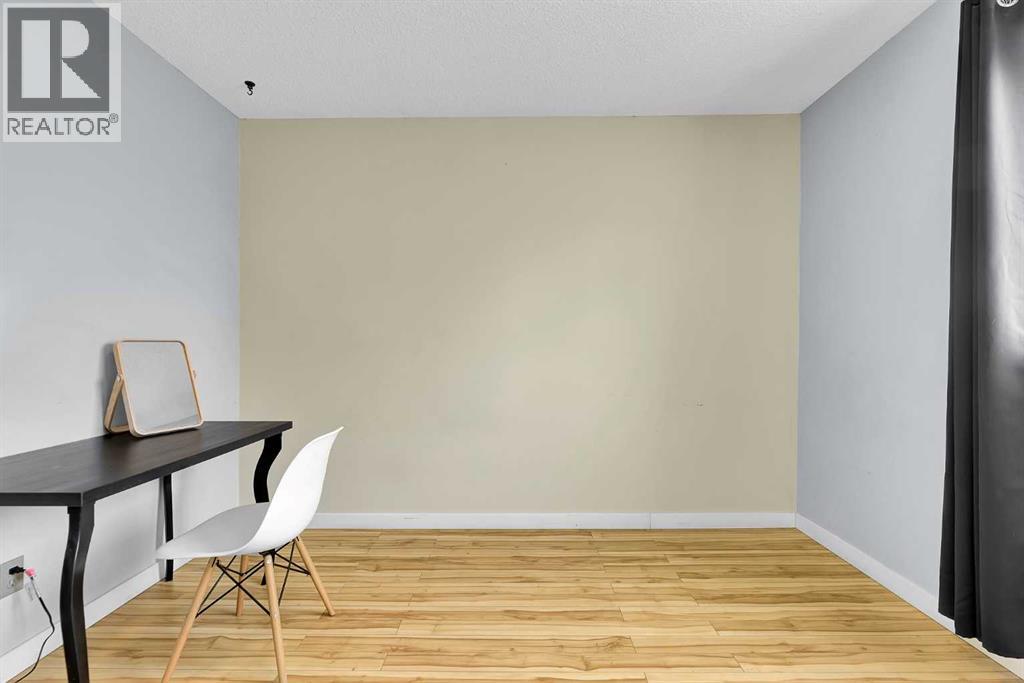
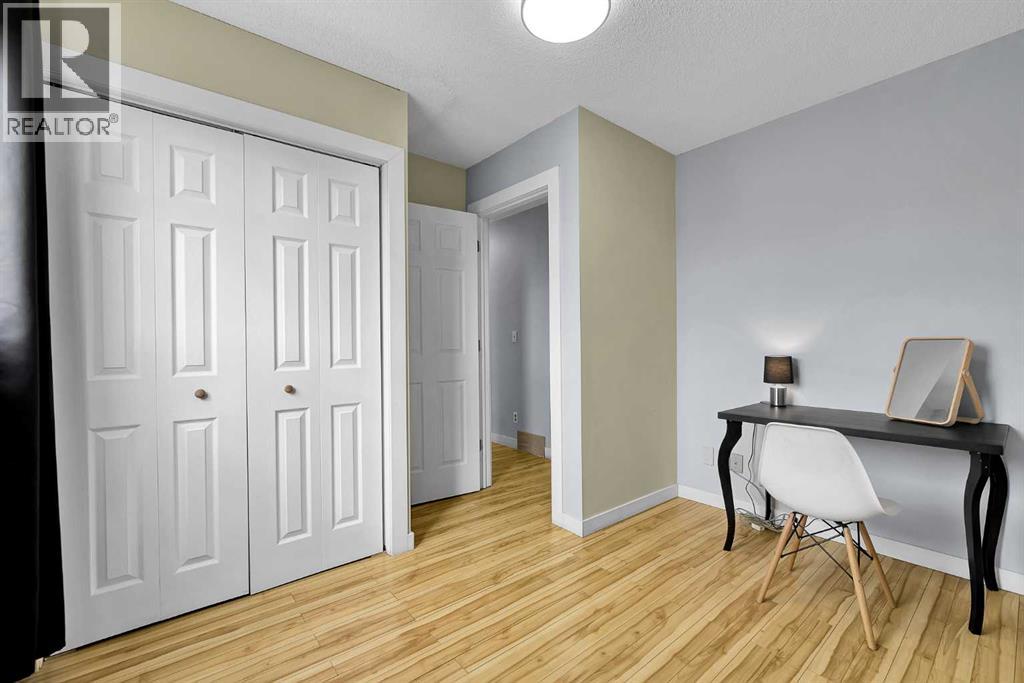
Second Level Bedroom 10.83 Ft x 8.42 Ft
Second Level Bedroom 9.83 Ft x 8.00 Ft
Second Level 4pc Bathroom 8.00 Ft x 6.75 Ft
Basement Recreational, Games Room 18.92 Ft x 9.75 Ft
Basement Bedroom 10.83 Ft x 9.50 Ft
Basement 3pc Bathroom 7.25 Ft x 4.83 Ft
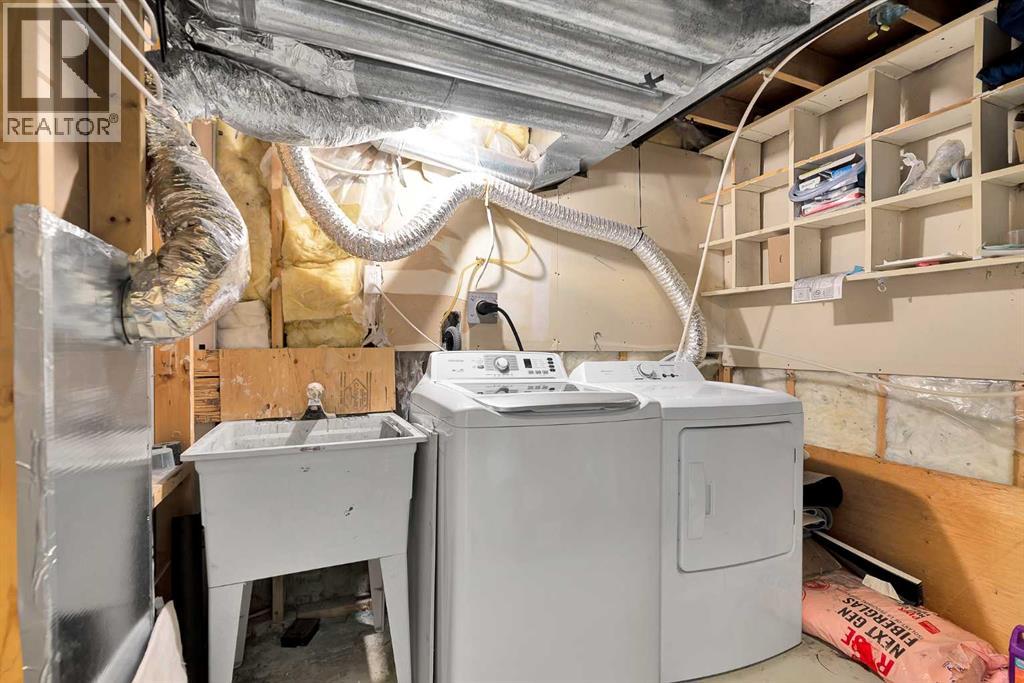
Basement Laundry Room 8.17 Ft x 5.67 Ft
Main Level Living Room 13.17 Ft x 11.17 Ft
Main Level Kitchen 16.75 Ft x 8.75 Ft
Main Level Dining Room 9.08 Ft x 8.08 Ft
Main Level Family Room 14.25 Ft x 11.17 Ft
Main Level 2pc Bathroom 4.92 Ft x 4.42 Ft

BROKERAGE

  • Office: 2% Realty

Start Your Mortgage Application

Schedule a Tour

Do you have questions?

Call or text today, we are here to help!

587-719-1004

Scroll to Top