
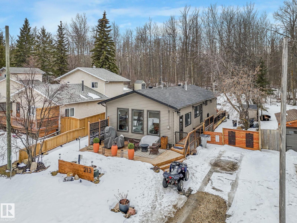
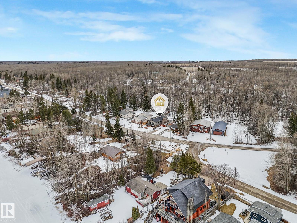
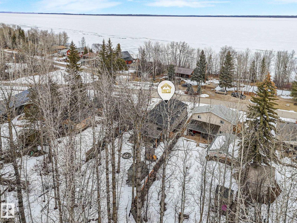
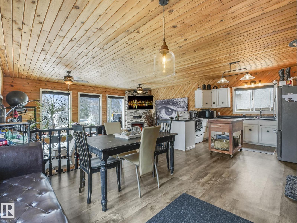
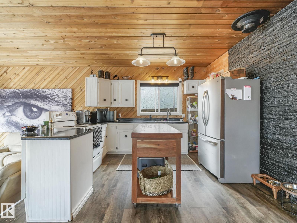
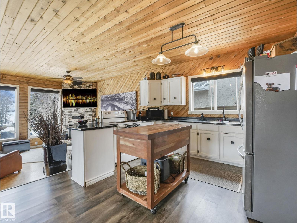
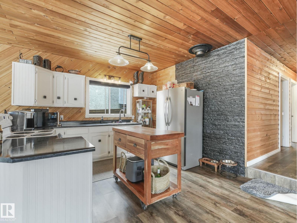

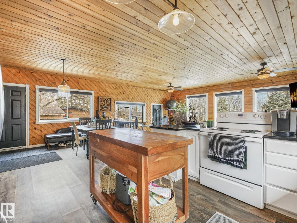
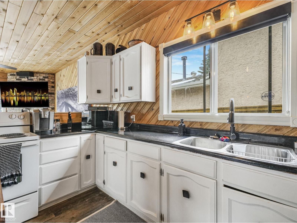
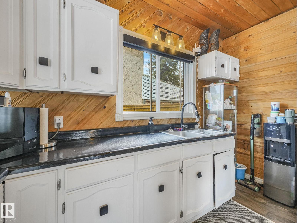
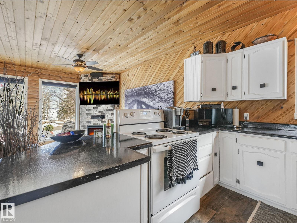
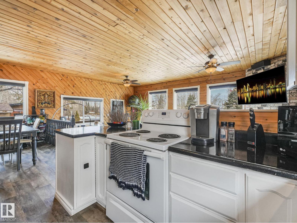
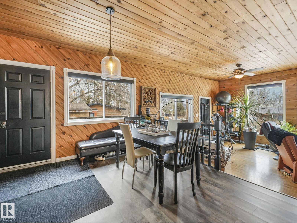
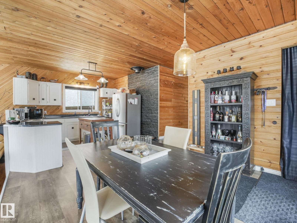
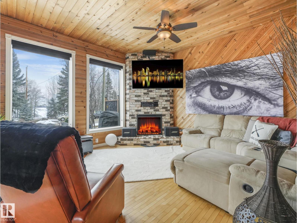
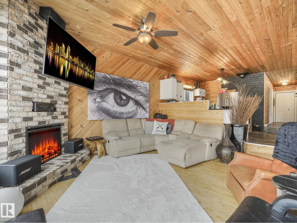
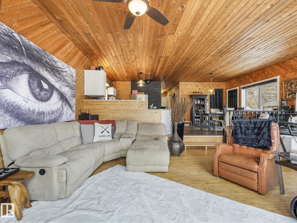
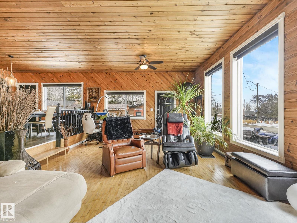
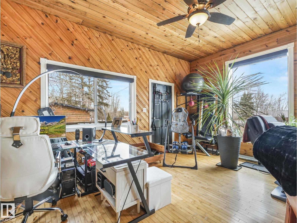
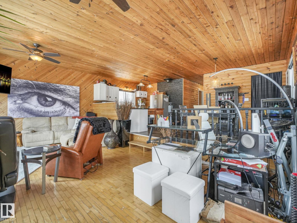
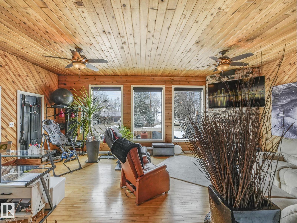
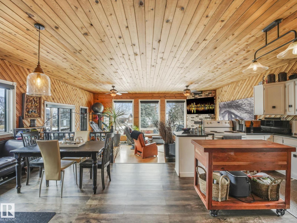
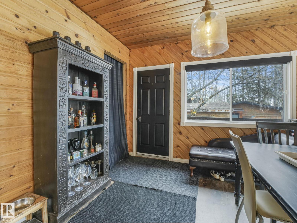
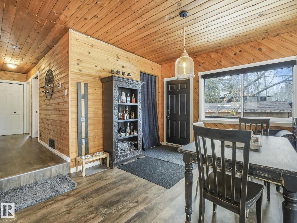
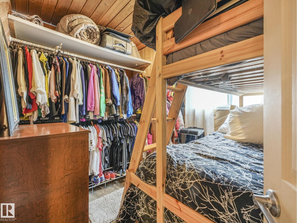
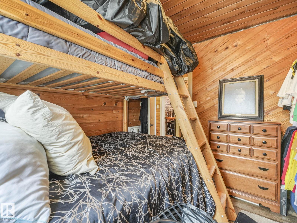
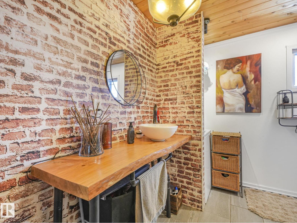
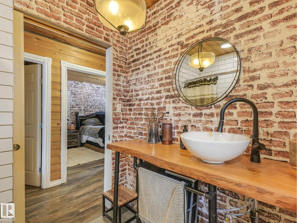
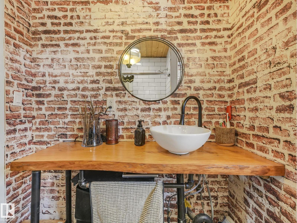
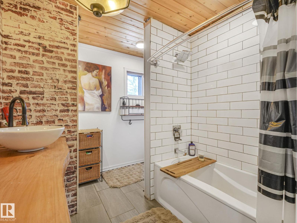
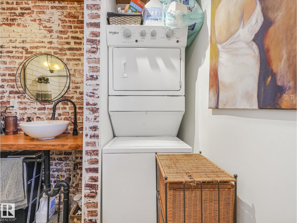
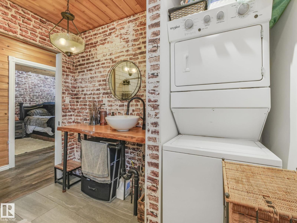
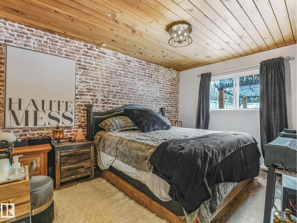
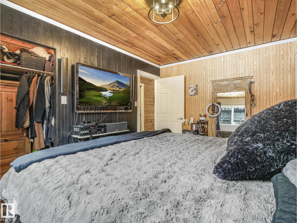
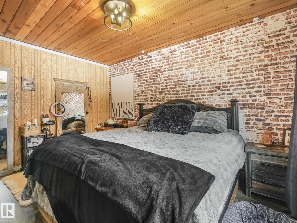
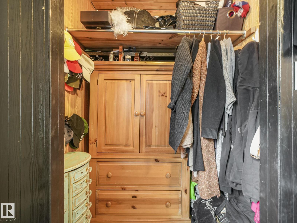

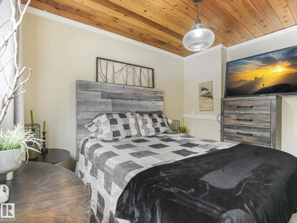
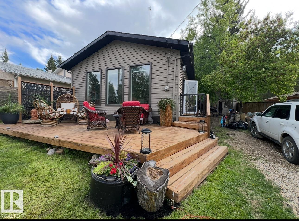
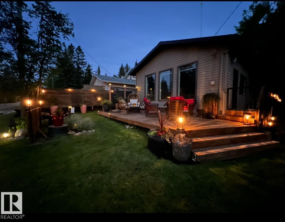
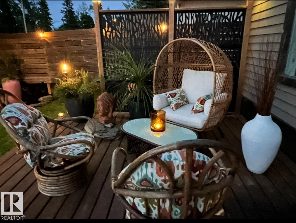
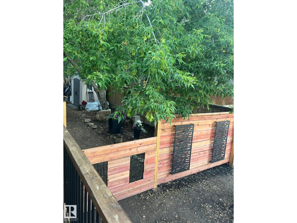
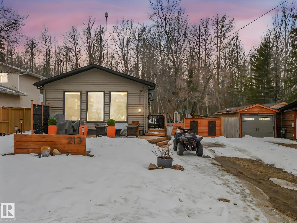
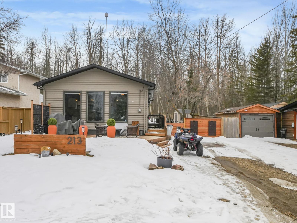
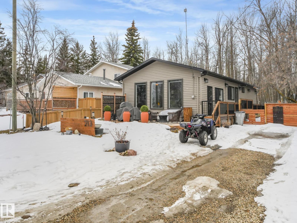
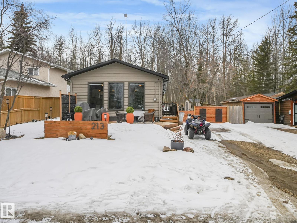
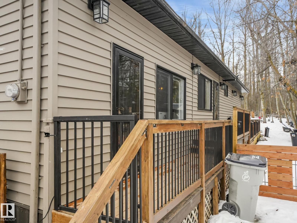
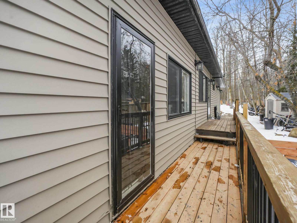
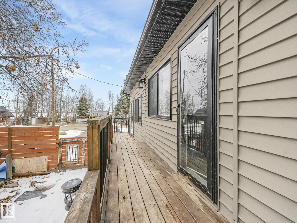
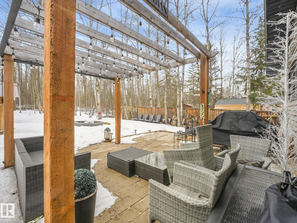
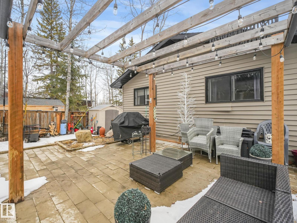
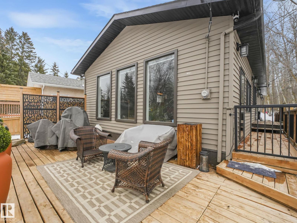
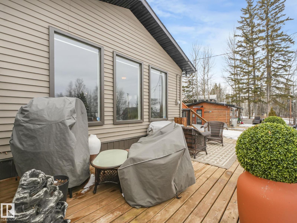
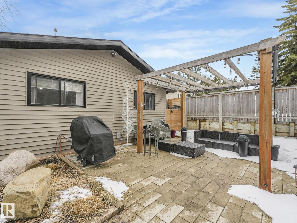
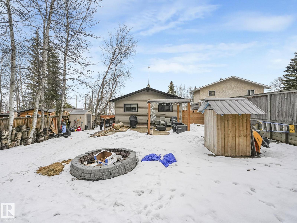
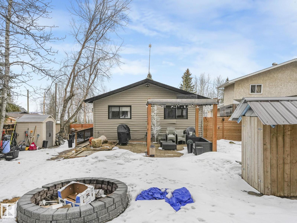
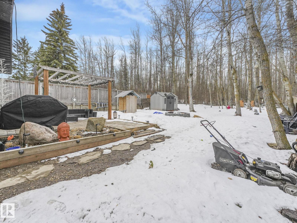
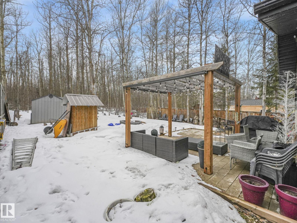
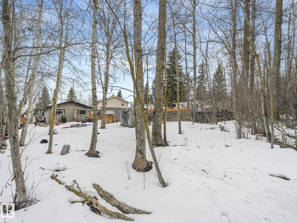
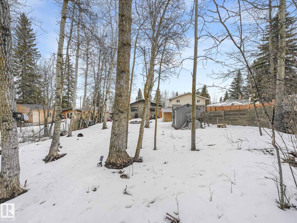
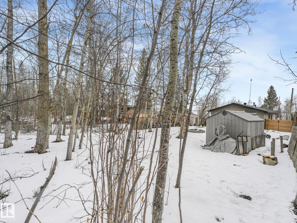
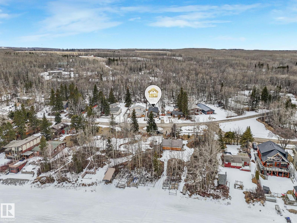
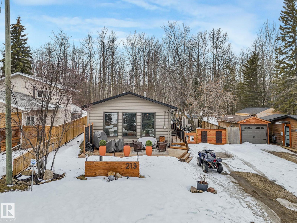
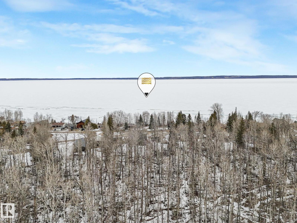
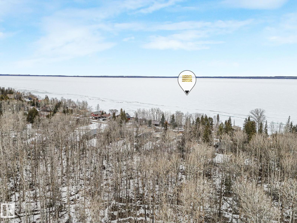
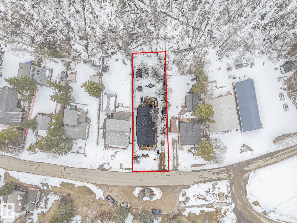
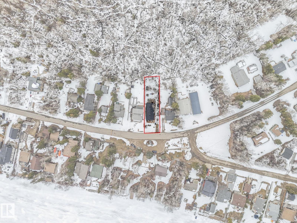
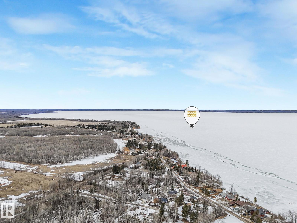
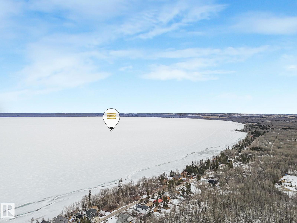
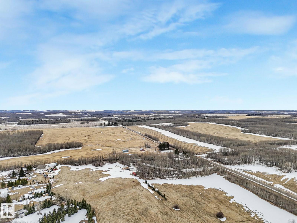
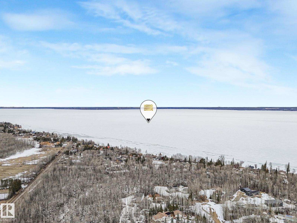
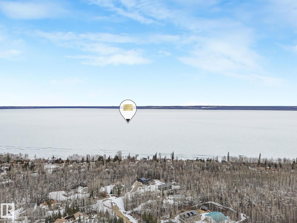
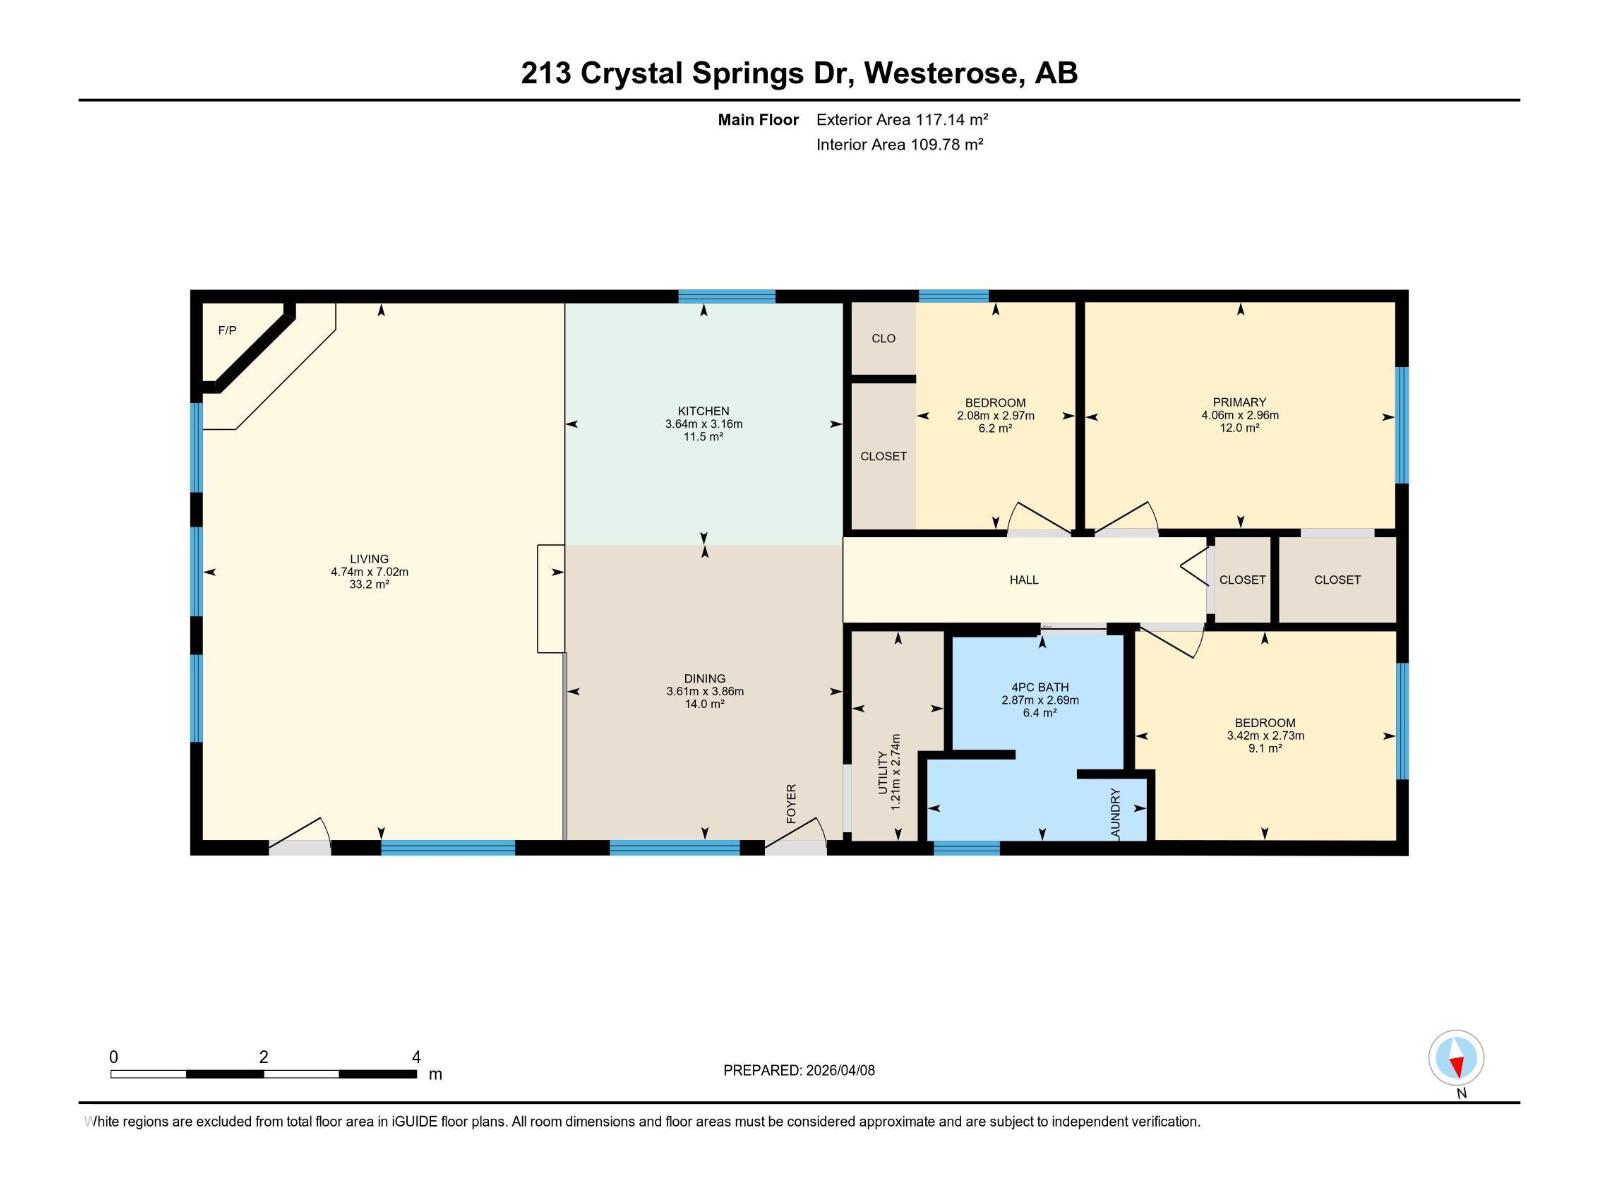
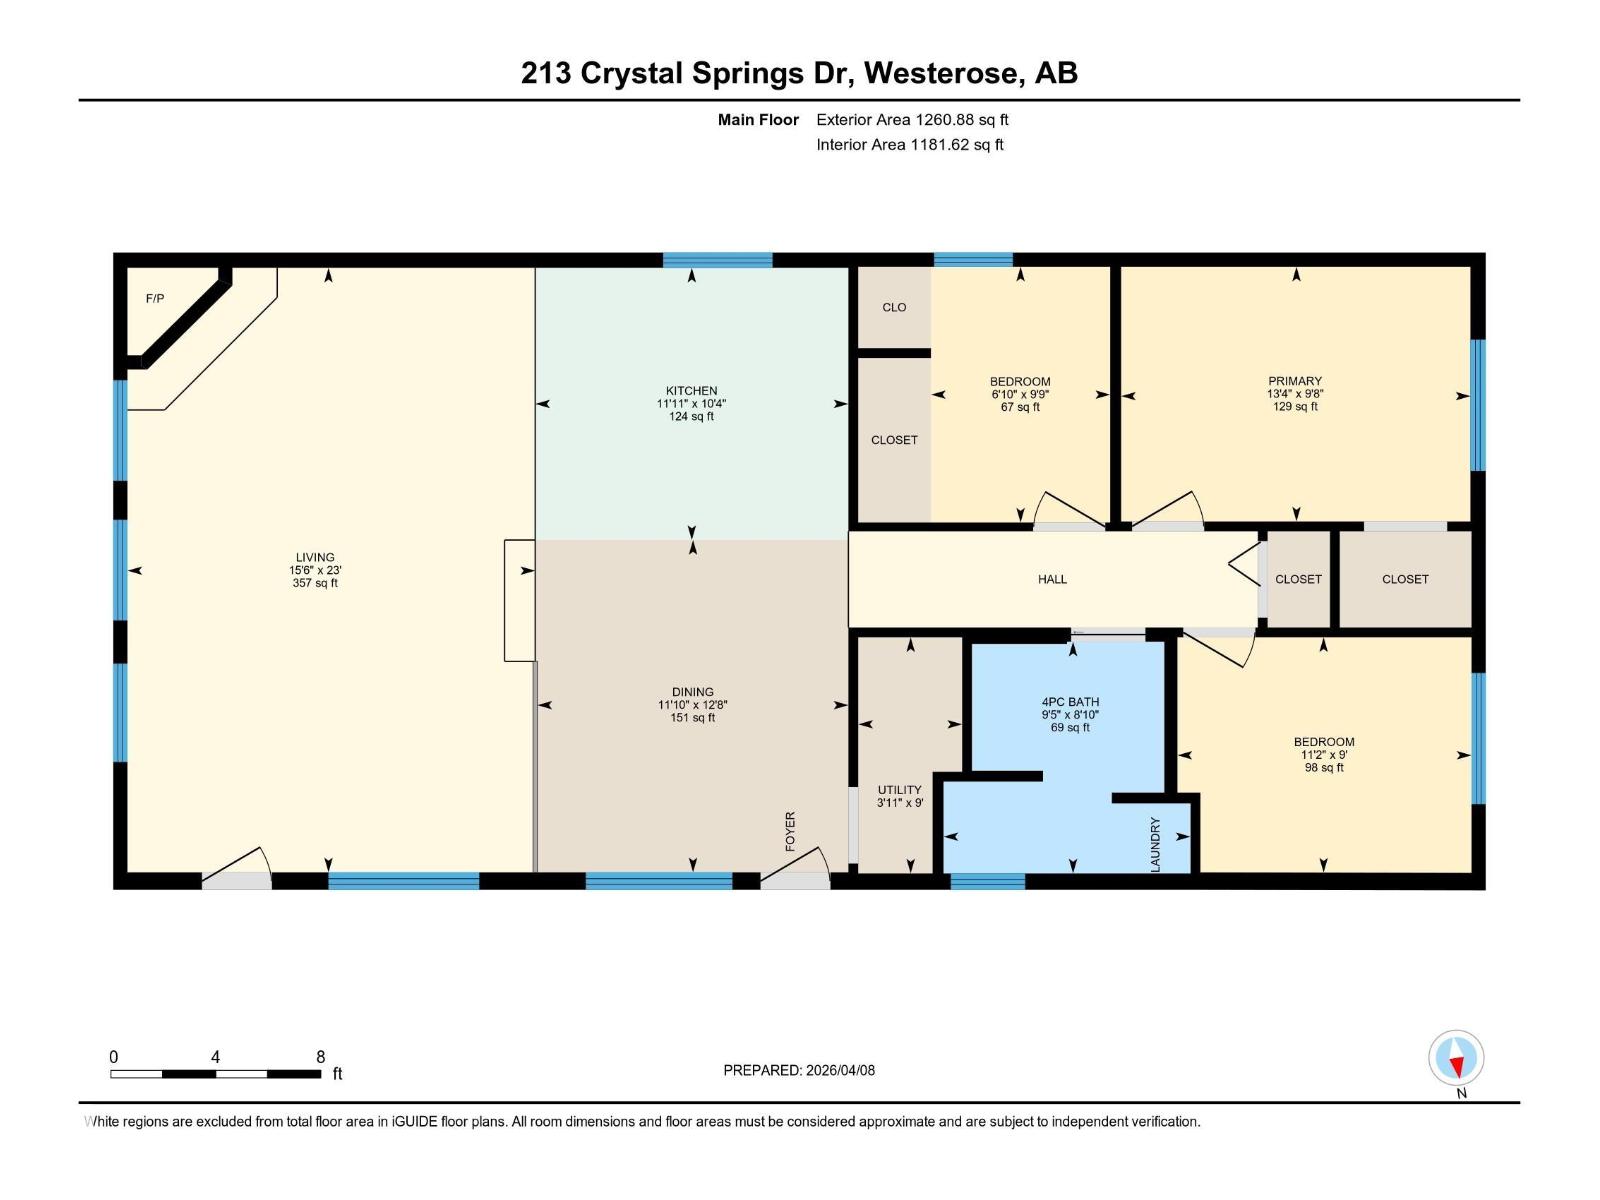
Welcome to this inviting 1,260 sq. ft. bungalow offering year round living in a sought-after location across from the playground, second row lake property, gorgeous lake view and boat access right out front! This 3-bedroom home showcases an updated bathroom and tasteful finishes throughout, including newer flooring, modern lighting, and warm cedar accents. The sunken living room features a cozy fireplace, vaulted ceiling, and large windows that capture beautiful lake views. Outside, enjoy a private, treed backyard complete with a patio, pergola, and firepit, plus direct access to scenic trails leading to Pigeon Lake Village. Recent upgrades include a new roof, municipal sewer, newer siding, updated mechanical systems, and crawl space improvements. Additional highlights include a front deck, storage sheds, and easy access to the lake with a shared dock just a short walk away. A perfect blend of comfort, privacy, and lakeside living. Also minutes to the Village at Pigeon Lake! (id:53676)
| Bathroom Total | 1 | Bedrooms Total | 3 |
| Amenities | Ceiling - 9ft | Appliances | Dryer, Refrigerator, Storage Shed, Washer, Window Coverings |
| Architectural Style | Bungalow | Basement Features | Low |
| Basement Type | None | Ceiling Type | Vaulted |
| Constructed Date | 1982 | Construction Style Attachment | Detached |
| Heating Type | Forced Air | Stories Total | 1 |
| Size Interior | 1261 Sqft | Type | House |
| Stall |
| Access Type | Boat Access | Acreage | No |
| Land Amenities | Park, Golf Course, Playground | Size Irregular | 0.14 |
| Size Total | 0.14 Ac | Size Total Text | 0.14 Ac |
| Level | Type | Dimensions |
|---|---|---|
| Main Level | Living Room | 7.02 m x 4.74 m |
| Main Level | Dining Room | 3.86 m x 3.61 m |
| Main Level | Kitchen | 3.16 m x 3.64 m |
| Main Level | Primary Bedroom | 2.96 m x 4.06 m |
| Main Level | Bedroom 2 | 2.73 m x 3.42 m |
| Main Level | Bedroom 3 | 2.97 m x 2.08 m |
| Main Level | Utility Room | 2.74 m x 1.21 m |

Start Your Mortgage Application
