
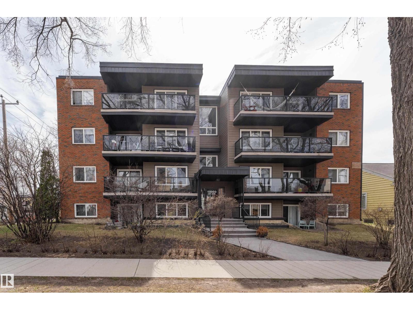
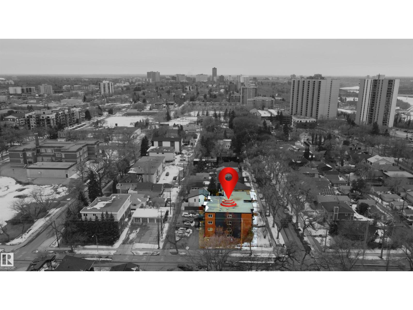
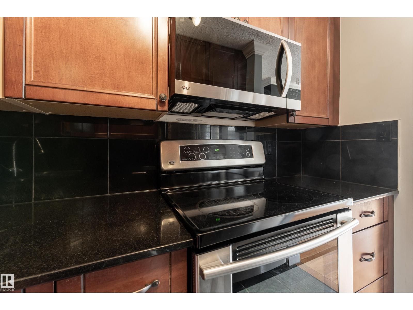
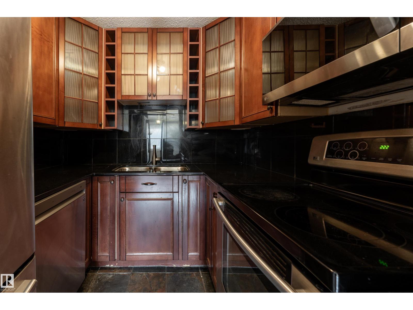
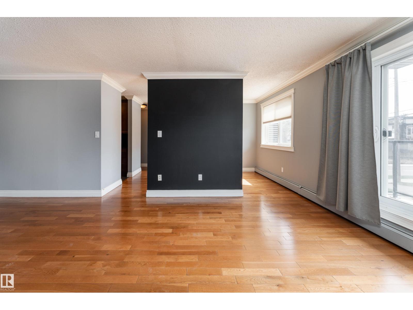
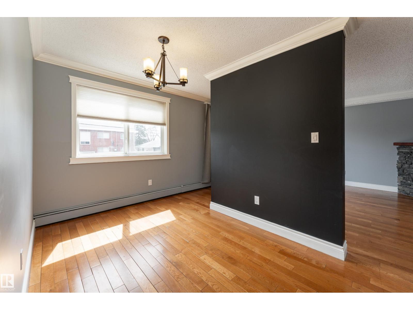
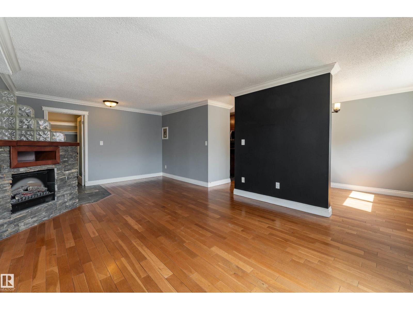
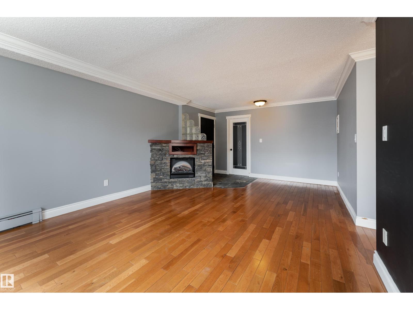
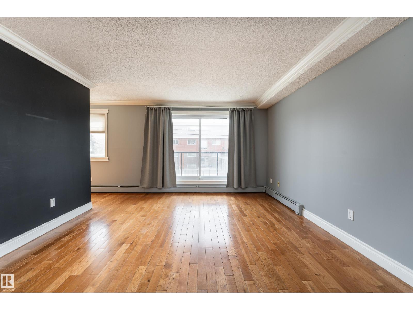
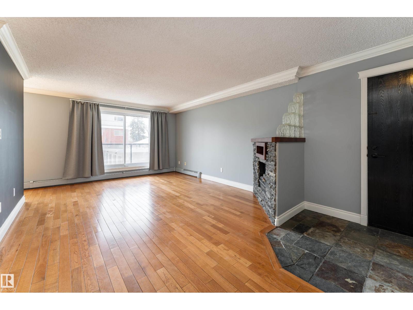
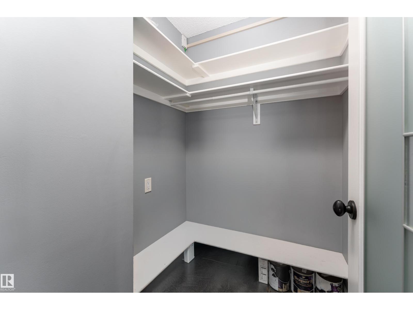
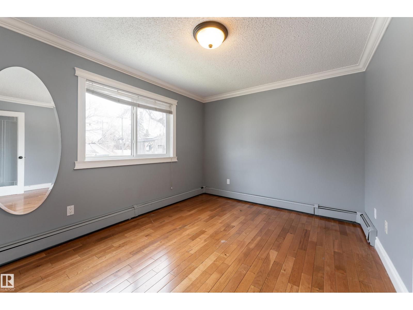
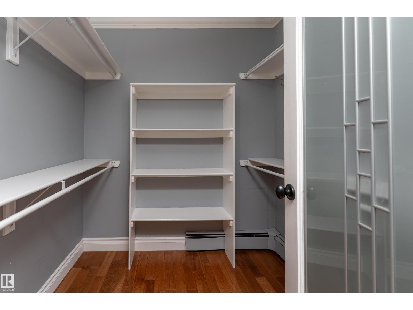
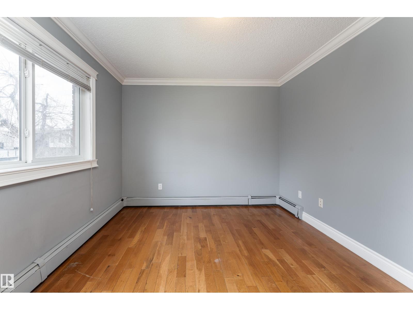
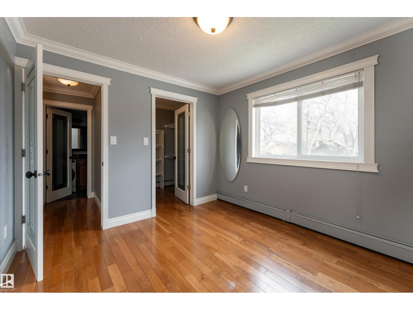
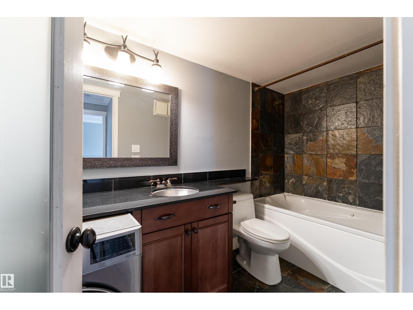
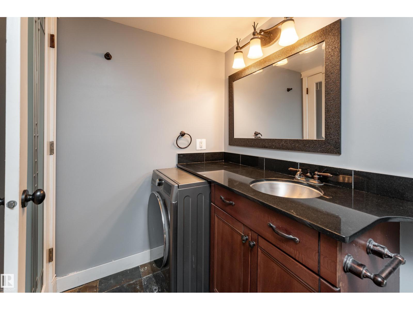
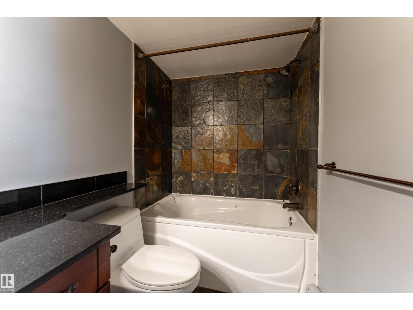
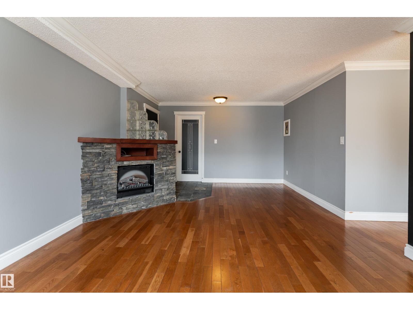
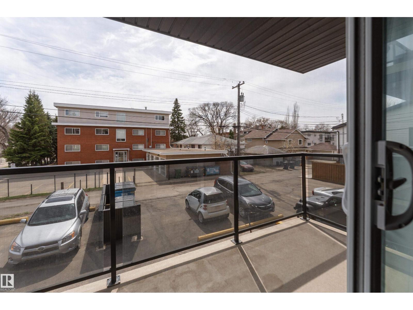
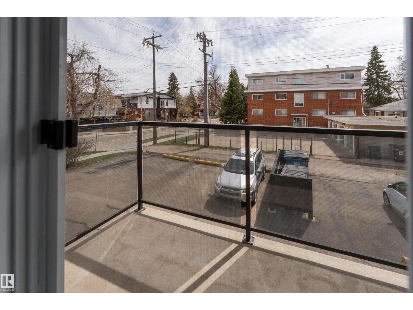
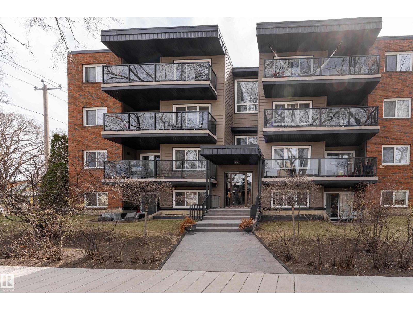
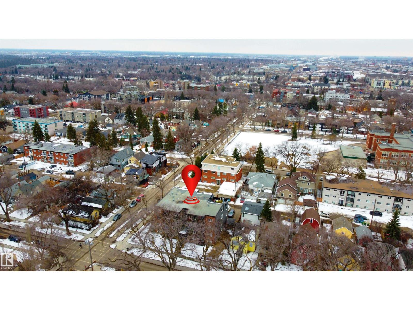
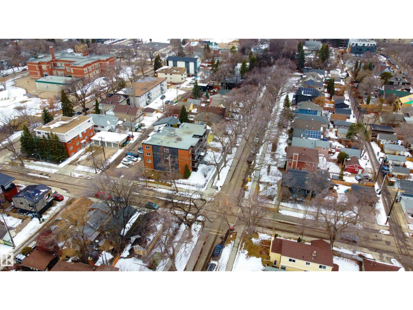
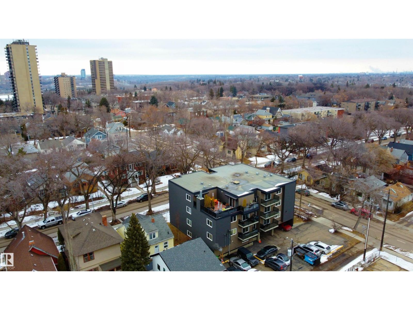
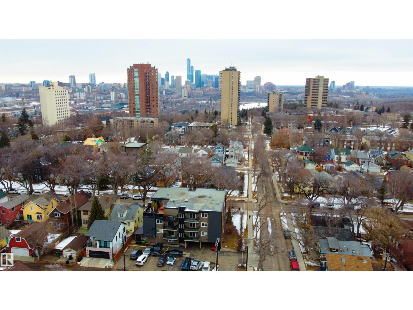
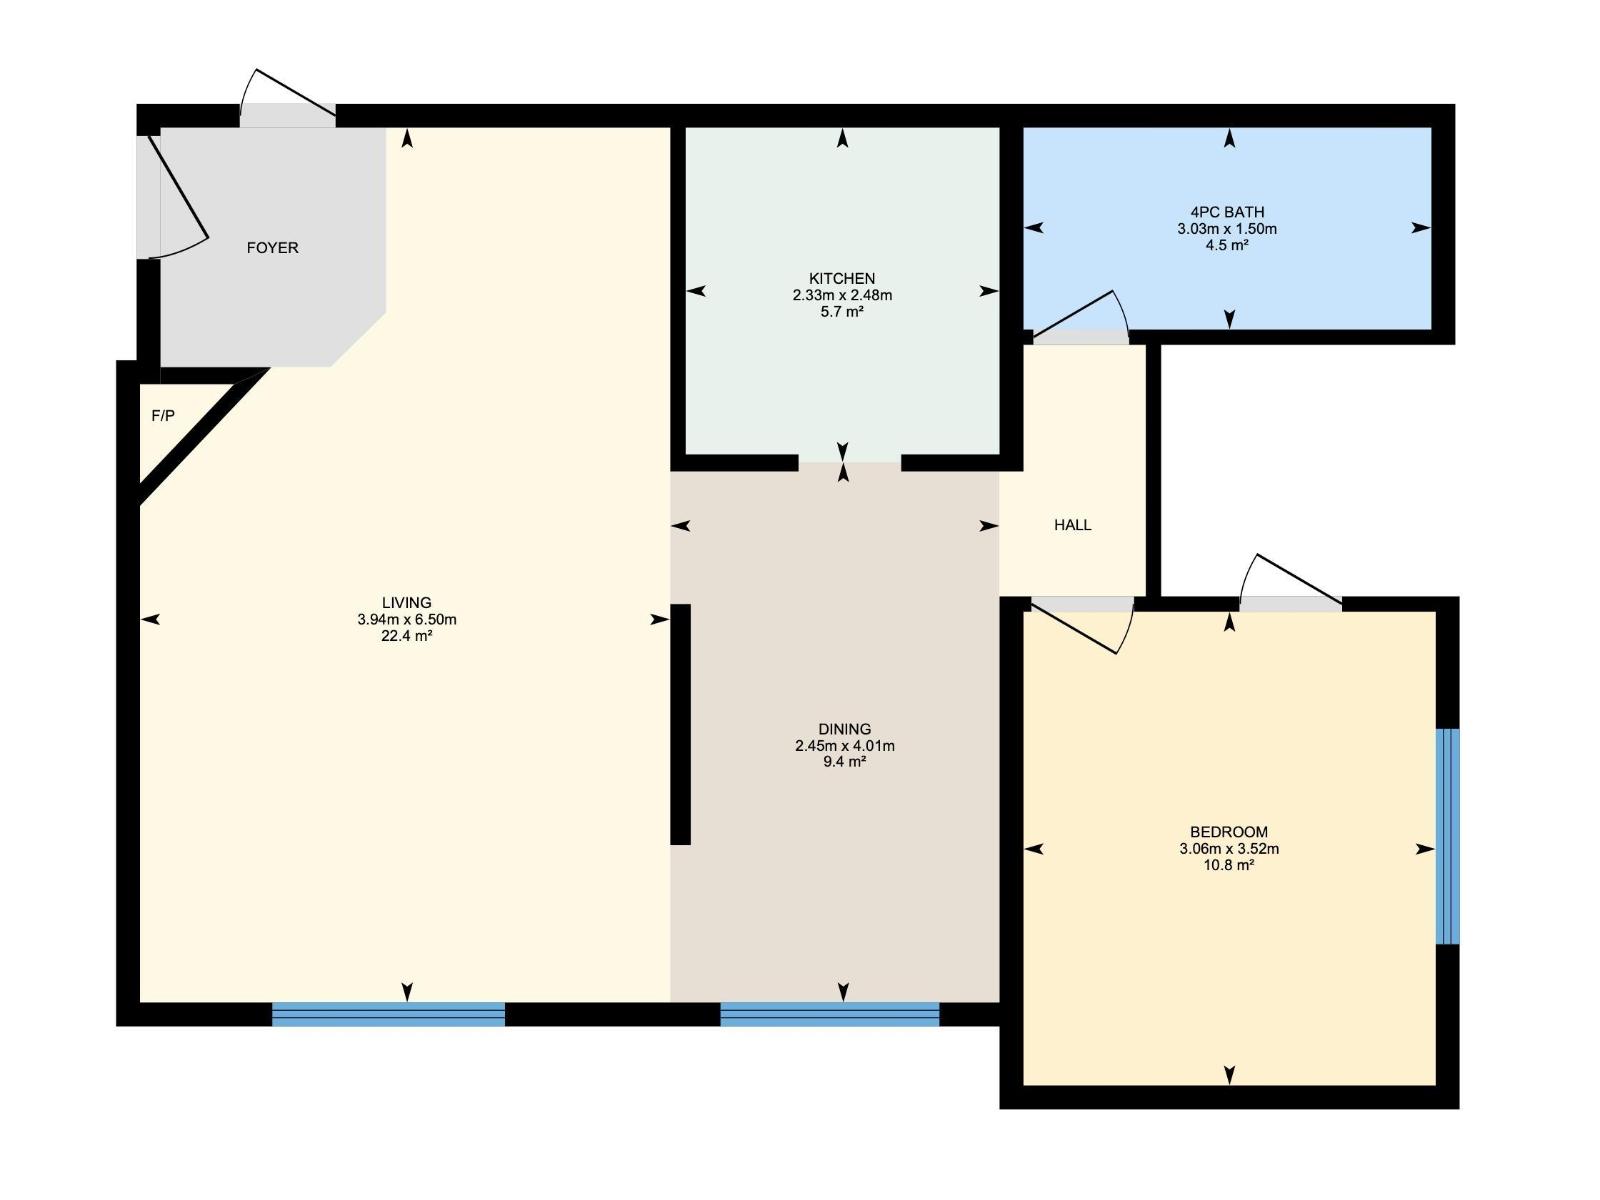
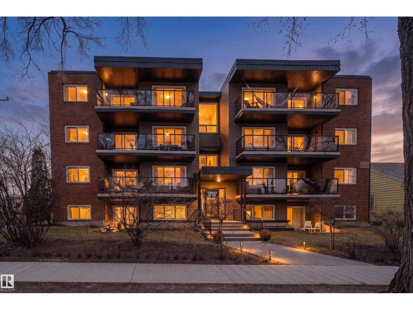
Beautiful one-bedroom unit in Strathcona, just off Whyte Ave. The condo shows very well and has been well maintained. Features 3½ oak hardwood and slate tile flooring throughout, along with an updated galley kitchen with stainless steel appliances, maple cabinetry, black granite counters, and an undermount sink. The kitchen is efficient in layout, with a separate dining area that opens to the living room, complete with an electric fireplace and feature wall. The bedroom offers a good-sized walk-in closet, and the 4-piece bath includes a deep jetted tub and in-suite washer/dryer combo. Additional coin laundry is available in the building. The building envelope (windows, doors, balconies, siding, and roof) was updated approximately 10 years ago. Excellent location within walking distance to Whyte Ave, the river valley, University of Alberta, transit, and amenities. Includes one outdoor parking stall. (id:53676)
| Bathroom Total | 1 | Bedrooms Total | 1 |
| Appliances | Dishwasher, Washer/dryer Combo, Intercom, Microwave, Refrigerator, Stove, Window Coverings | Basement Type | None |
| Constructed Date | 1981 | Fireplace Fuel | Electric |
| Fireplace Present | Yes | Fireplace Type | Insert |
| Heating Type | Hot Water Radiator Heat | Size Interior | 641 Sqft |
| Type | Apartment |
| Stall |
| Acreage | No | Land Amenities | Public Transit, Shopping |
| Size Irregular | 67.75 | Size Total | 67.75 M2 |
| Size Total Text | 67.75 M2 |
| Level | Type | Dimensions |
|---|---|---|
| Main Level | Living Room | 3.94 m x Measurements not available |
| Main Level | Dining Room | 2.45 m x Measurements not available |
| Main Level | Kitchen | 2.33 m x Measurements not available |
| Main Level | Primary Bedroom | 3.06 m x Measurements not available |

Start Your Mortgage Application
