
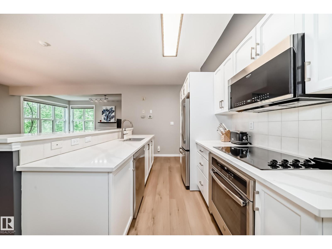
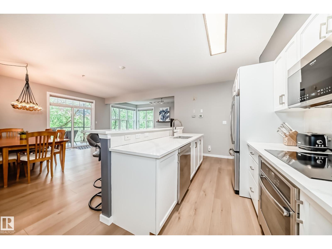
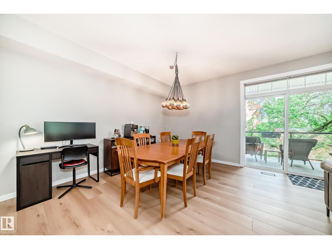
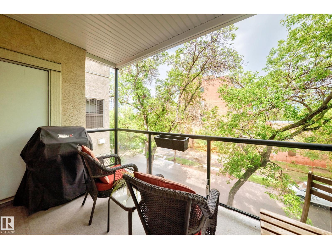
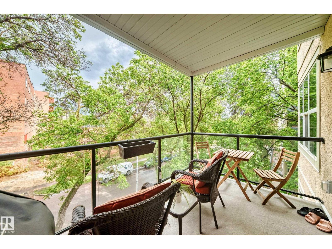
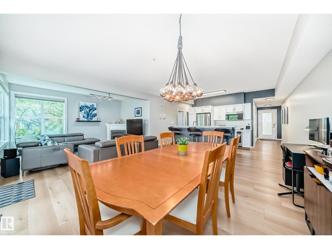
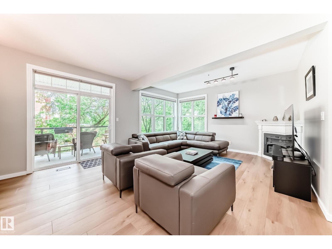
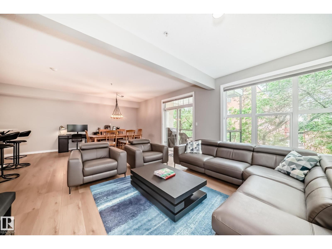
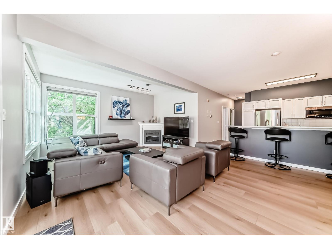
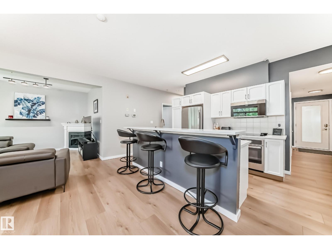
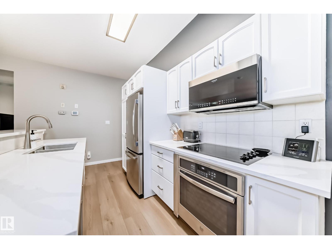
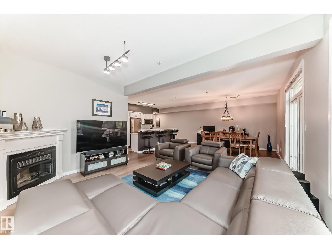
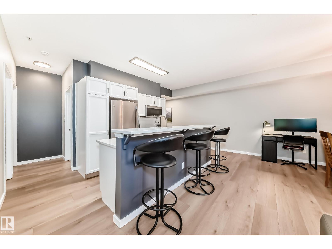
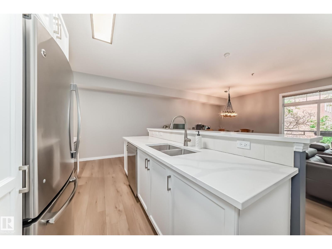
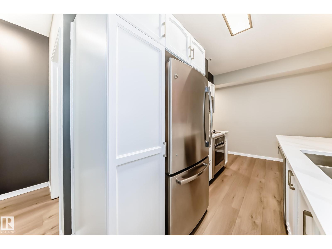
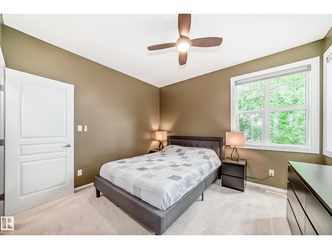
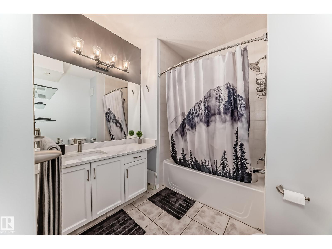
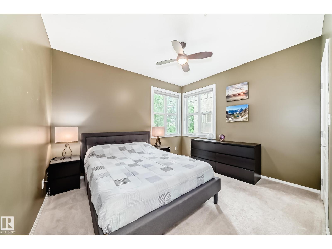
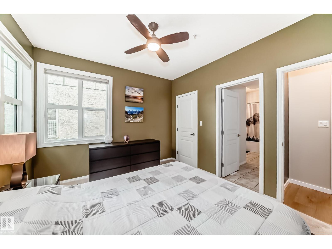
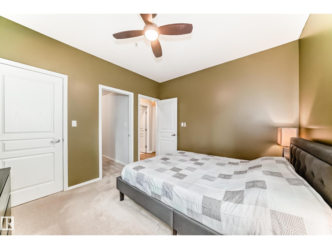
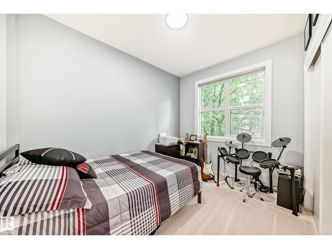
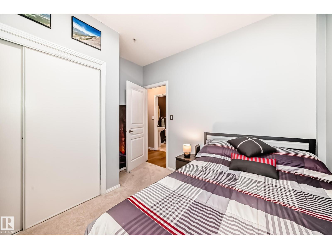
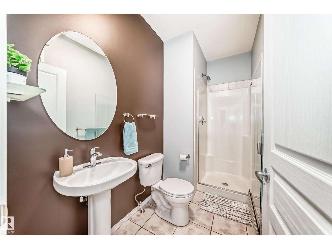
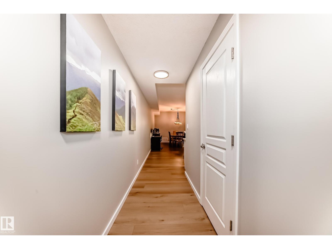
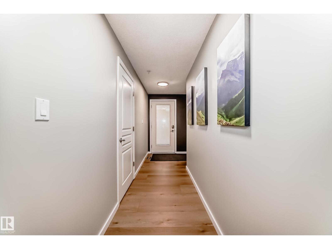
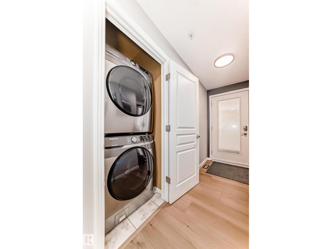
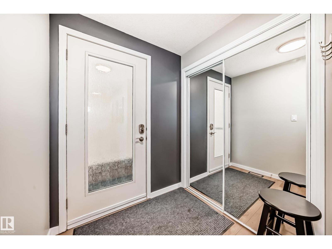
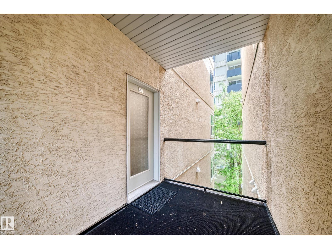
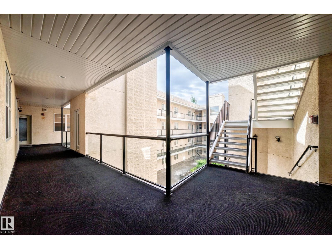
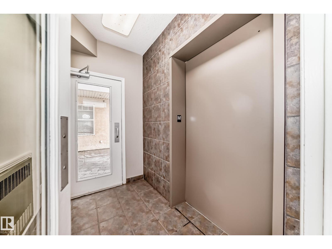
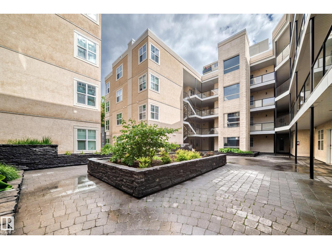
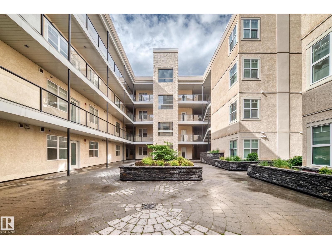
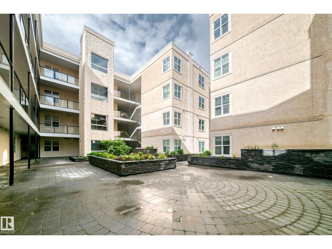
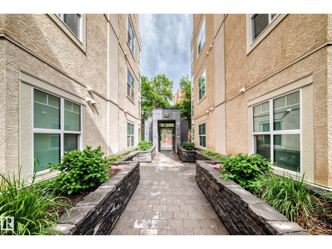
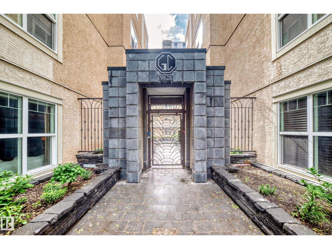
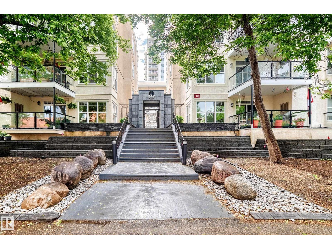
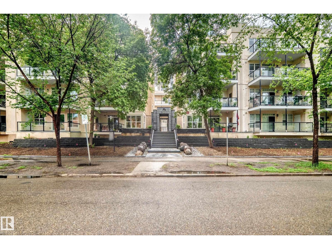
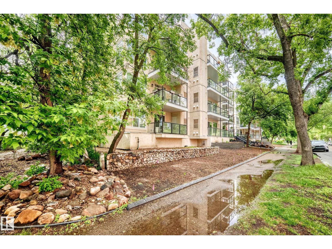
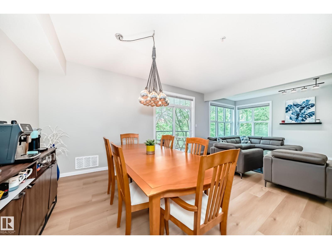
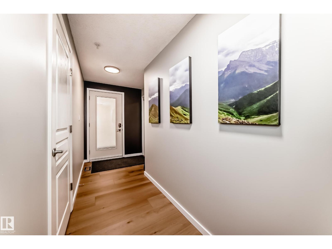
Stylishly renovated corner unit perched on the edge of the river valley in a quiet, well-maintained building offering a rare combination of privacy, like-new condition and titled underground heated parking. Seamlessly blending nature with urban convenience, this bright and functional 2 bed, 2 bath home features timeless white cabinetry, quartz countertops, wide-plank LVP flooring, newer appliances, fresh paint and LED lighting throughout. The expansive layout is anchored by an electric fireplace and flows to a large private balcony with BBQ gas hookup and treelined views. The primary suite includes a walk-in closet, updated ensuite and views toward the river valley. Ideally situated on the edge of Edmonton's river valley, this exceptional location offers both tranquility and connectivity. Additional features include Hunter Douglas blinds, new carpet in the bedrooms, a new hot water tank and titled storage. Enjoy living just steps to river valley trails, the LRT and coffee shops. (id:53676)
| Bathroom Total | 2 | Bedrooms Total | 2 |
| Amenities | Ceiling - 9ft, Vinyl Windows | Appliances | Dishwasher, Dryer, Microwave Range Hood Combo, Oven - Built-in, Refrigerator, Stove, Washer, Window Coverings |
| Basement Type | None | Constructed Date | 2001 |
| Fire Protection | Smoke Detectors | Heating Type | Forced Air |
| Size Interior | 1081 Sqft | Type | Apartment |
| Heated Garage | |
| Underground |
| Acreage | No | Land Amenities | Golf Course, Playground, Public Transit, Schools, Shopping |
| Size Irregular | 50.48 | Size Total | 50.48 M2 |
| Size Total Text | 50.48 M2 |
| Level | Type | Dimensions |
|---|---|---|
| Main Level | Living Room | Measurements not available x 4.4 m |
| Main Level | Dining Room | Measurements not available x 5 m |
| Main Level | Kitchen | Measurements not available x 2.3 m |
| Main Level | Primary Bedroom | Measurements not available x 3.6 m |
| Main Level | Bedroom 2 | Measurements not available x 3.2 m |

Start Your Mortgage Application
