
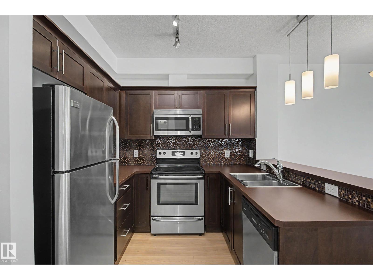
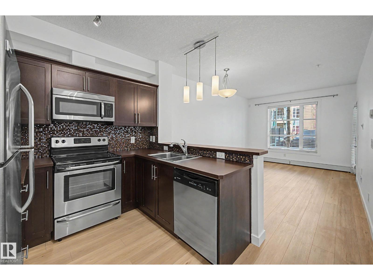
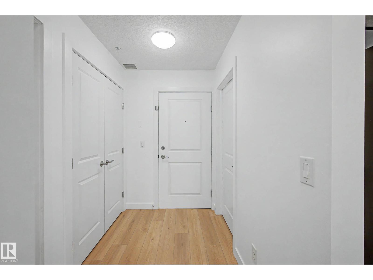
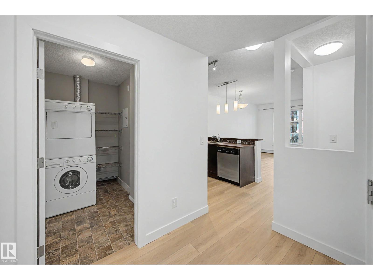
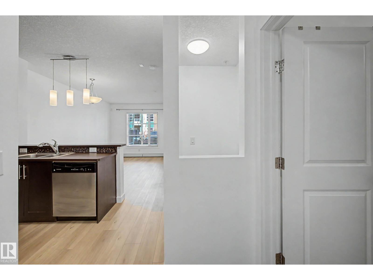
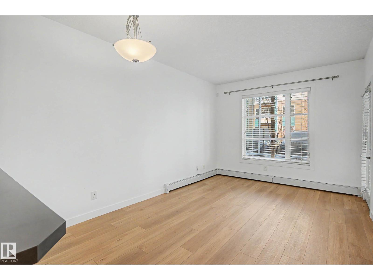
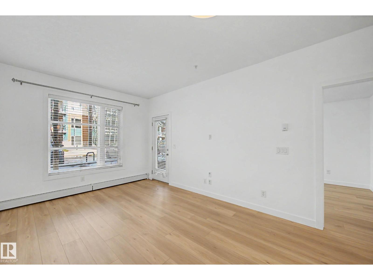
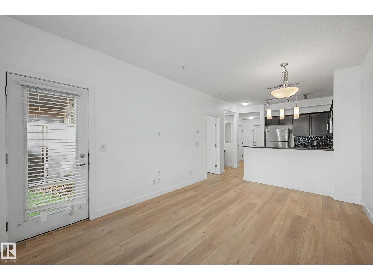
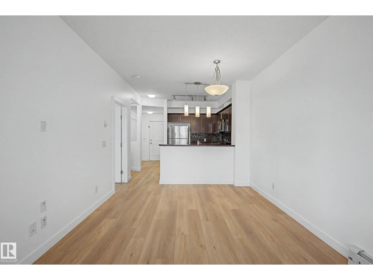
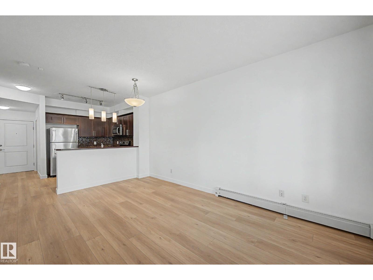
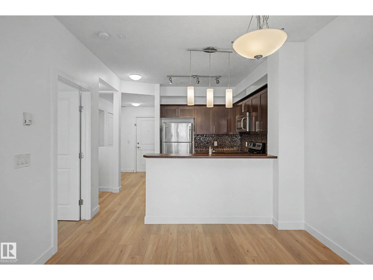
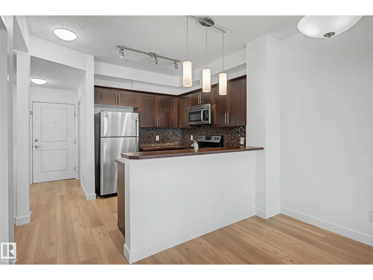
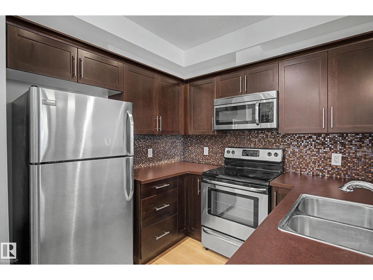
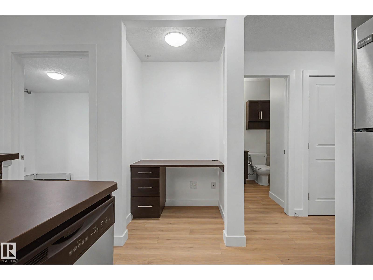
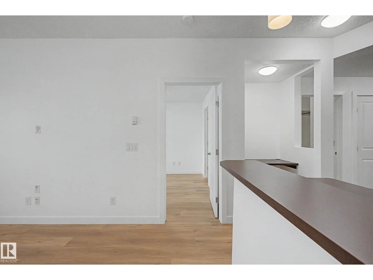
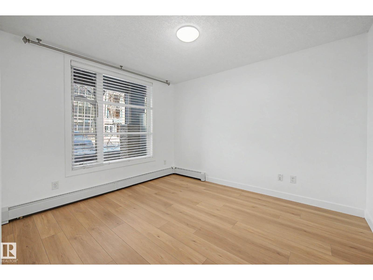
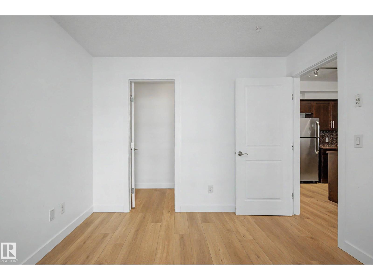
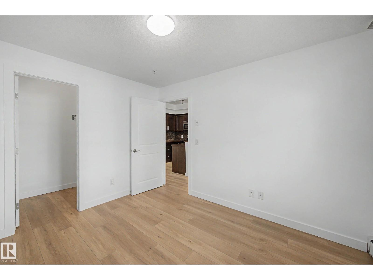
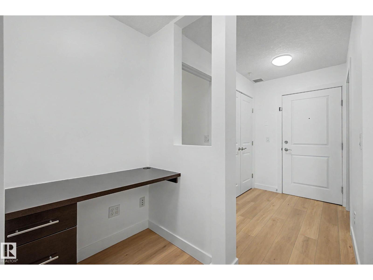
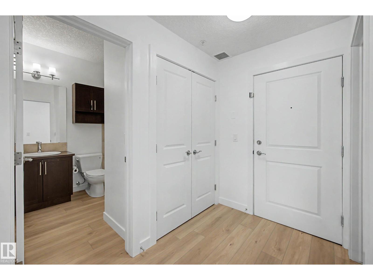
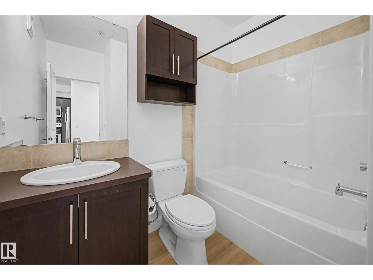
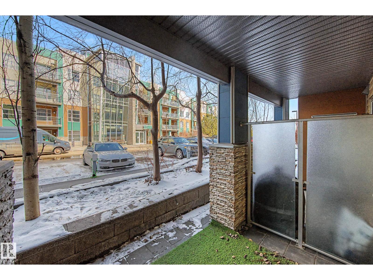
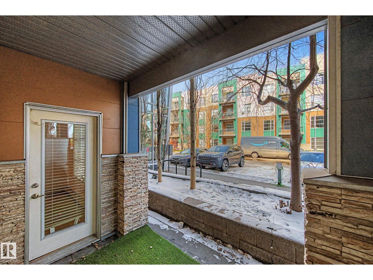
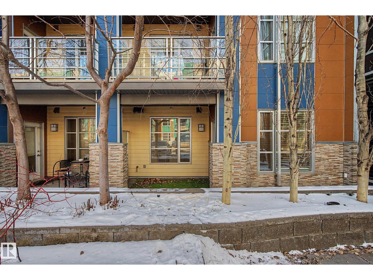
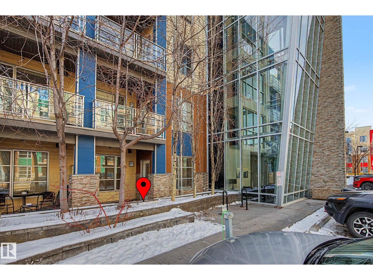
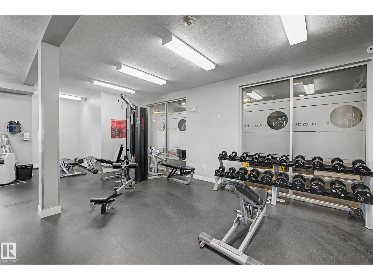
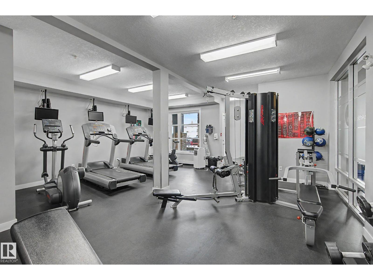
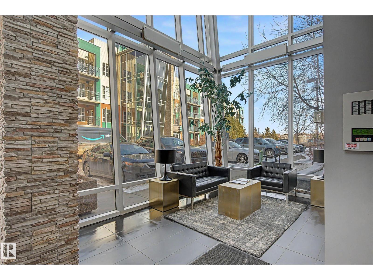
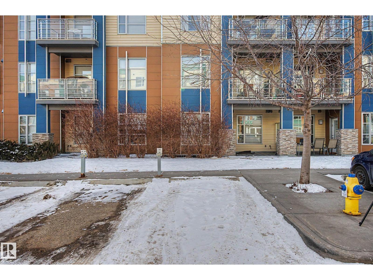
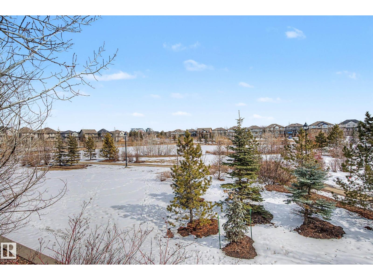

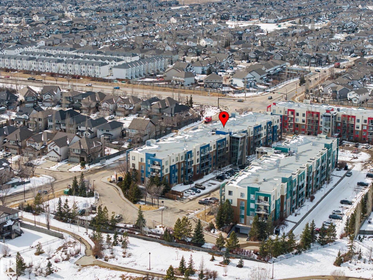
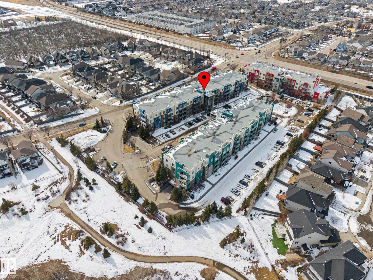
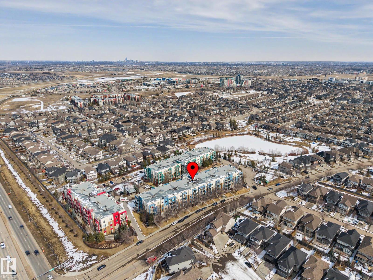
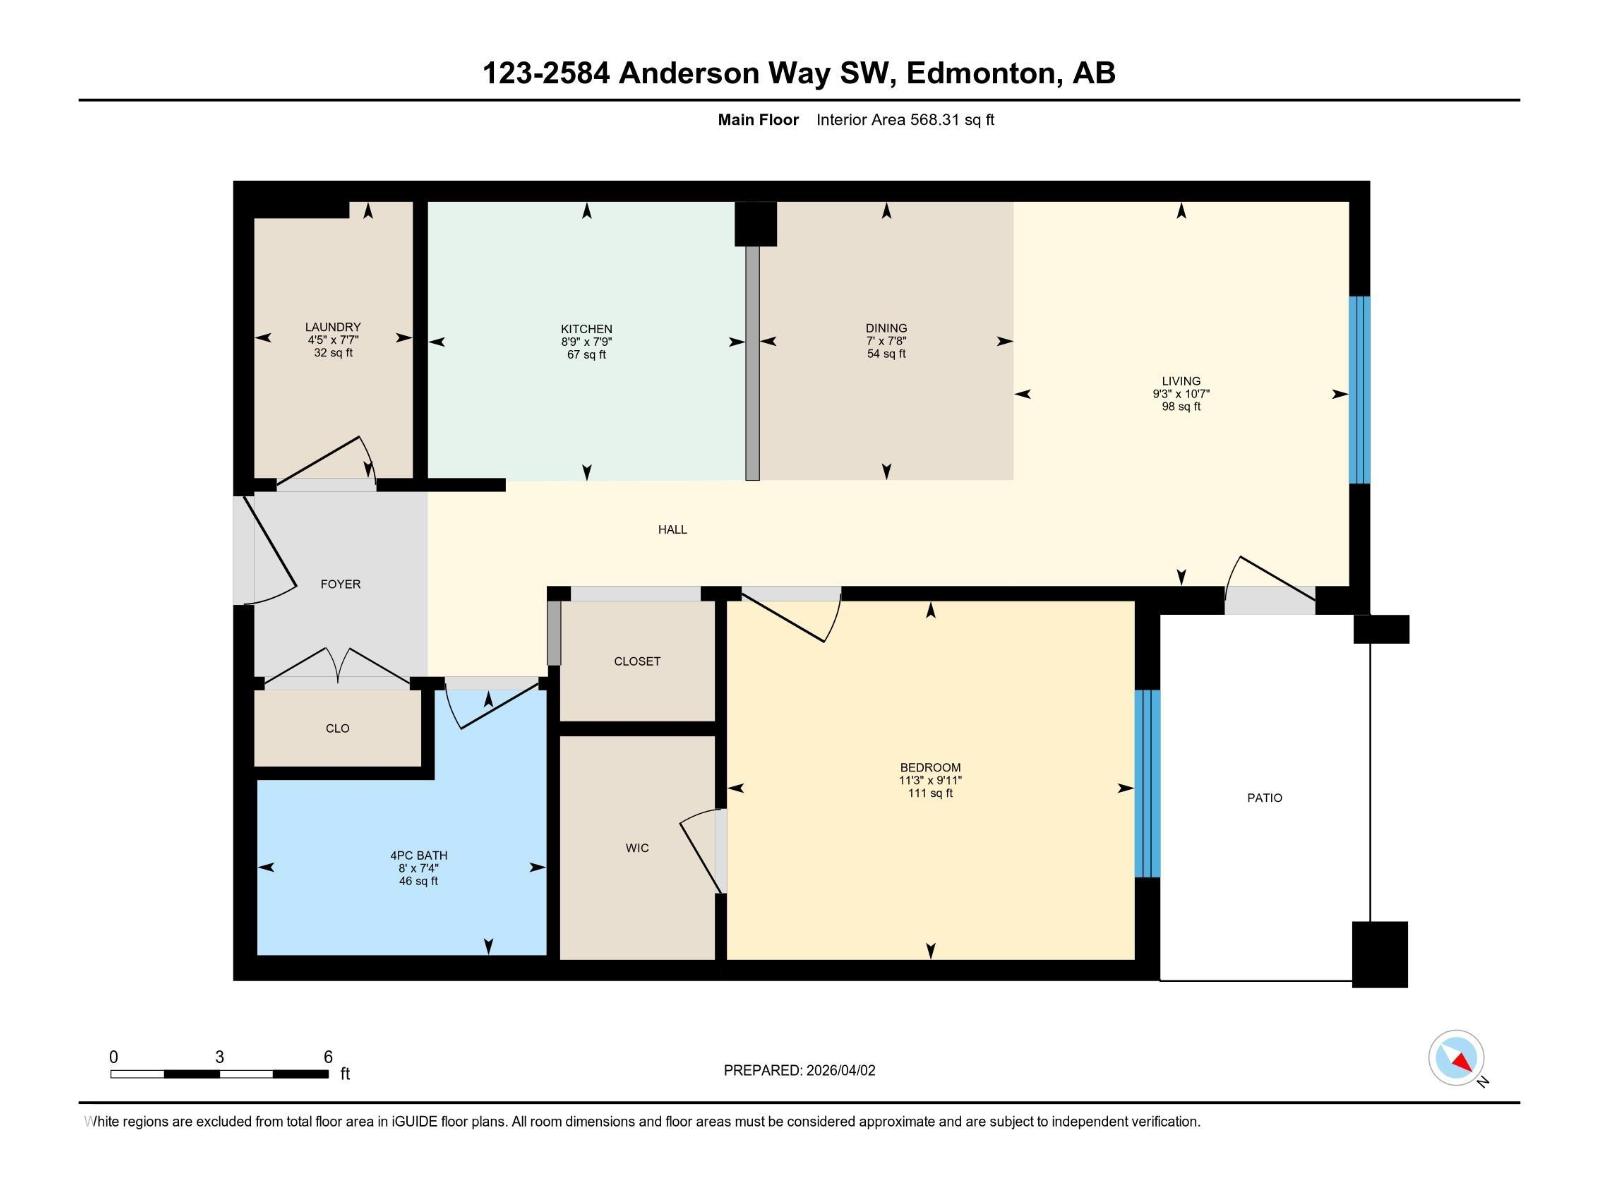
Main-floor unit featuring fresh paint and new vinyl plank flooring—perfect for a first-time buyer, downsizer, or investor. This home includes a titled, energized parking stall and is located in the desirable ION at Ambleside complex. The condo offers a spacious, open-concept layout with a modern kitchen complete with tile backsplash and stainless steel appliances. The large living and dining area provides direct access to a private patio, ideal for relaxing or entertaining. The unit also features a generous bedroom with a walk-in closet, a full bathroom, in-suite laundry, and a convenient computer/workstation nook. Residents of the complex enjoy access to a variety of amenities, including a BBQ area, fitness room, entertainment space, and guest suite. Ideally situated close to shopping, restaurants, public transportation, schools, Currents of Windermere, and with easy access to Anthony Henday Drive. (id:53676)
| Bathroom Total | 1 | Bedrooms Total | 1 |
| Amenities | Ceiling - 9ft | Appliances | Dishwasher, Microwave, Refrigerator, Washer/dryer Stack-up, Stove |
| Basement Type | None | Constructed Date | 2011 |
| Fire Protection | Smoke Detectors | Heating Type | Baseboard Heaters |
| Size Interior | 568 Sqft | Type | Apartment |
| Stall |
| Acreage | No | Land Amenities | Airport, Golf Course, Playground, Public Transit, Schools, Shopping |
| Size Irregular | 64.31 | Size Total | 64.31 M2 |
| Size Total Text | 64.31 M2 |
| Level | Type | Dimensions |
|---|---|---|
| Main Level | Living Room | 3.23 m x 2.82 m |
| Main Level | Dining Room | 2.34 m x 2.14 m |
| Main Level | Kitchen | 2.35 m x 2.67 m |
| Main Level | Primary Bedroom | 3.02 m x 3.43 m |
| Main Level | Laundry Room | 2.32 m x 1.33 m |

Start Your Mortgage Application
