
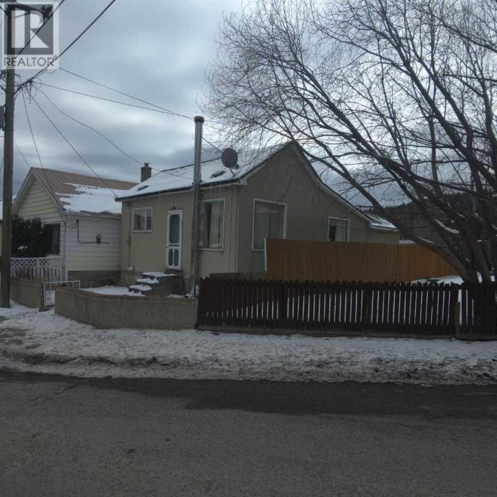
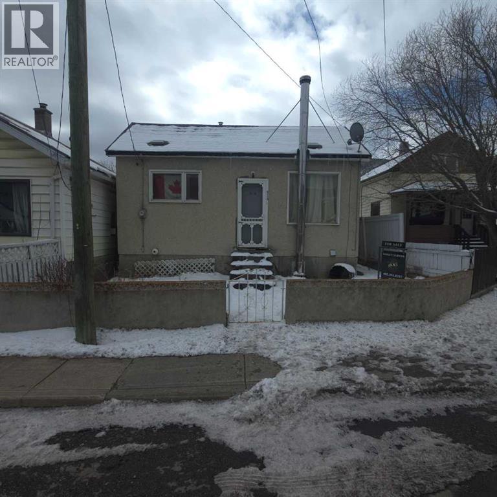
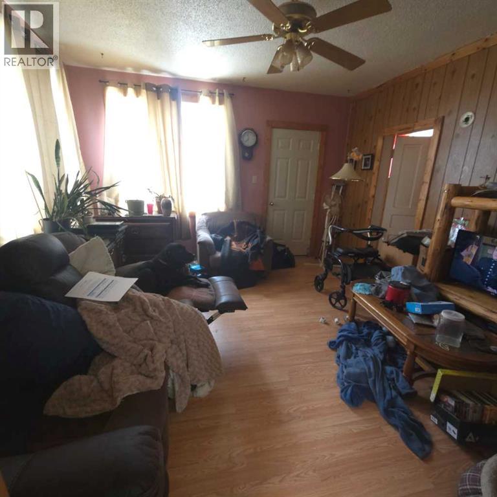
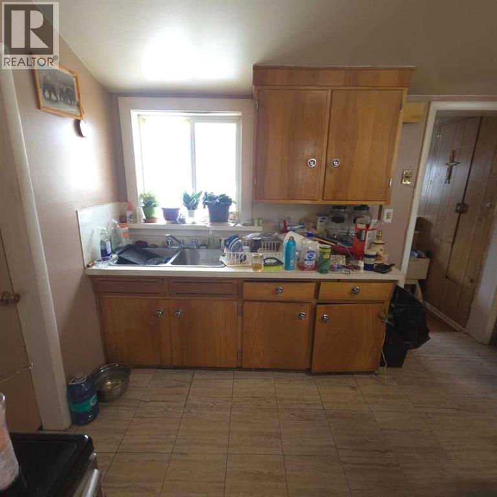
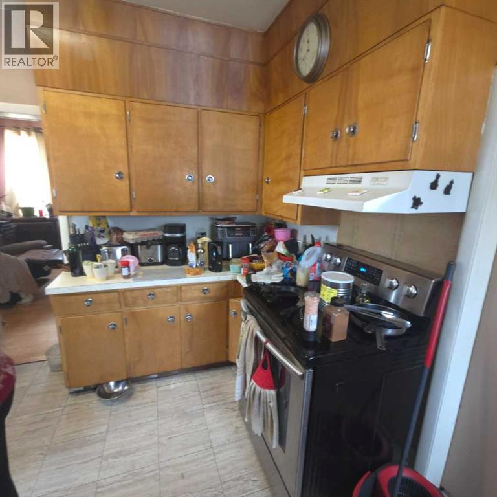
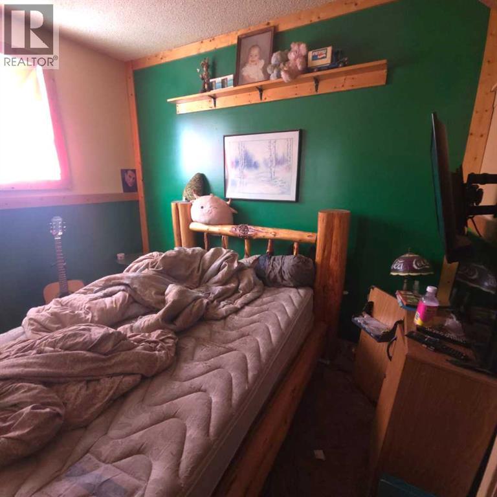
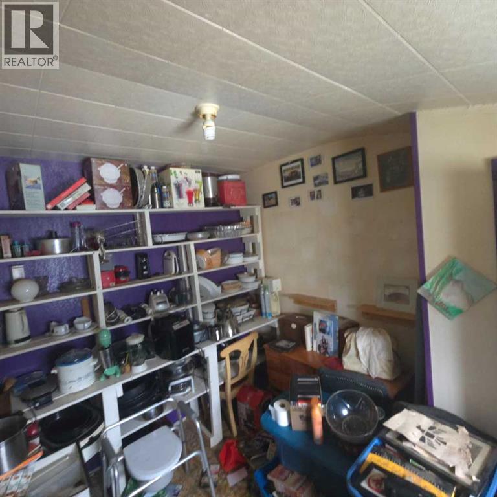
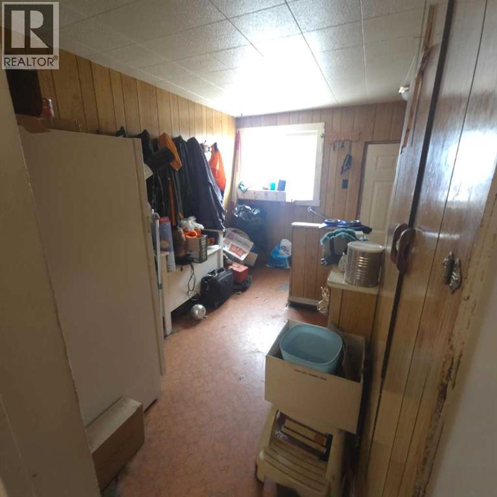
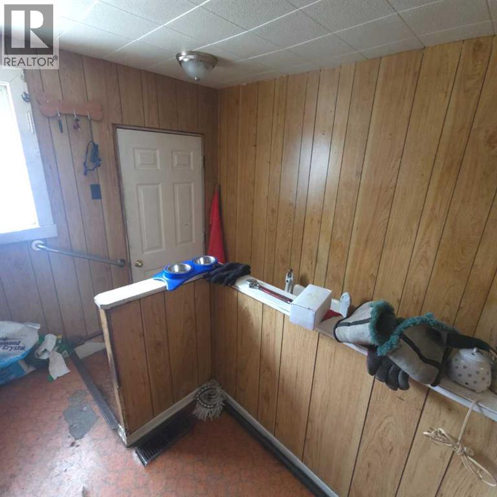
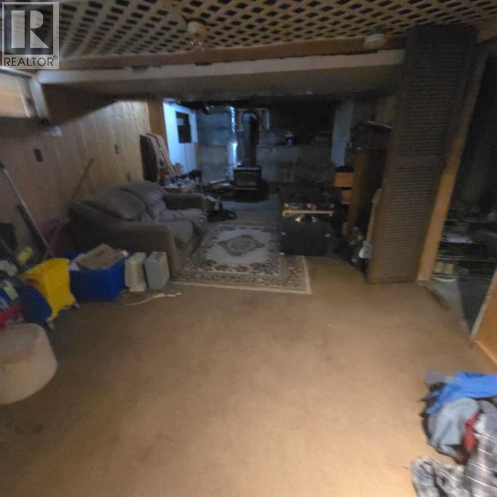
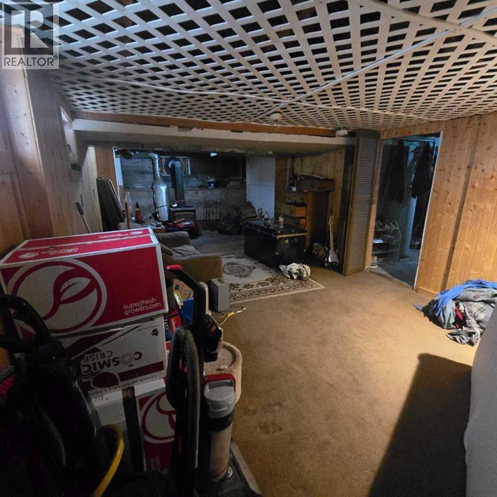
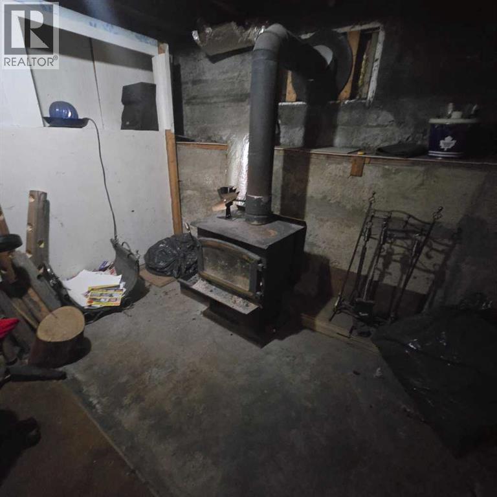
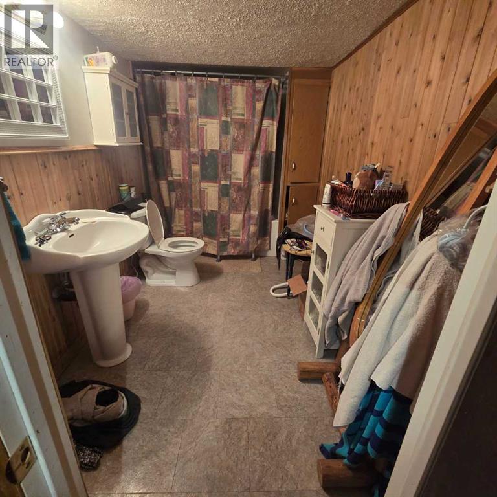
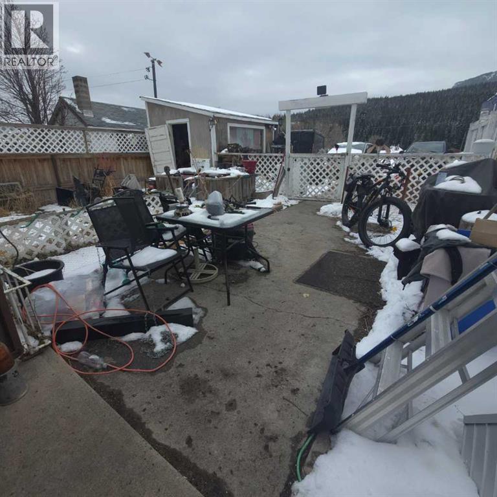
Character and charm meet solid bones in this early 1900s bungalow in the heart of Coleman, Alberta. This cozy two bedroom, one bathroom home has stood the test of time. Sitting on a poured concrete foundation with no history of water issues, this little house is structurally sound and just waiting for someone to breath new life into it! Recent updates include brand new shingles in 2025, a 2010 furnace, and a 2013 hot water heater. Two windows have been updated, while the remaining original wood frame windows add to the timeless character. This is a small home, perfect for an investor, a first-time buyer, or anyone with a vision and a little elbow grease. Priced to reflect the opportunity, this is your chance to own a piece of Alberta history and make it your own. (id:53676)
| Bathroom Total | 1 | Bedrooms Above Ground | 2 |
| Bedrooms Total | 2 | Appliances | Refrigerator, Stove, Window Coverings, Washer & Dryer |
| Architectural Style | Bungalow | Basement Development | Partially Finished |
| Basement Type | Full (partially Finished) | Constructed Date | 1909 |
| Construction Material | Wood Frame | Construction Style Attachment | Detached |
| Cooling Type | None | Fireplace Present | Yes |
| Fireplace Total | 1 | Flooring Type | Carpeted, Linoleum |
| Foundation Type | Poured Concrete | Heating Type | Forced Air |
| Stories Total | 1 | Size Interior | 765 Sqft |
| Total Finished Area | 765.27 Sqft | Type | House |
| Other |
| Acreage | No | Fence Type | Fence |
| Size Depth | 30.48 M | Size Frontage | 9.14 M |
| Size Irregular | 2990.00 | Size Total | 2990 Sqft|0-4,050 Sqft |
| Size Total Text | 2990 Sqft|0-4,050 Sqft | Zoning Description | Unknown |
| Level | Type | Dimensions |
|---|---|---|
| Basement | 4pc Bathroom | .00 Ft x .00 Ft |
| Main Level | Bedroom | 11.33 Ft x 12.00 Ft |
| Main Level | Bedroom | 11.17 Ft x 13.50 Ft |
| Main Level | Eat In Kitchen | 13.67 Ft x 15.75 Ft |
| Main Level | Living Room | 15.58 Ft x 15.58 Ft |
| Main Level | Other | 13.50 Ft x 10.75 Ft |

Start Your Mortgage Application
