
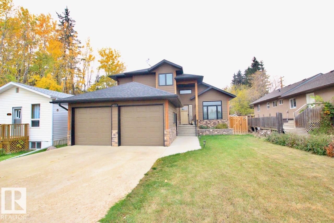
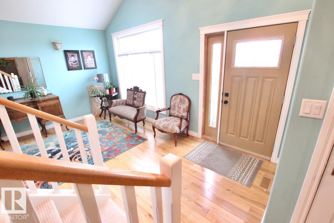
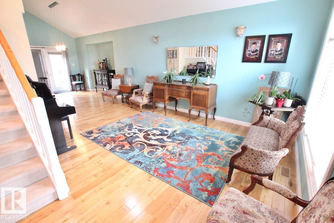
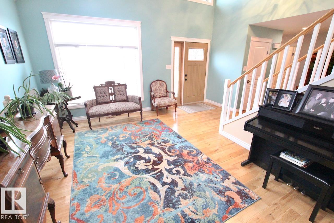
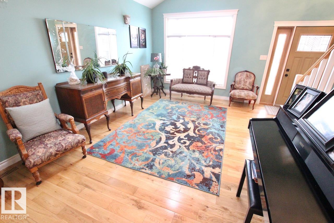
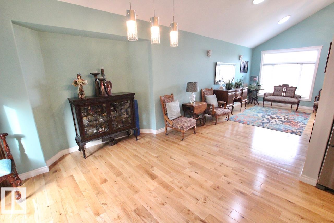
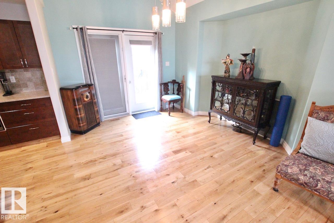
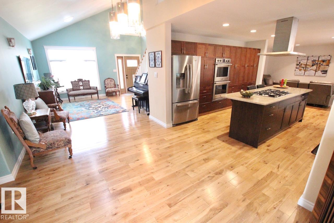
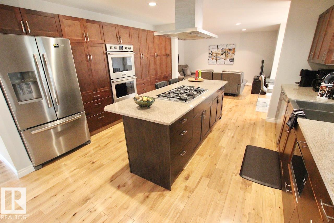
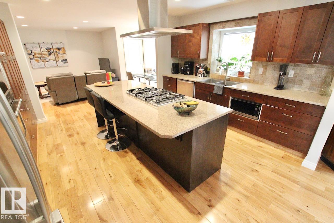
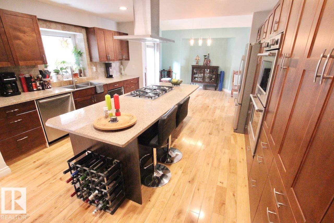
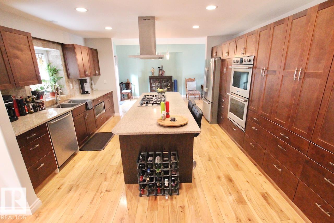
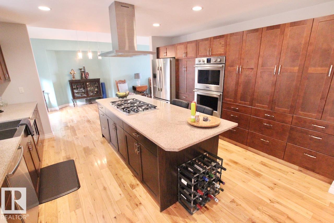
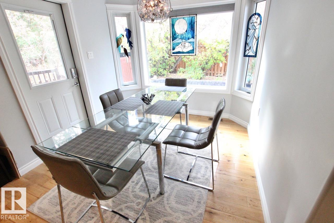
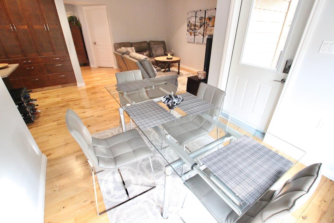
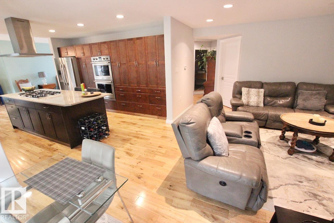
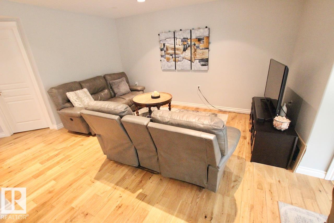
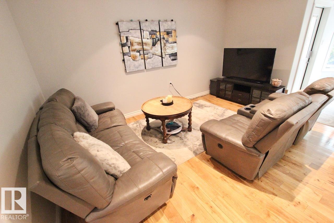
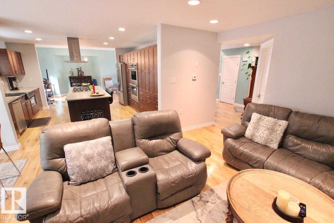
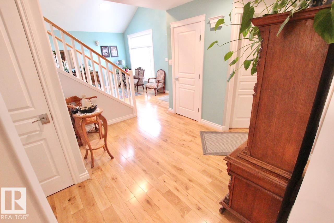
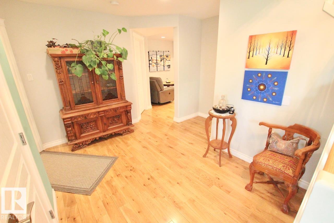
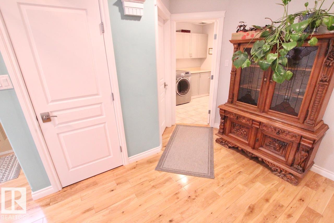
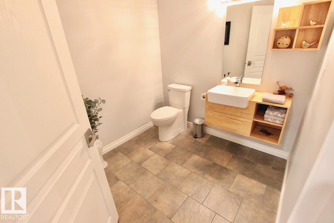
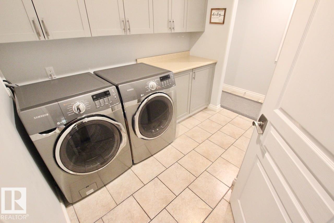
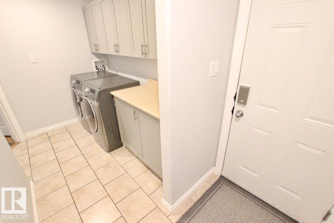
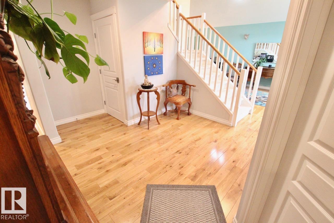
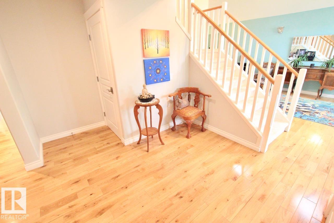
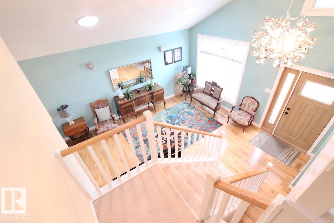
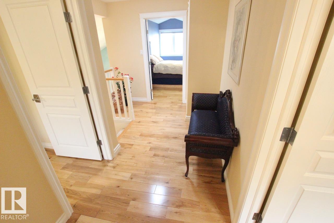
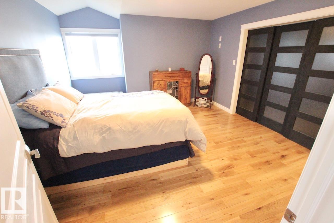
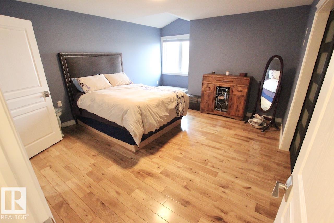
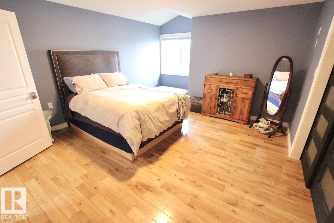
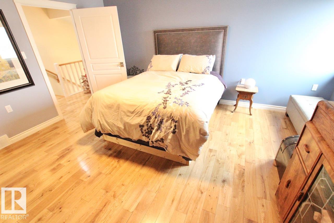
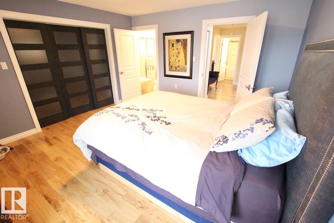
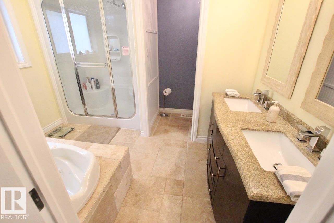
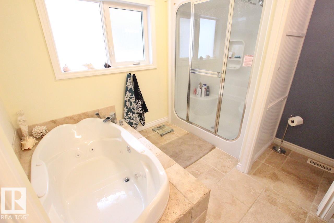
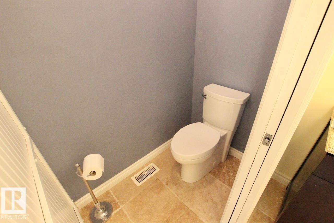
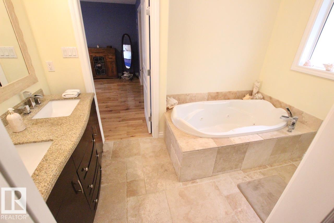
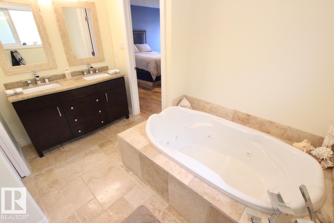
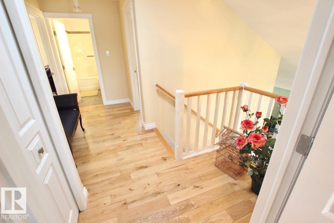
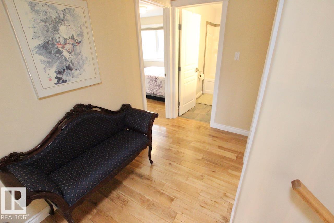
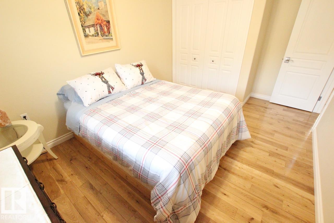
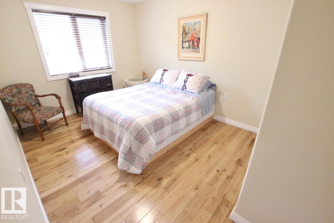
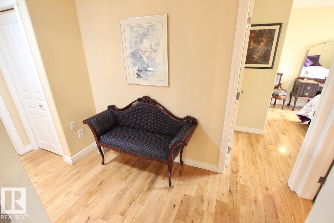
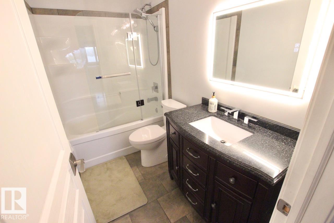
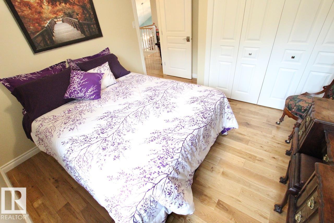
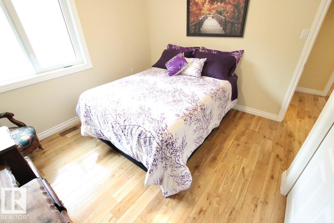
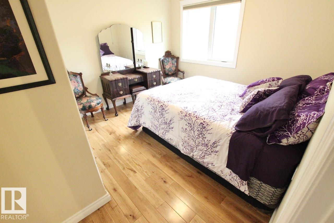
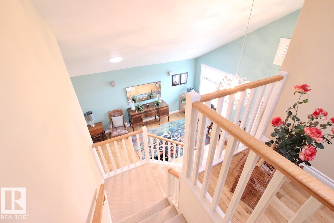
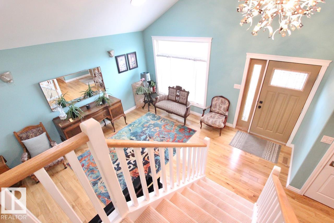
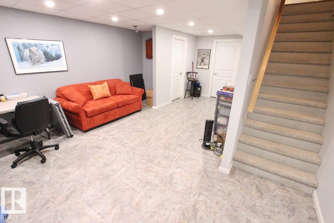
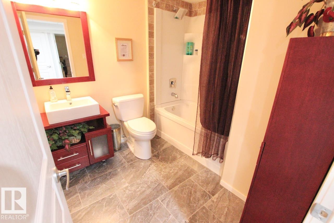
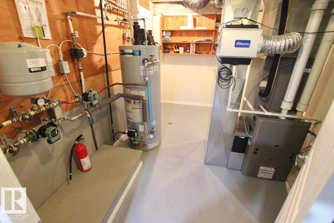
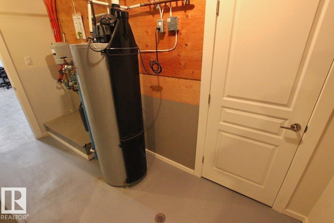
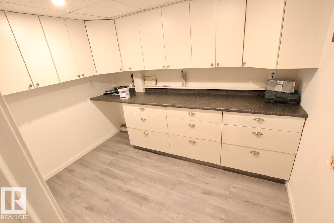
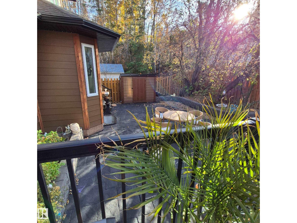
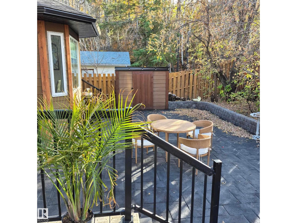
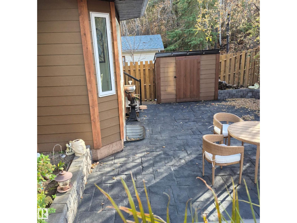
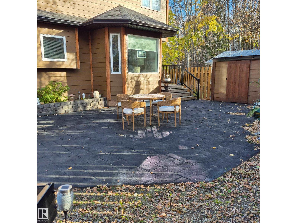
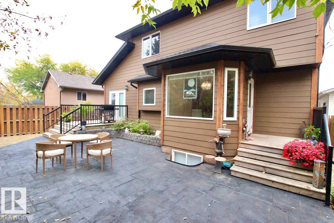
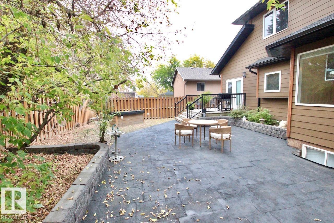
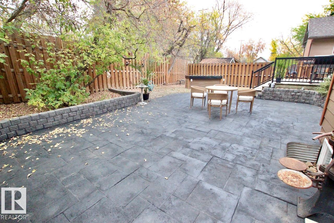
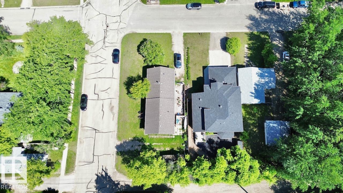
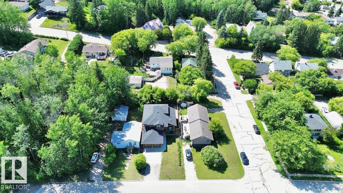
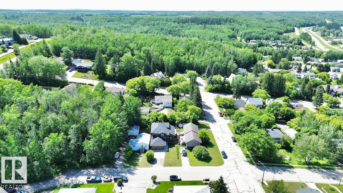
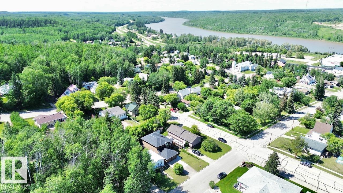
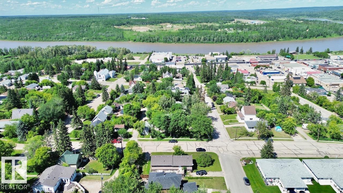
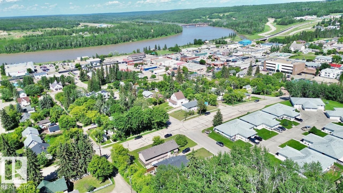
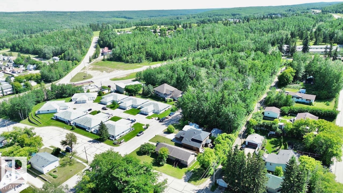
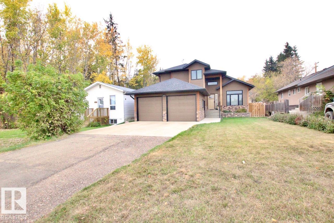
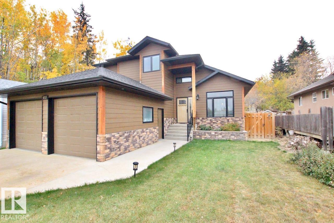
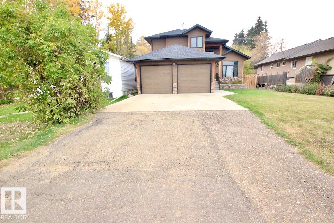
IMMACULATE, ENERGY EFFICIENT, & LOW MAINTENANCE EXECUTIVE HOME IN ATHABASCA! THIS CUSTOM FULLY FINISHED 5 BED 3.5 BATH 2 STOREY HOME W/ DOUBLE ATTACHED GARAGE IS SURE TO IMPRESS! Pride of ownership is evident with how this home has been meticulously maintained! The main floor features open concept kitchen, living and family rooms that flow seamlessly together including the MASSIVE GOURMET CHEFS KITCHEN with custom kitchen cabinetry, unique pull outs, soft close drawers, built-in appliances, and plenty of counter space! The upper floor features 3 bedrooms and 2 full bathrooms including the large primary bedroom with 5pc ensuite and loads of closet space! The fully finished basement has lots of potential with a second kitchen area, living space, 1 Bedroom, full bathroom and storage. Outside enjoy the low maintenance fully fenced backyard! Whether your a professional, couple or looking for a place for the whole family this home has it all! Don't miss out on this perfect home! (id:53676)
| Bathroom Total | 4 | Bedrooms Total | 5 |
| Appliances | Dishwasher, Hood Fan, Oven - Built-in, Microwave, Refrigerator, Gas Stove(s) | Basement Development | Finished |
| Basement Type | Full (finished) | Ceiling Type | Vaulted |
| Constructed Date | 2011 | Construction Style Attachment | Detached |
| Cooling Type | Central Air Conditioning | Half Bath Total | 1 |
| Heating Type | Forced Air, In Floor Heating | Stories Total | 2 |
| Size Interior | 2280 Sqft | Type | House |
| Stall | |
| Attached Garage | |
| R V |
| Acreage | No | Fence Type | Fence |
| Land Amenities | Schools, Shopping |
| Level | Type | Dimensions |
|---|---|---|
| Above | Living Room | Measurements not available |
| Above | Dining Room | Measurements not available |
| Above | Kitchen | Measurements not available |
| Above | Primary Bedroom | Measurements not available |
| Above | Bedroom 2 | Measurements not available |
| Above | Bedroom 3 | Measurements not available |
| Basement | Bedroom 5 | Measurements not available |
| Basement | Second Kitchen | Measurements not available |
| Main Level | Bedroom 4 | Measurements not available |

Start Your Mortgage Application
