
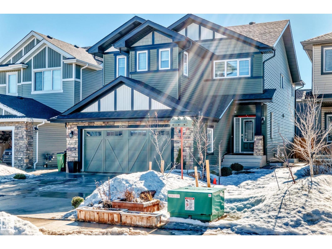
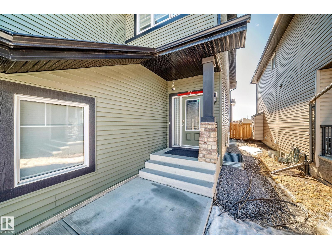
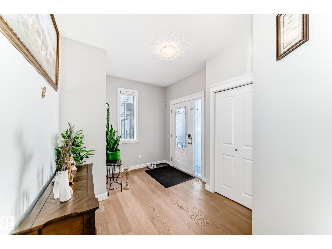
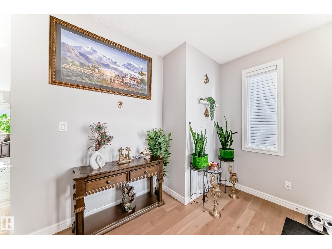
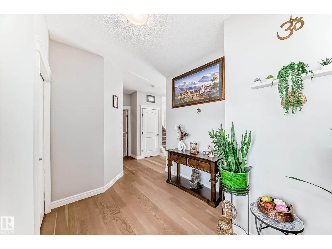
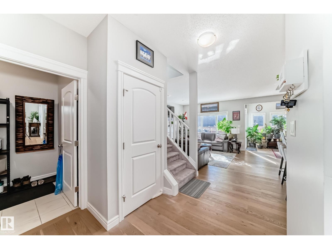
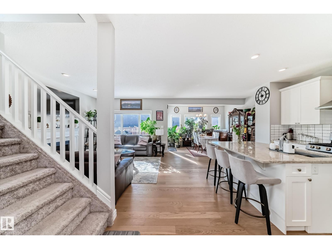
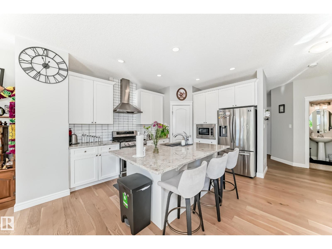
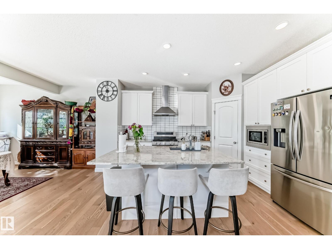
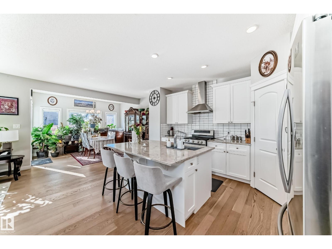
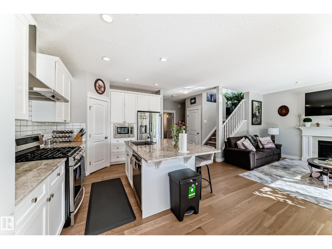
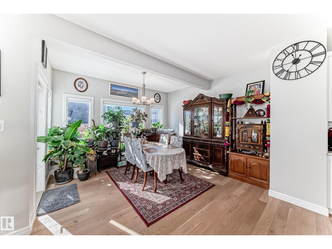
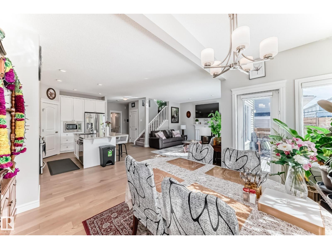
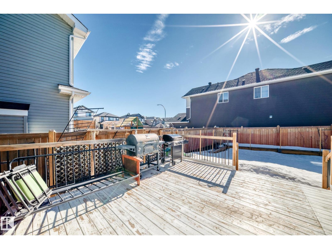
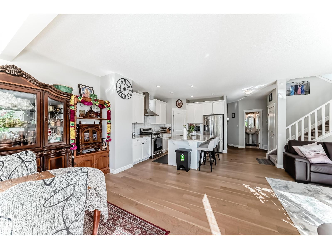
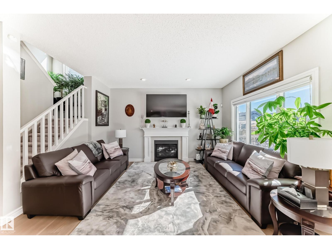
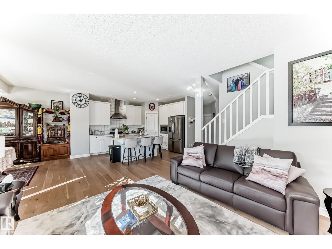
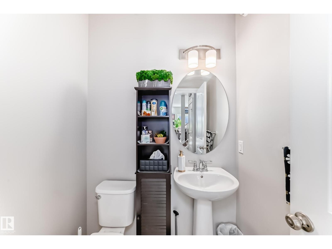
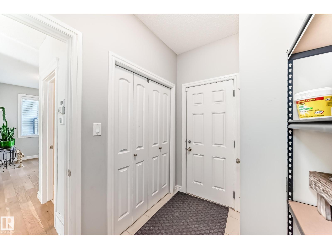
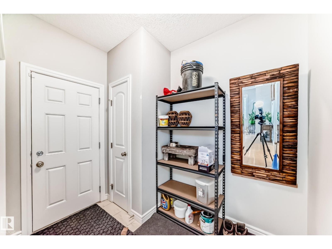
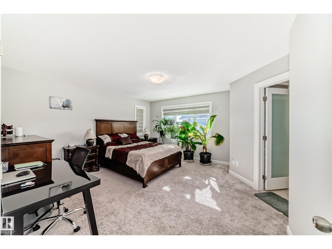
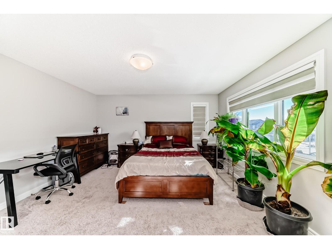
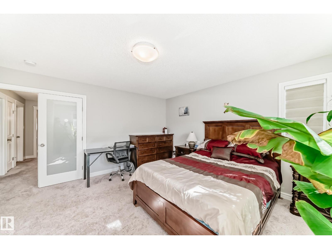
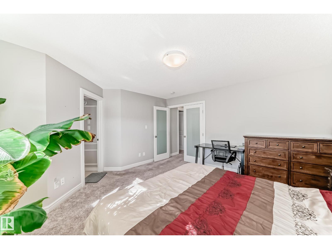
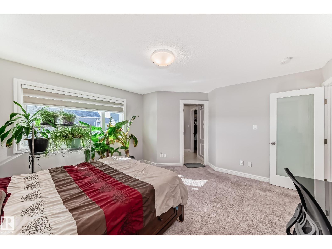
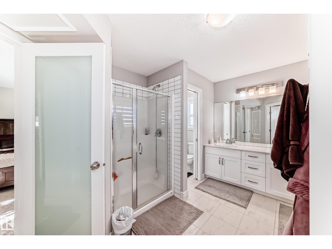
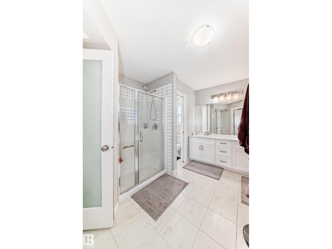
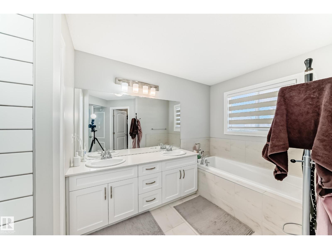
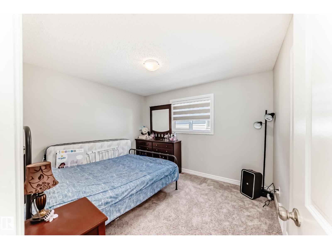
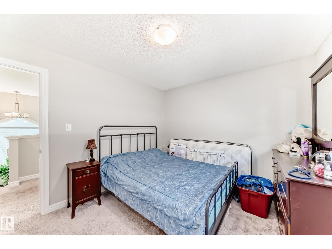
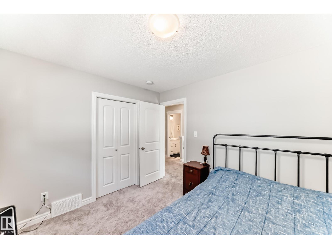
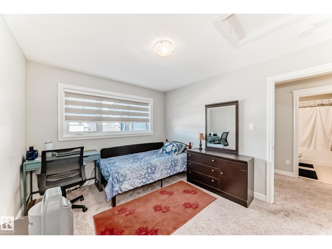
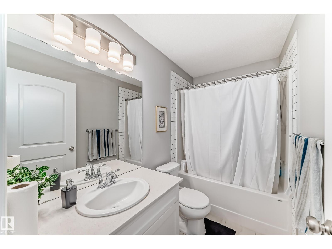
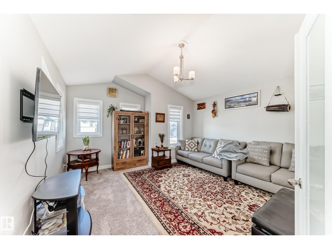
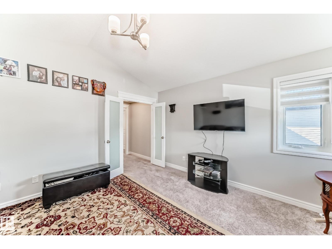
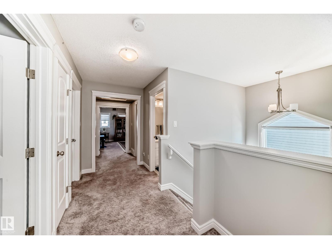
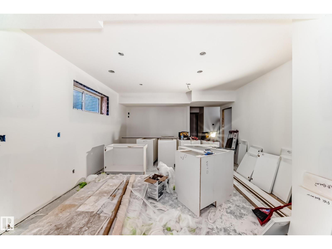
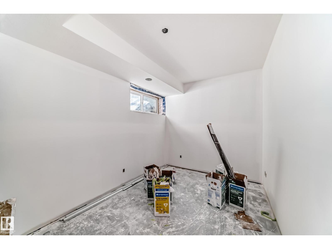
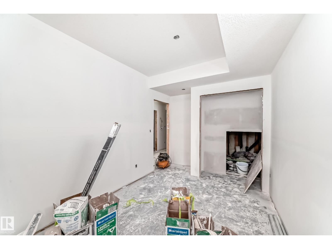
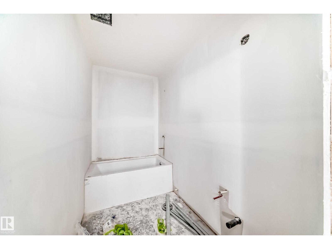
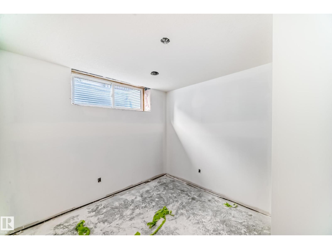
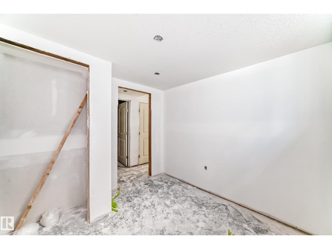
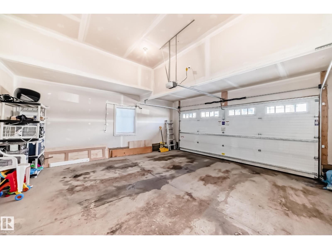
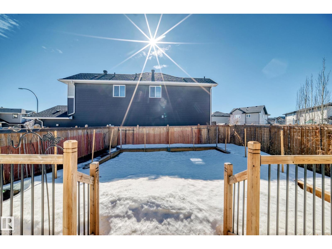
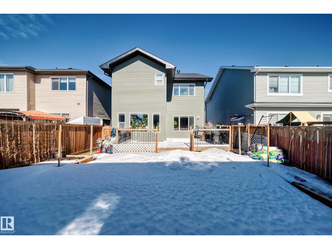
Incredible 5 bedroom, 3.5 bathroom with legal suit beatiful house in Secord, one of the desirable communities of west end. This impressive home is designed with open concept layout, featuring a large family room with a gas fireplace, a spacious granite isaland in the kitchen with lots of cabinataries, cornor pantry, stainless steel appliances and big deck. The upper features three spacious bedrooms and additional bonus room which the seller has just converted to a bedroom. The basement is halfway to finish 2 bed legal secondary suit which seller will complete before possession. Conveniently located near shopping areas, K-to 9 (David Thomas King) school. Just minutes drive to all major highways; Anthony Henday, Highway 16 and 16A, Whitemud Drive, just 12 minutes drive to West Edmonton Mall and few minuntes drive River Cree Casino. A must see beautiful home. (id:53676)
| Bathroom Total | 4 | Bedrooms Total | 4 |
| Appliances | Dishwasher, Garage Door Opener Remote(s), Garage Door Opener, Hood Fan, Refrigerator, Stove, Washer, Window Coverings | Basement Development | Finished |
| Basement Features | Suite | Basement Type | Full (finished) |
| Constructed Date | 2018 | Construction Style Attachment | Detached |
| Fire Protection | Smoke Detectors | Half Bath Total | 1 |
| Heating Type | Forced Air | Stories Total | 2 |
| Size Interior | 2102 Sqft | Type | House |
| Attached Garage |
| Acreage | No | Land Amenities | Playground, Public Transit, Schools, Shopping |
| Size Irregular | 418.01 | Size Total | 418.01 M2 |
| Size Total Text | 418.01 M2 |
| Level | Type | Dimensions |
|---|---|---|
| Basement | Bedroom 4 | Measurements not available |
| Main Level | Living Room | Measurements not available |
| Main Level | Dining Room | Measurements not available |
| Main Level | Kitchen | Measurements not available |
| Upper Level | Primary Bedroom | Measurements not available |
| Upper Level | Bedroom 2 | Measurements not available |
| Upper Level | Bedroom 3 | Measurements not available |

Start Your Mortgage Application
