
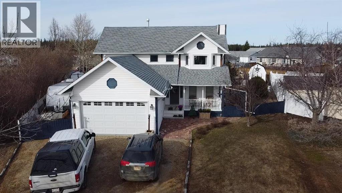
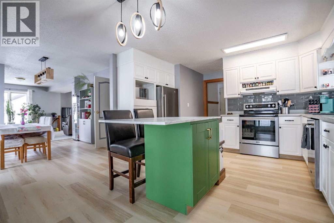
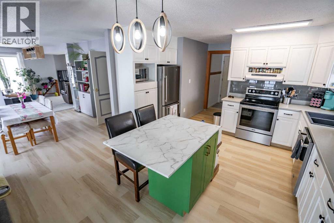
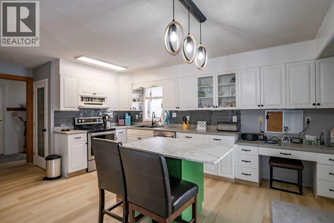
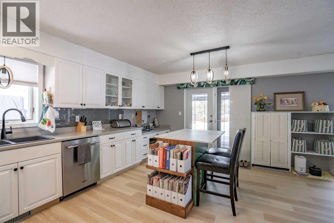
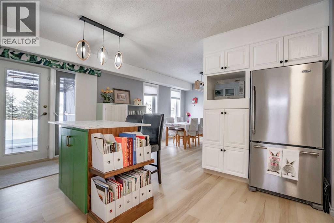
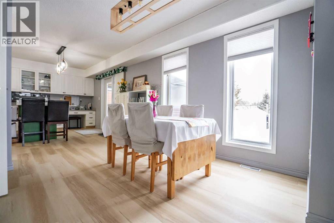
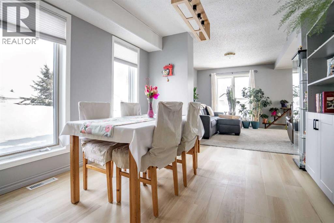
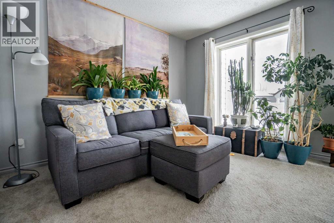
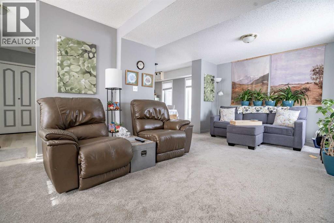
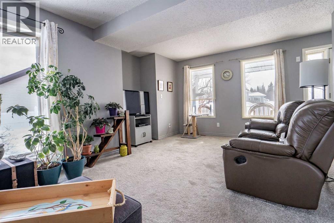
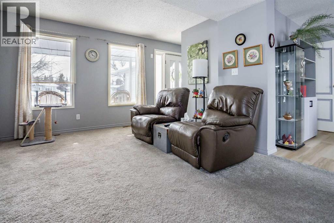
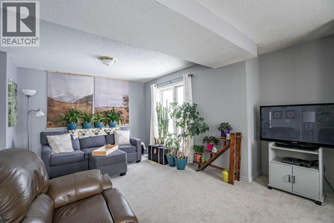
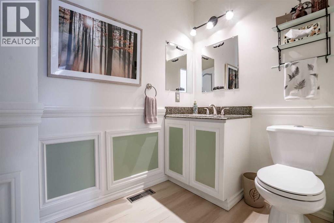
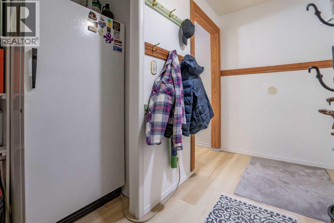
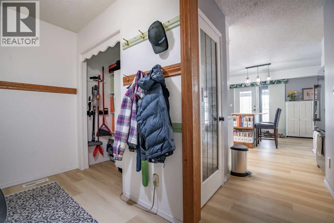
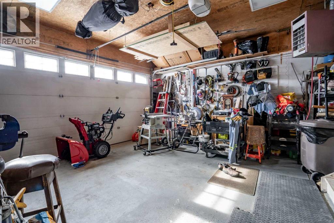
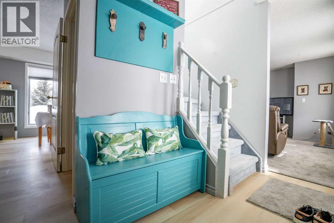
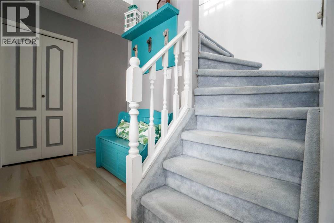
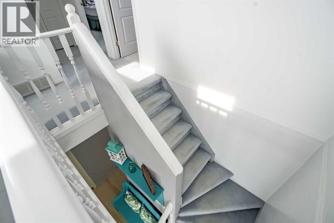
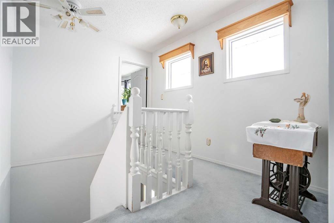
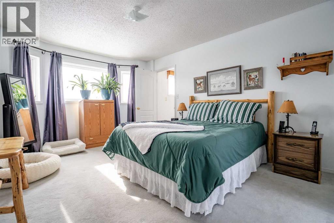
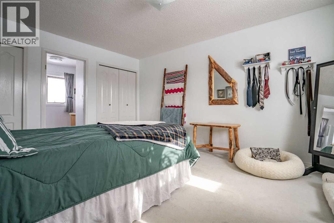
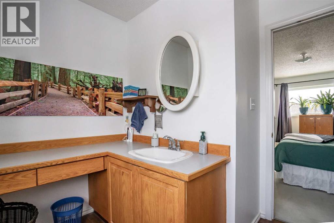
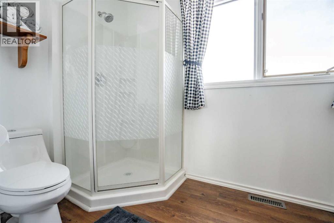
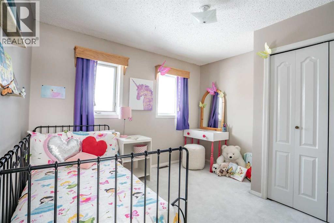
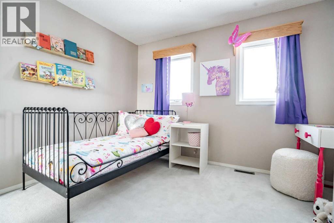
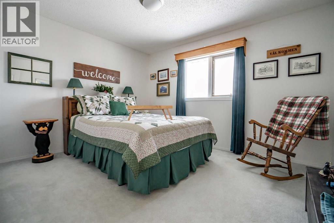
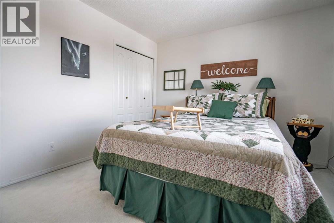
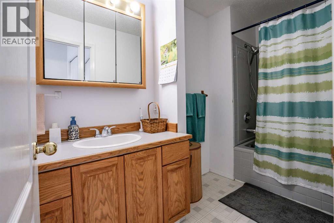
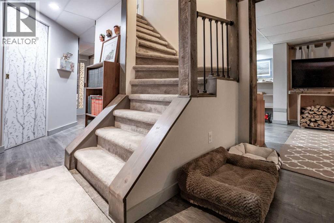
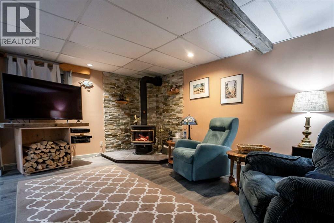
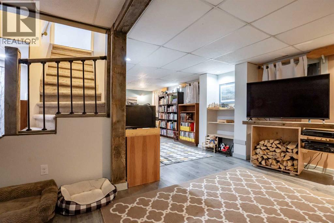
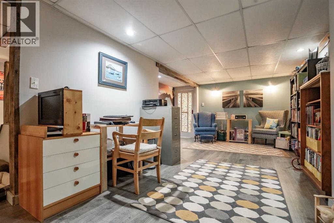
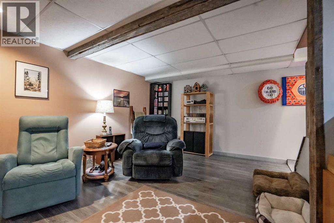
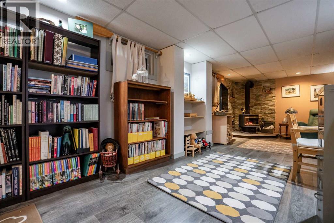
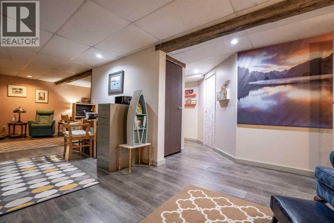
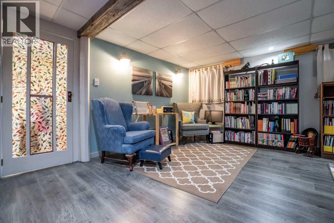
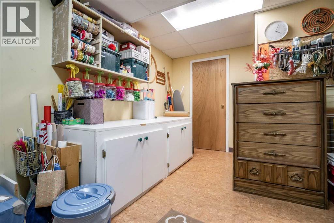
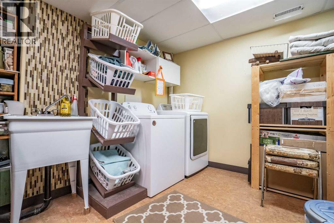
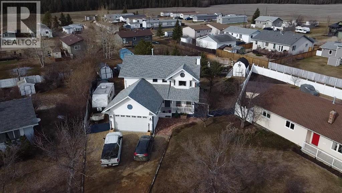
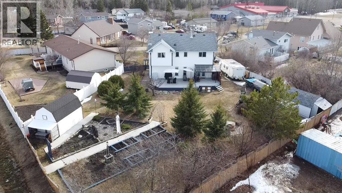
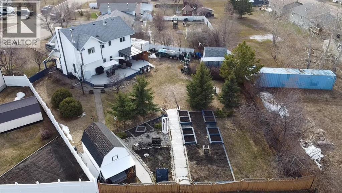
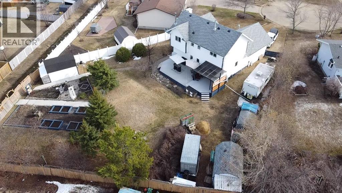
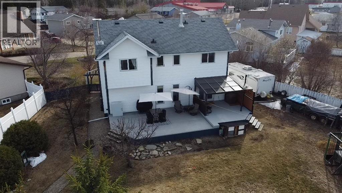
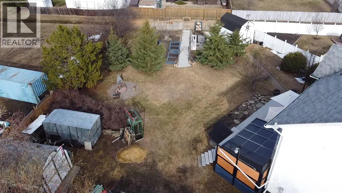
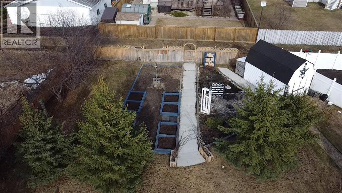
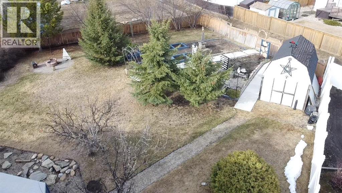
This beautiful well taken care of home is nestled in a quiet cul-de-sac in St. Isidore. This 2 story home is sitting on a large lot 1/3 of a acre with a huge backyard and 1747 sqft inside. Inside the home you will find a beautiful spacious kitchen with lots of cabinets space, stainless steel appliances and a large area for a family dining room. Off the kitchen you have a spacious living room with large windows letting in tons of natural light! Also on the main floor you have a half bathroom, a mudroom with access into your double car heated garage. Upstairs you have a large primary bedroom with a 3 piece en-suite, in addition you have 2 more bedrooms upstairs and a full bathroom. Downstairs in your relaxing retreat you have a large living room/ rec room with a wood burning stove, laundry room and multiple storage rooms! Just when you think it couldn't get any better you head outside into your fully fenced backyard onto your beautiful large deck to enjoy the sun. There are multiple sheds as well in the backyard, underground sprinkler system, fire pit area and for the green thumb in the family a nice garden area! Don't miss out on this amazing property and call today! (id:53676)
| Bathroom Total | 3 | Bedrooms Above Ground | 3 |
| Bedrooms Total | 3 | Appliances | Refrigerator, Dishwasher, Stove, Freezer, Washer & Dryer |
| Basement Development | Finished | Basement Type | Full (finished) |
| Constructed Date | 1991 | Construction Material | Wood Frame |
| Construction Style Attachment | Detached | Cooling Type | None |
| Fireplace Present | Yes | Fireplace Total | 1 |
| Flooring Type | Carpeted, Laminate, Linoleum | Foundation Type | Wood |
| Half Bath Total | 1 | Heating Fuel | Natural Gas |
| Heating Type | Forced Air | Stories Total | 2 |
| Size Interior | 1747 Sqft | Total Finished Area | 1747 Sqft |
| Type | House |
| Attached Garage | 2 |
| Acreage | No | Fence Type | Fence |
| Land Amenities | Playground | Landscape Features | Fruit Trees, Garden Area, Landscaped |
| Size Irregular | 1405.00 | Size Total | 1405 M2|10,890 - 21,799 Sqft (1/4 - 1/2 Ac) |
| Size Total Text | 1405 M2|10,890 - 21,799 Sqft (1/4 - 1/2 Ac) | Zoning Description | Res |
| Level | Type | Dimensions |
|---|---|---|
| Second Level | Primary Bedroom | 10.17 Ft x 10.75 Ft |
| Second Level | 3pc Bathroom | 9.67 Ft x 7.25 Ft |
| Second Level | 4pc Bathroom | 9.67 Ft x 6.42 Ft |
| Second Level | Bedroom | 9.92 Ft x 10.75 Ft |
| Second Level | Bedroom | 10.08 Ft x 9.75 Ft |
| Main Level | 2pc Bathroom | 7.75 Ft x 5.75 Ft |

Start Your Mortgage Application
