
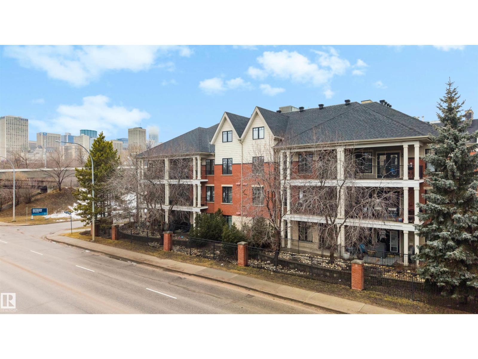
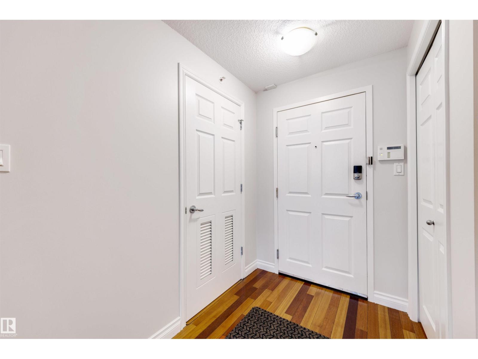
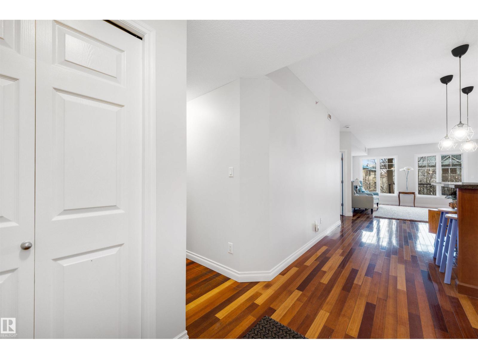
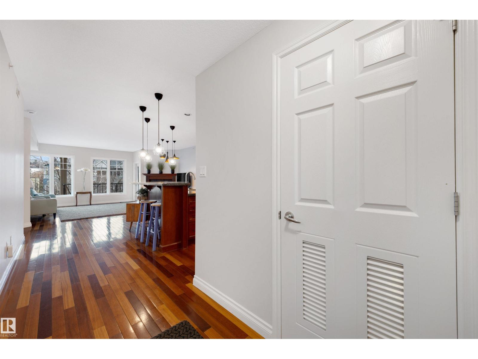
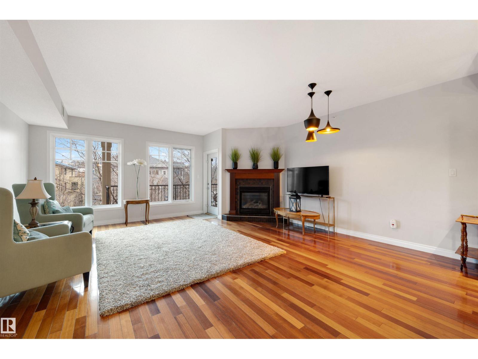
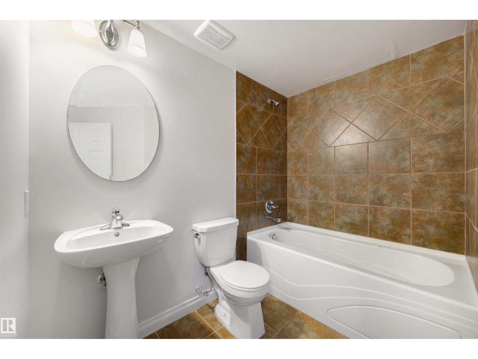
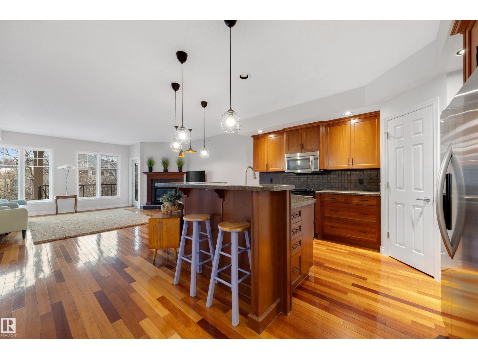
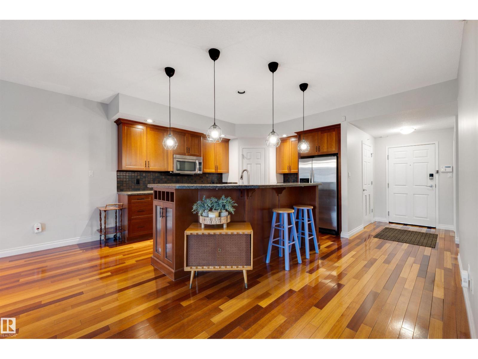
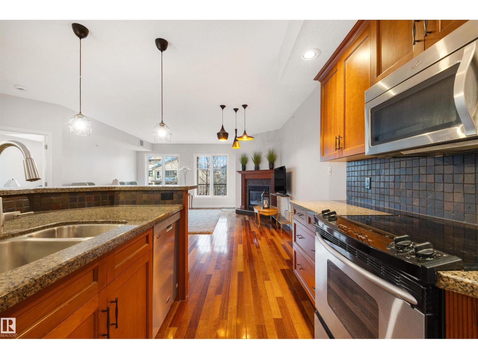
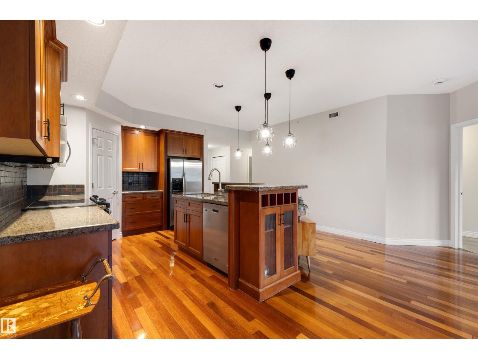
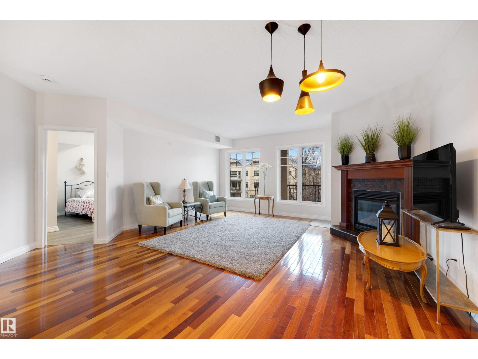
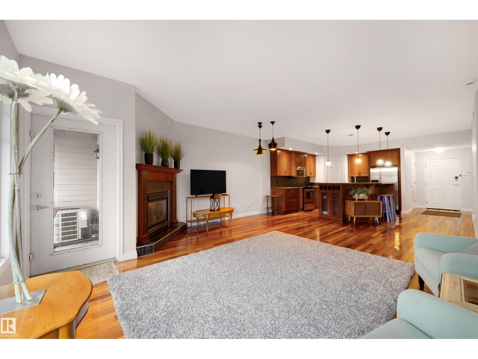
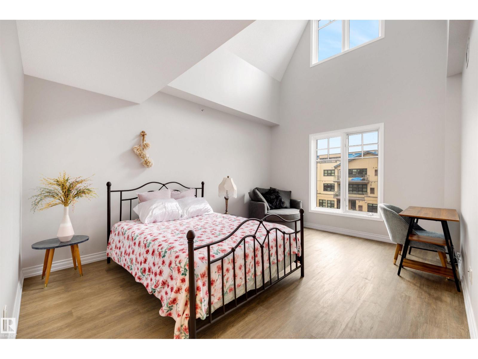

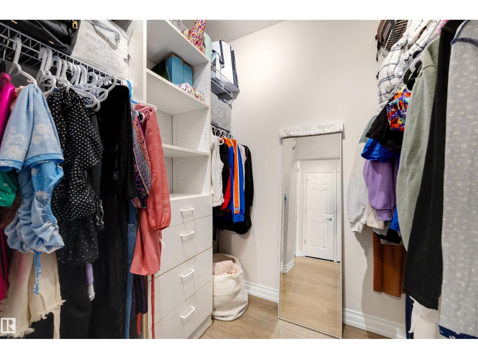

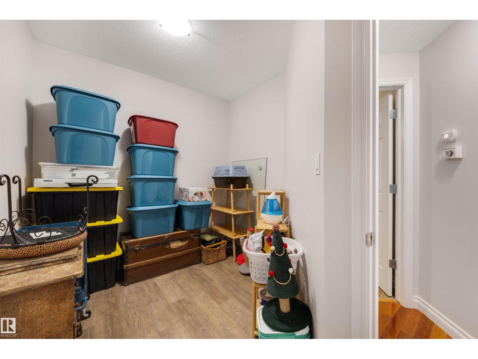

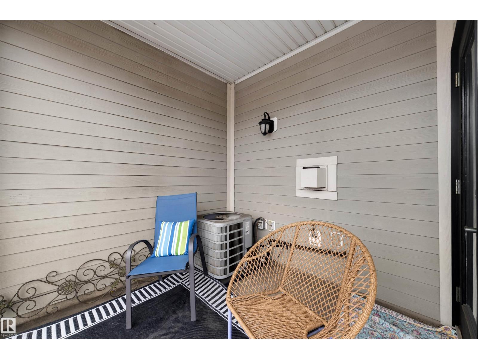
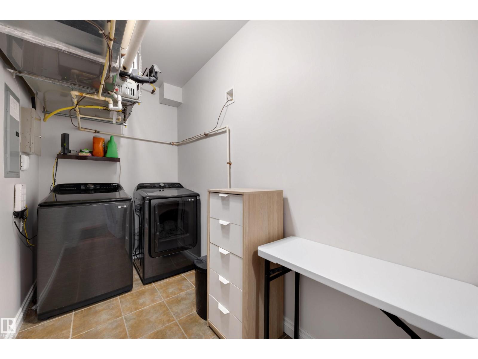

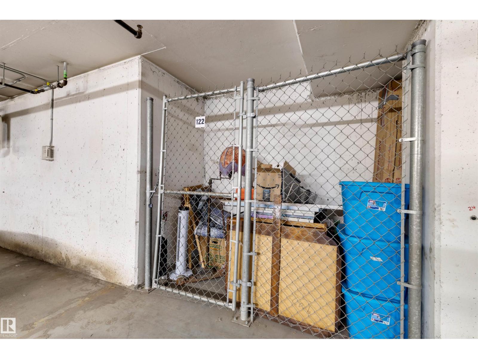
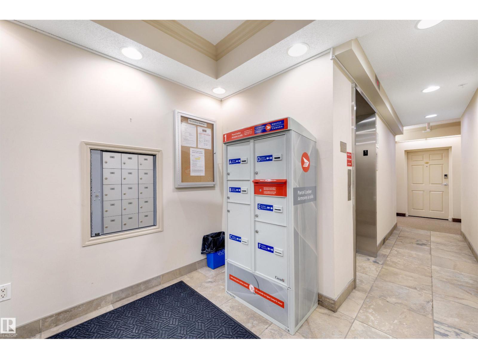

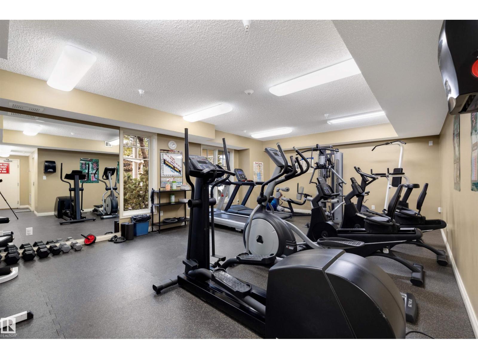
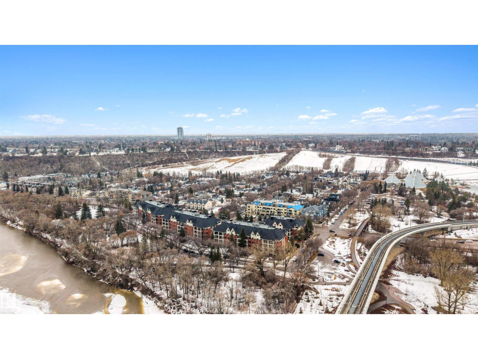


Located in a well-kept condo community beside Edmonton’s river valley, this top-floor home at The Landing offers a rare blend of comfort and immediate access to nature, with scenic trails functioning as your extended backyard. The suite provides over 1,100 square feet of single-level space with an open layout and warm Kempas hardwood flooring in the main living area. The kitchen includes cherrywood cabinets, granite countertops, stainless steel appliances, and a walk-in pantry, while a gas fireplace, upgraded lighting, and air conditioning enhance everyday living. The spacious primary bedroom features 20-foot vaulted ceilings, a walk-in closet, and an ensuite with a custom walk-in shower. A large deck with a gas hookup, underground parking, and access to the building’s fitness room add convenience, and with public transportation close by, this home offers both natural beauty and urban accessibility. (id:53676)
| Bathroom Total | 2 | Bedrooms Total | 1 |
| Amenities | Vinyl Windows | Appliances | Dishwasher, Dryer, Microwave Range Hood Combo, Refrigerator, Stove, Washer |
| Basement Type | None | Constructed Date | 2003 |
| Cooling Type | Central Air Conditioning | Fireplace Fuel | Gas |
| Fireplace Present | Yes | Fireplace Type | Unknown |
| Heating Type | Forced Air | Size Interior | 1170 Sqft |
| Type | Apartment |
| Underground |
| Acreage | No | Land Amenities | Park, Golf Course, Playground, Public Transit, Shopping, Ski Hill |
| Size Irregular | 92.8 | Size Total | 92.8 M2 |
| Size Total Text | 92.8 M2 |
| Level | Type | Dimensions |
|---|---|---|
| Main Level | Living Room | 18.3 m x Measurements not available |
| Main Level | Kitchen | 15.9 m x Measurements not available |
| Main Level | Primary Bedroom | 13.9 m x Measurements not available |
| Main Level | Laundry Room | 10.5 m x Measurements not available |

Start Your Mortgage Application
