
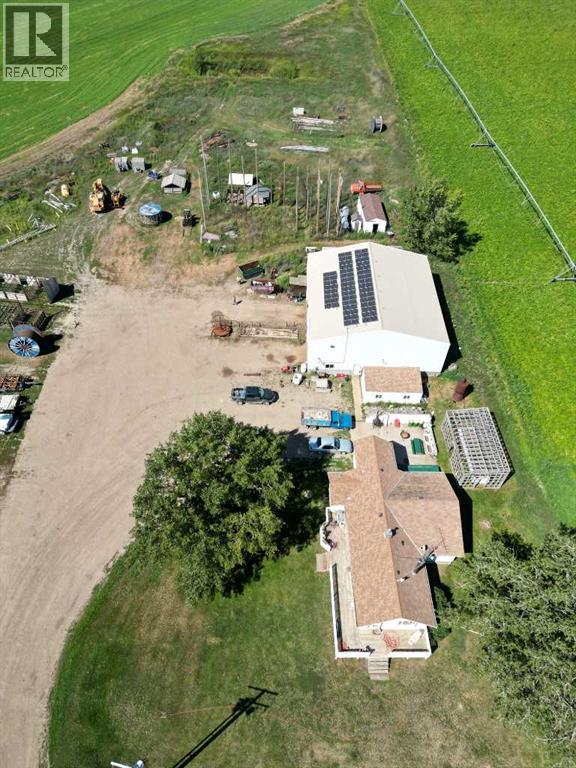
This 2.3 acre/ml acreage is extra. Comfortable home and potential for agri-business located closed to Taber just off of hi-way 3. Excellent mechanical/welding shop set up with large 60x64 shop with 10 ton overhead crane and 19.5 ft ceilings as well as bays and mechanical pit. Plenty of space for a fabrication setup. The home has 3 bed/2 bath on main floor as well as an illegal basement suite with its own laundry ,kitchen and bathroom. Upstairs offers a large patio and a wood burning stove in the living room. (id:53676)
| Bathroom Total | 3 | Bedrooms Above Ground | 3 |
| Bedrooms Below Ground | 1 | Bedrooms Total | 4 |
| Appliances | Refrigerator, Dishwasher, Stove, Washer & Dryer | Architectural Style | Bungalow |
| Basement Development | Finished | Basement Type | Full (finished) |
| Constructed Date | 1950 | Construction Style Attachment | Detached |
| Cooling Type | None | Exterior Finish | Vinyl Siding |
| Flooring Type | Hardwood, Linoleum | Foundation Type | Poured Concrete |
| Half Bath Total | 1 | Heating Type | Forced Air |
| Stories Total | 1 | Size Interior | 1608 Sqft |
| Total Finished Area | 1608 Sqft | Type | House |
| Utility Water | Cistern |
| Other |
| Acreage | Yes | Fence Type | Partially Fenced |
| Landscape Features | Lawn | Sewer | Septic Field |
| Size Irregular | 2.53 | Size Total | 2.53 Ac|2 - 4.99 Acres |
| Size Total Text | 2.53 Ac|2 - 4.99 Acres | Zoning Description | Rs,nr |
| Level | Type | Dimensions |
|---|---|---|
| Basement | Living Room | 15.00 Ft x 11.25 Ft |
| Basement | 3pc Bathroom | Measurements not available |
| Basement | Bedroom | 10.00 Ft x 10.42 Ft |
| Basement | Dining Room | 13.00 Ft x 13.33 Ft |
| Basement | Kitchen | 13.00 Ft x 12.67 Ft |
| Main Level | Living Room | 22.25 Ft x 19.58 Ft |
| Main Level | 4pc Bathroom | Measurements not available |
| Main Level | 2pc Bathroom | Measurements not available |
| Main Level | Laundry Room | 8.33 Ft x 5.33 Ft |
| Main Level | Dining Room | 9.92 Ft x 11.67 Ft |
| Main Level | Kitchen | 14.25 Ft x 10.00 Ft |
| Main Level | Loft | 11.33 Ft x 12.25 Ft |
| Main Level | Primary Bedroom | 13.75 Ft x 12.00 Ft |
| Main Level | Bedroom | 13.67 Ft x 9.00 Ft |
| Main Level | Bedroom | 13.50 Ft x 9.00 Ft |

Start Your Mortgage Application
