
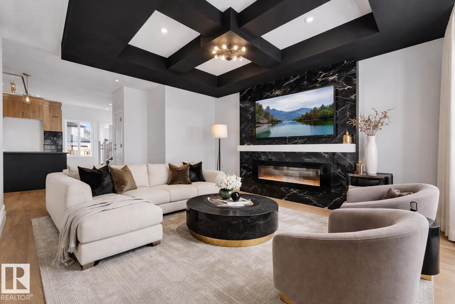
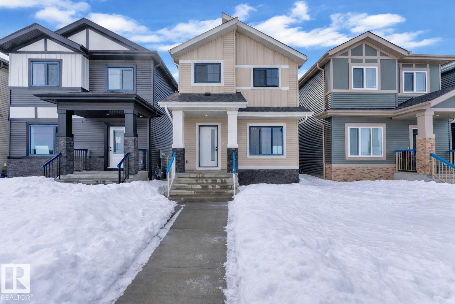
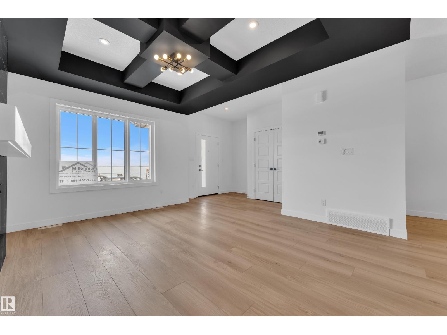
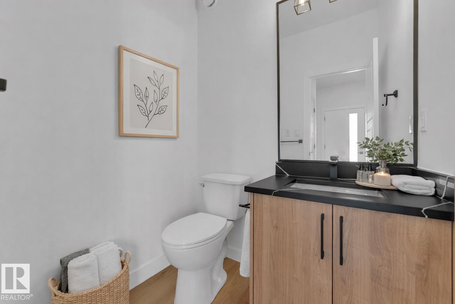
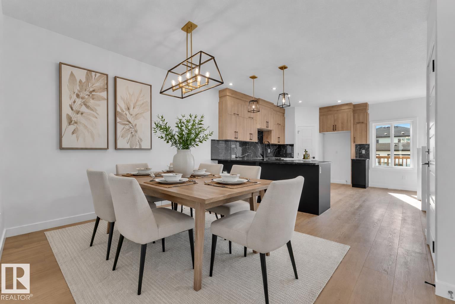
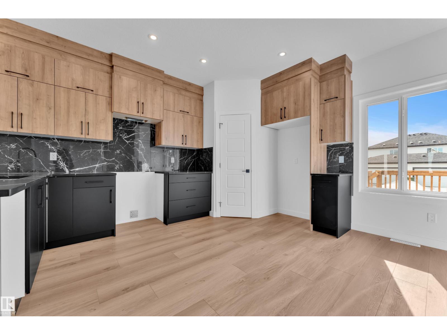
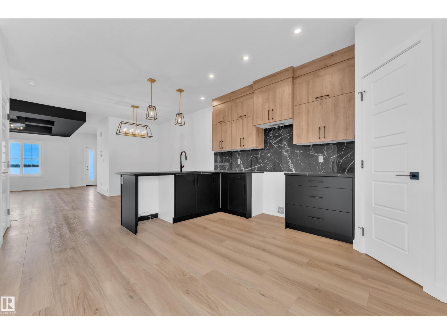
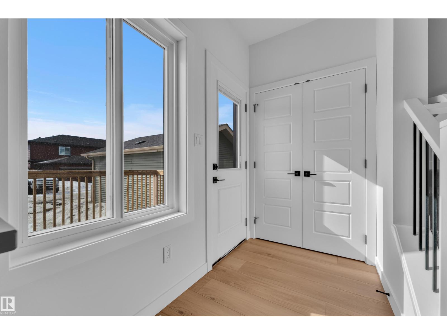
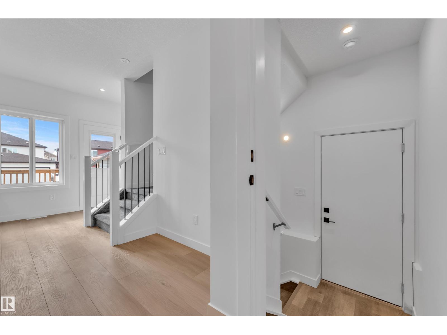
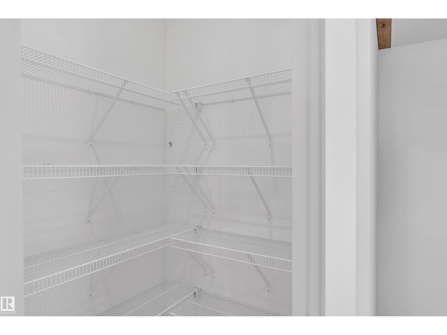
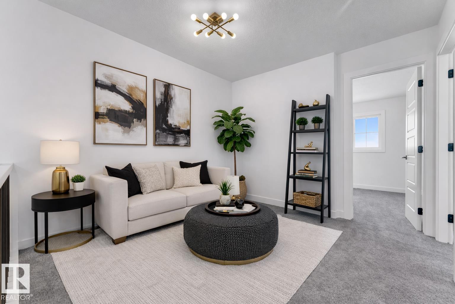
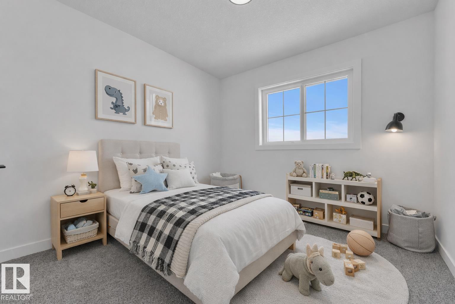
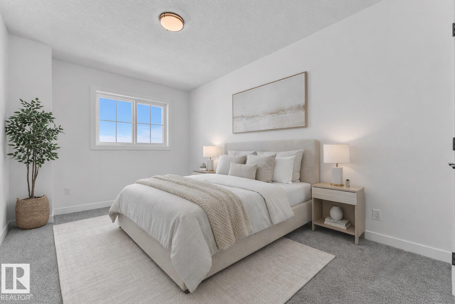
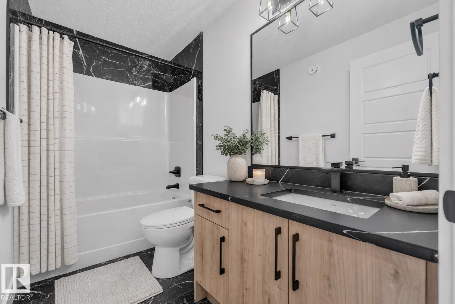
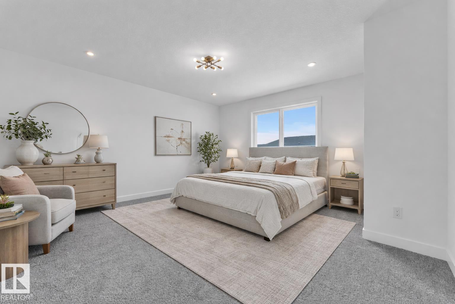
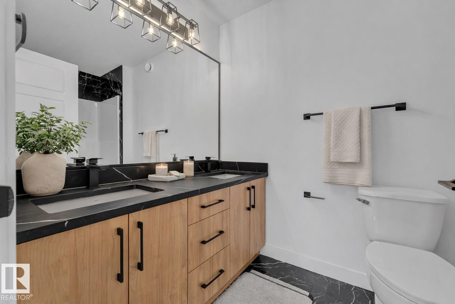
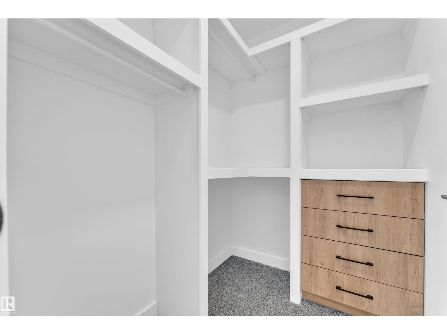
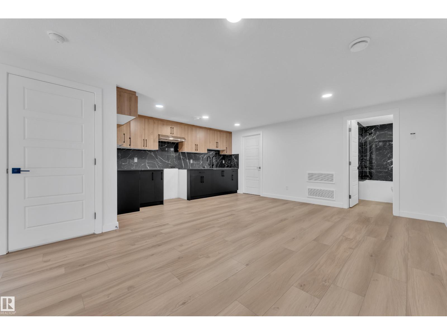
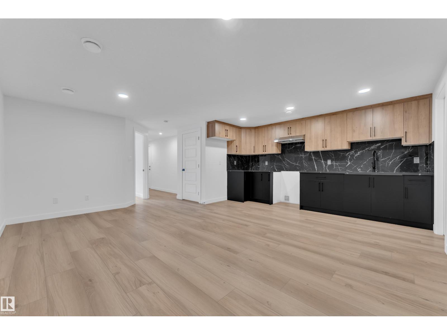
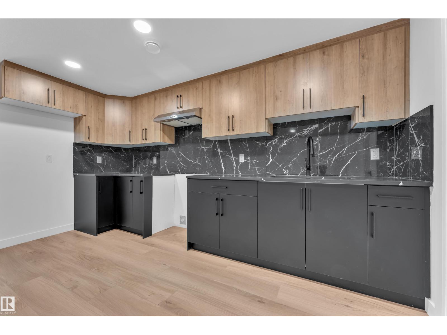
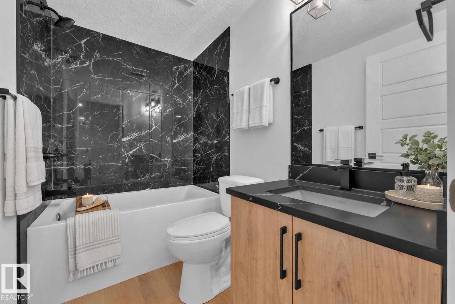
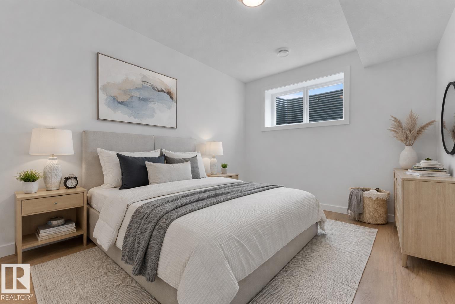
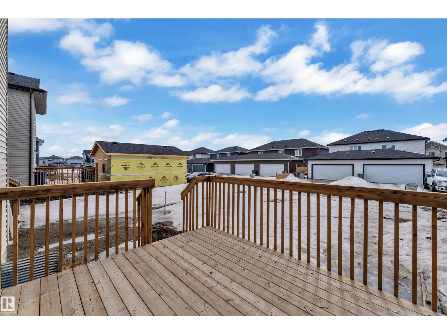
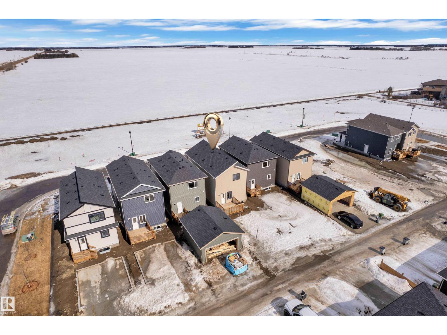
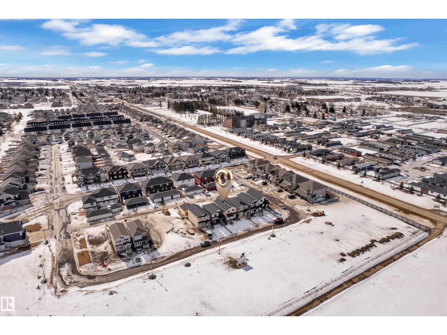
READY TO MOVE IN! BRAND NEW Single-Family Home with a Legal Suite & TWO SEPARATE METERS! Ideally located just 10 minutes to St. Albert & a couple of minutes from schools, parks, & grocery stores, this stunning custom-built home is the one! From the moment you enter, a large front window floods the space w/natural light, highlighting the elegant living room featuring a striking accent wall, beautifully detailed ceiling, & a stylish fireplace. The spacious dining area comfortably accommodates large family gatherings, while the corner L-shaped kitchen impresses w/floor-to-ceiling cabinetry, quartz countertops, & a generous island. The main floor is complete with a convenient laundry room, powder room, & a SEPARATE SIDE ENTRANCE leading to a 1-bedroom, 1-bath legal basement suite, ideal for rental income or extended family. Upstairs, you’ll find 3 beds + 2 full bathrooms, including a versatile office space, a spacious primary retreat, a large W/I closet w/built-in drawers, & a full ensuite bath. (id:53676)
| Bathroom Total | 4 | Bedrooms Total | 4 |
| Appliances | See Remarks | Basement Development | Finished |
| Basement Features | Suite | Basement Type | Full (finished) |
| Constructed Date | 2025 | Construction Style Attachment | Detached |
| Fire Protection | Smoke Detectors | Fireplace Fuel | Electric |
| Fireplace Present | Yes | Fireplace Type | Heatillator |
| Half Bath Total | 1 | Heating Type | Forced Air |
| Stories Total | 2 | Size Interior | 1702 Sqft |
| Type | House |
| Parking Pad | |
| See Remarks |
| Acreage | No | Land Amenities | Playground, Public Transit, Schools, Shopping |
| Size Irregular | 275.37 | Size Total | 275.37 M2 |
| Size Total Text | 275.37 M2 |
| Level | Type | Dimensions |
|---|---|---|
| Basement | Bedroom 4 | Measurements not available |
| Basement | Second Kitchen | Measurements not available |
| Basement | Laundry Room | Measurements not available |
| Main Level | Living Room | Measurements not available |
| Main Level | Dining Room | Measurements not available |
| Main Level | Kitchen | Measurements not available |
| Main Level | Laundry Room | Measurements not available |
| Upper Level | Primary Bedroom | Measurements not available |
| Upper Level | Bedroom 2 | Measurements not available |
| Upper Level | Bedroom 3 | Measurements not available |
| Upper Level | Bonus Room | Measurements not available |

Start Your Mortgage Application
