
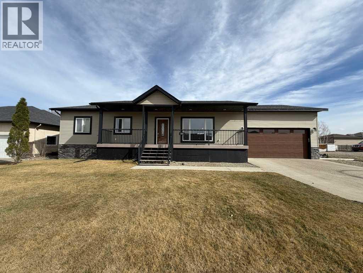
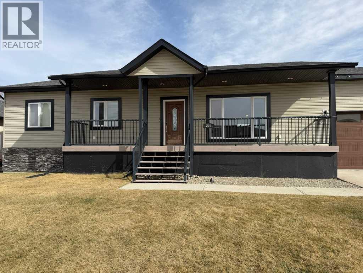
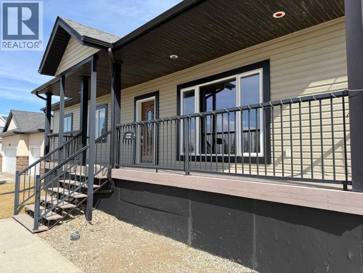
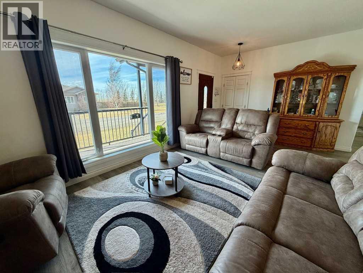
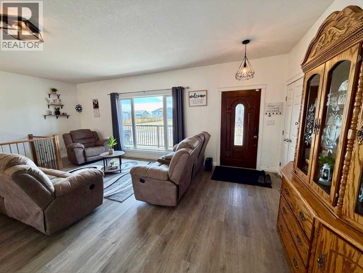
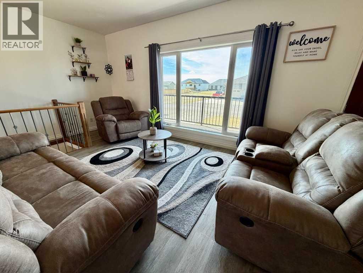
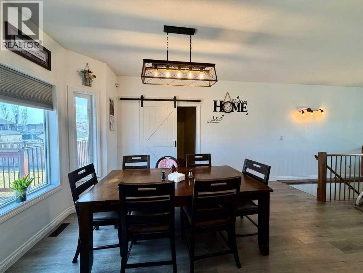
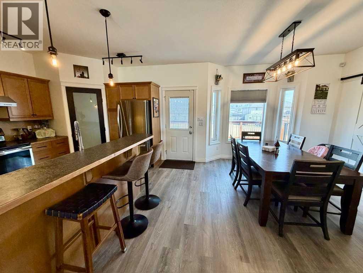
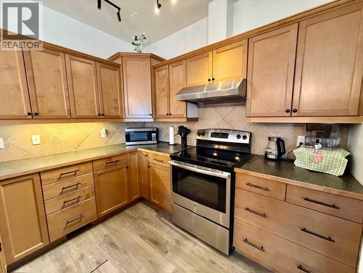
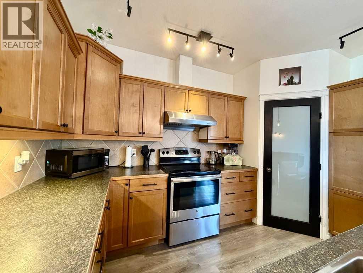
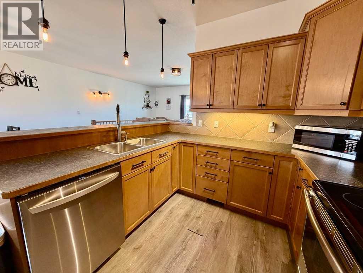
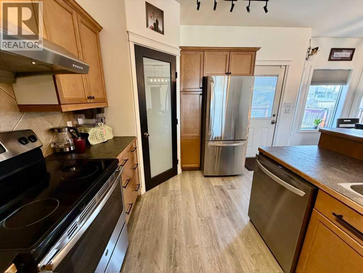
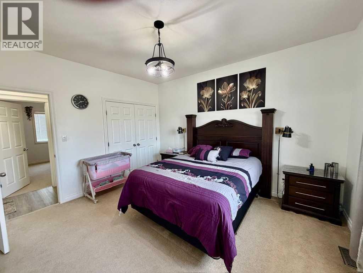
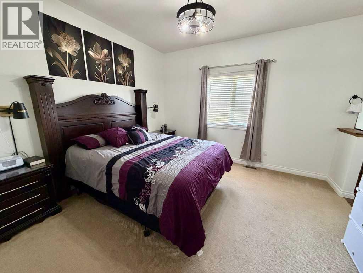

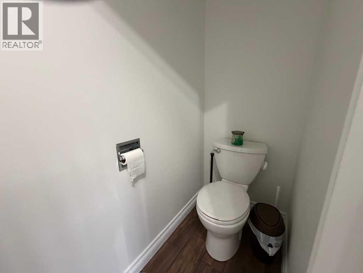
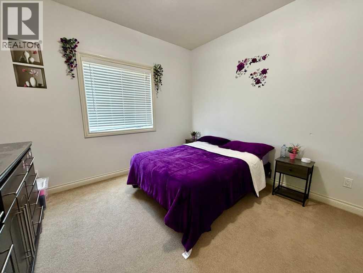
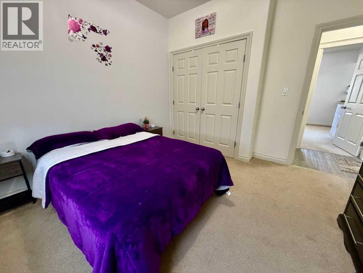
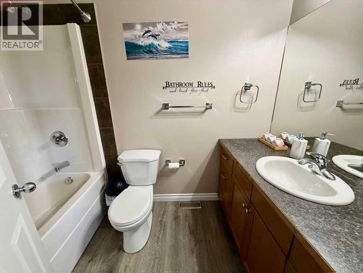

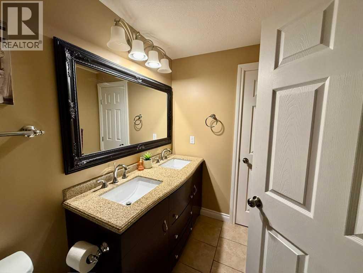
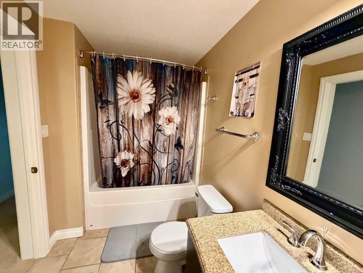
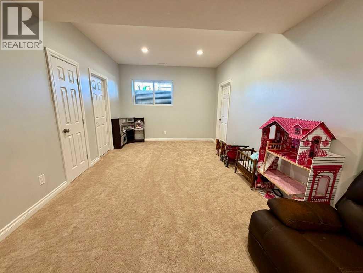
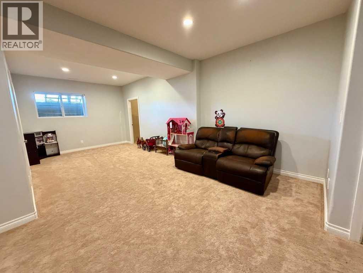
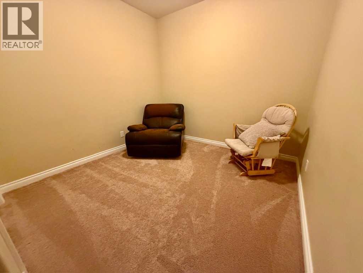
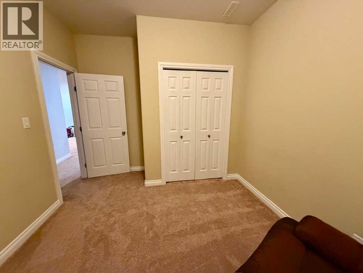
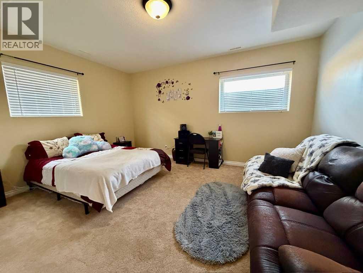
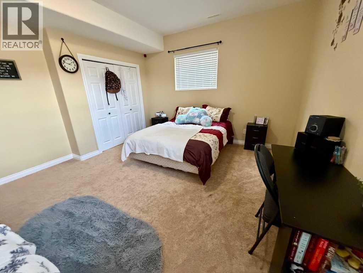
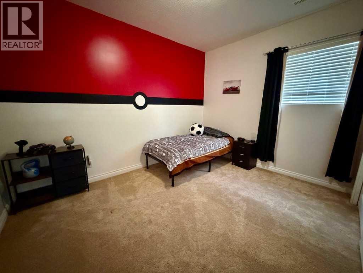
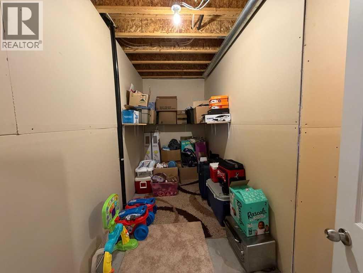
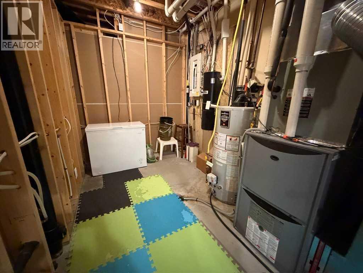
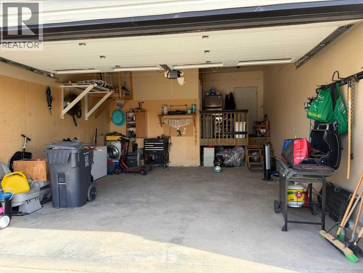
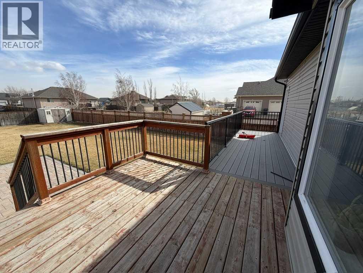
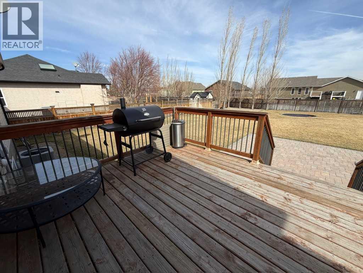
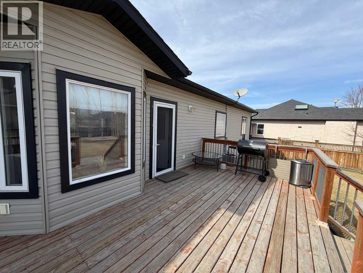
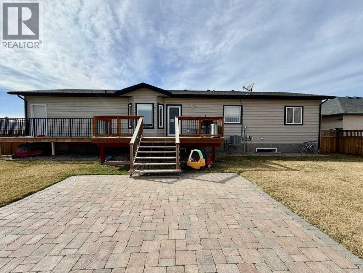
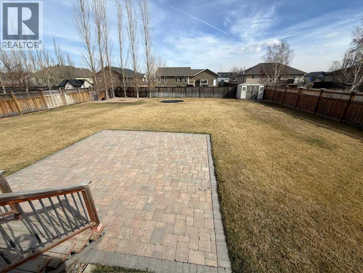
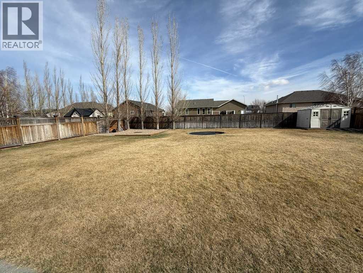
This spacious Stirling bungalow delivers the space and flexibility you are looking for. Featuring 5 bedrooms plus a den, the layout easily adapts to family living, remote work, or guest space. The primary bedroom offers a private ensuite complete with a soaker tub, adding a touch of comfort to your daily routine. Central air conditioning, underground sprinklers, and an attached double garage all contribute to a move-in-ready experience. Set on a huge lot, there’s room here to truly enjoy outdoor living - whether that’s entertaining, play space, or future potential. A well-rounded property offering both space and practicality. This home has been virtually staged (id:53676)
| Bathroom Total | 3 | Bedrooms Above Ground | 3 |
| Bedrooms Below Ground | 2 | Bedrooms Total | 5 |
| Appliances | Refrigerator, Dishwasher, Stove, Hood Fan, Washer & Dryer | Architectural Style | Bungalow |
| Basement Development | Finished | Basement Type | Full (finished) |
| Constructed Date | 2007 | Construction Material | Wood Frame |
| Construction Style Attachment | Detached | Cooling Type | Central Air Conditioning |
| Exterior Finish | Vinyl Siding | Flooring Type | Carpeted, Vinyl |
| Foundation Type | Poured Concrete | Heating Type | Forced Air |
| Stories Total | 1 | Size Interior | 1448 Sqft |
| Total Finished Area | 1448.5 Sqft | Type | House |
| Attached Garage | 2 |
| Acreage | No | Fence Type | Fence |
| Land Amenities | Schools | Size Depth | 45.72 M |
| Size Frontage | 24.99 M | Size Irregular | 0.28 |
| Size Total | 0.28 Ac|10,890 - 21,799 Sqft (1/4 - 1/2 Ac) | Size Total Text | 0.28 Ac|10,890 - 21,799 Sqft (1/4 - 1/2 Ac) |
| Zoning Description | R |
| Level | Type | Dimensions |
|---|---|---|
| Basement | 5pc Bathroom | Measurements not available |
| Basement | Recreational, Games Room | 28.17 Ft x 16.17 Ft |
| Basement | Den | 10.08 Ft x 12.33 Ft |
| Basement | Bedroom | 10.08 Ft x 12.92 Ft |
| Basement | Bedroom | 13.92 Ft x 16.00 Ft |
| Basement | Storage | 14.50 Ft x 44.33 Ft |
| Basement | Furnace | 7.67 Ft x 13.42 Ft |
| Main Level | Primary Bedroom | 13.50 Ft x 12.42 Ft |
| Main Level | 4pc Bathroom | Measurements not available |
| Main Level | 4pc Bathroom | Measurements not available |
| Main Level | Bedroom | 11.42 Ft x 9.83 Ft |
| Main Level | Bedroom | 11.50 Ft x 11.50 Ft |
| Main Level | Dining Room | 14.92 Ft x 13.75 Ft |
| Main Level | Kitchen | 13.42 Ft x 8.67 Ft |
| Main Level | Living Room | 15.58 Ft x 22.58 Ft |
| Main Level | Laundry Room | 7.00 Ft x 10.67 Ft |

Start Your Mortgage Application
