
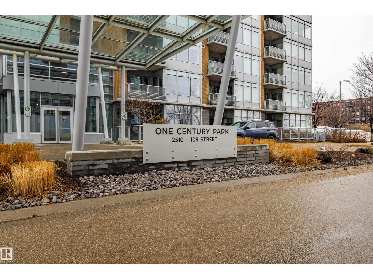
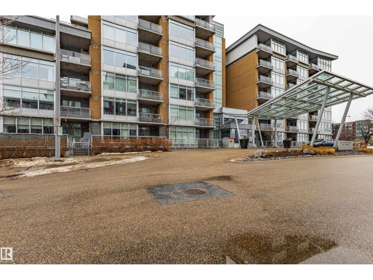
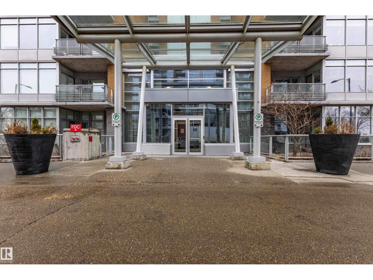
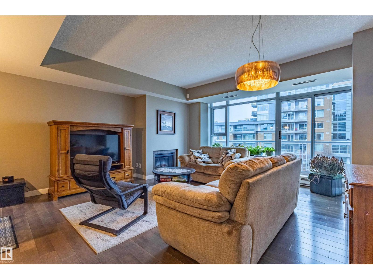
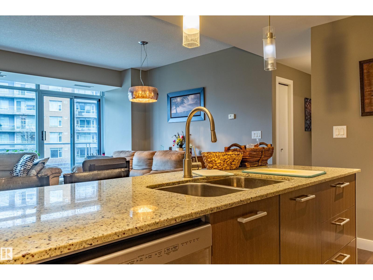
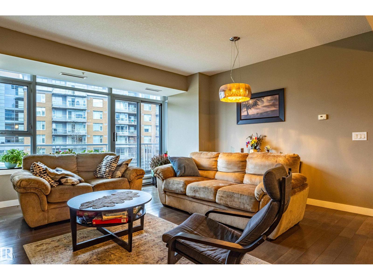
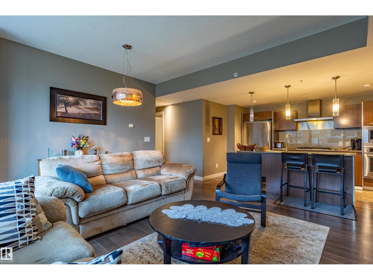
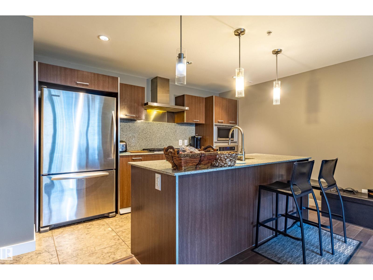
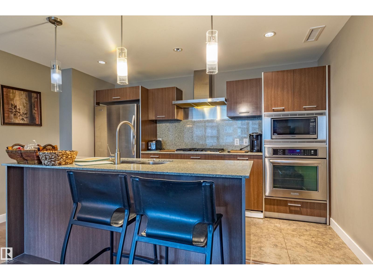
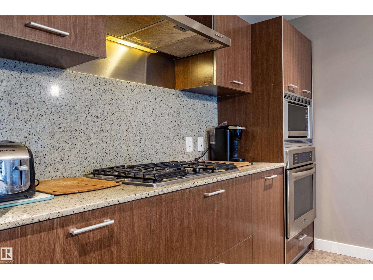
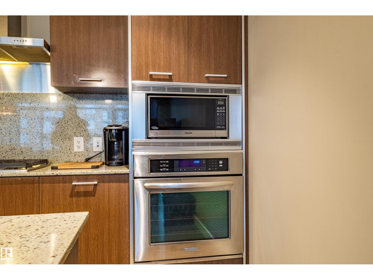
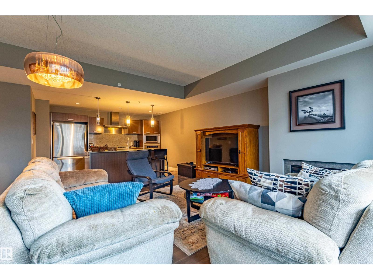
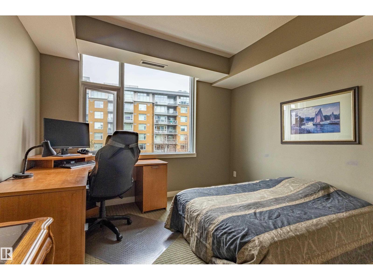
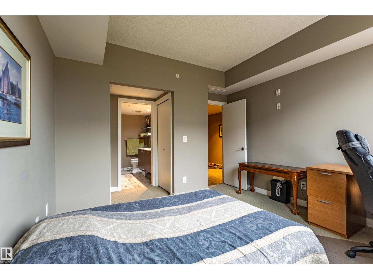
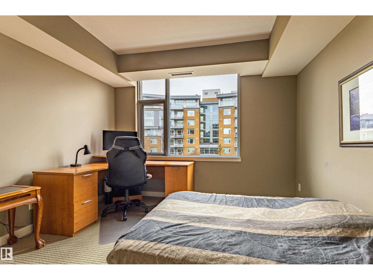
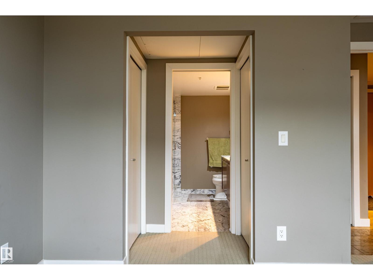
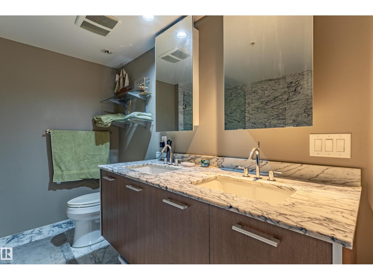
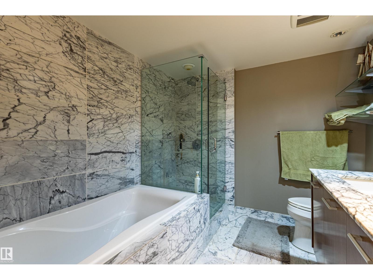
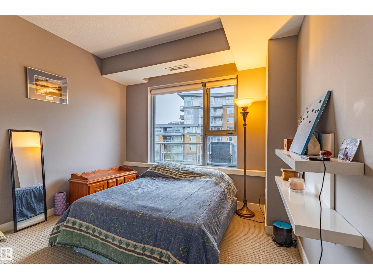
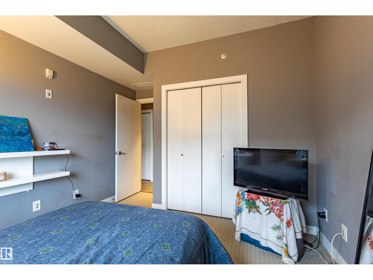
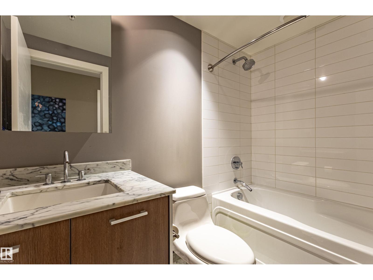
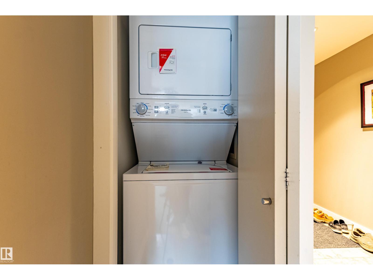
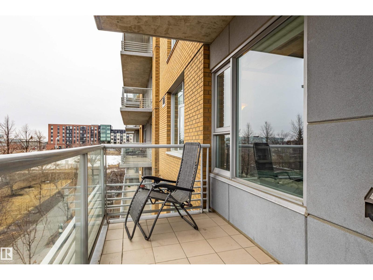
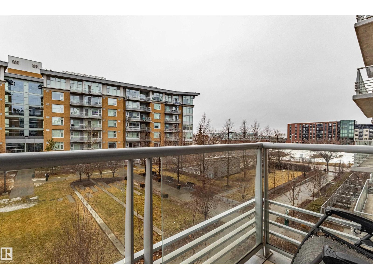
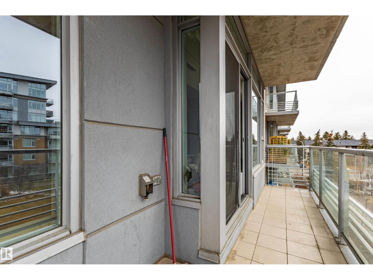
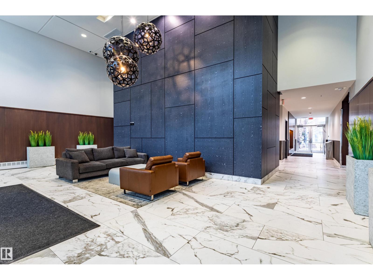
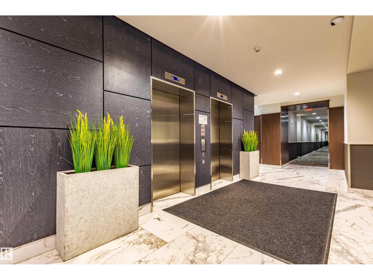
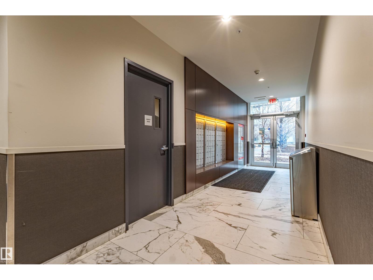
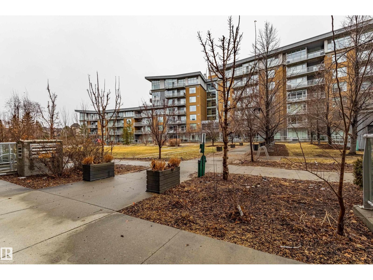
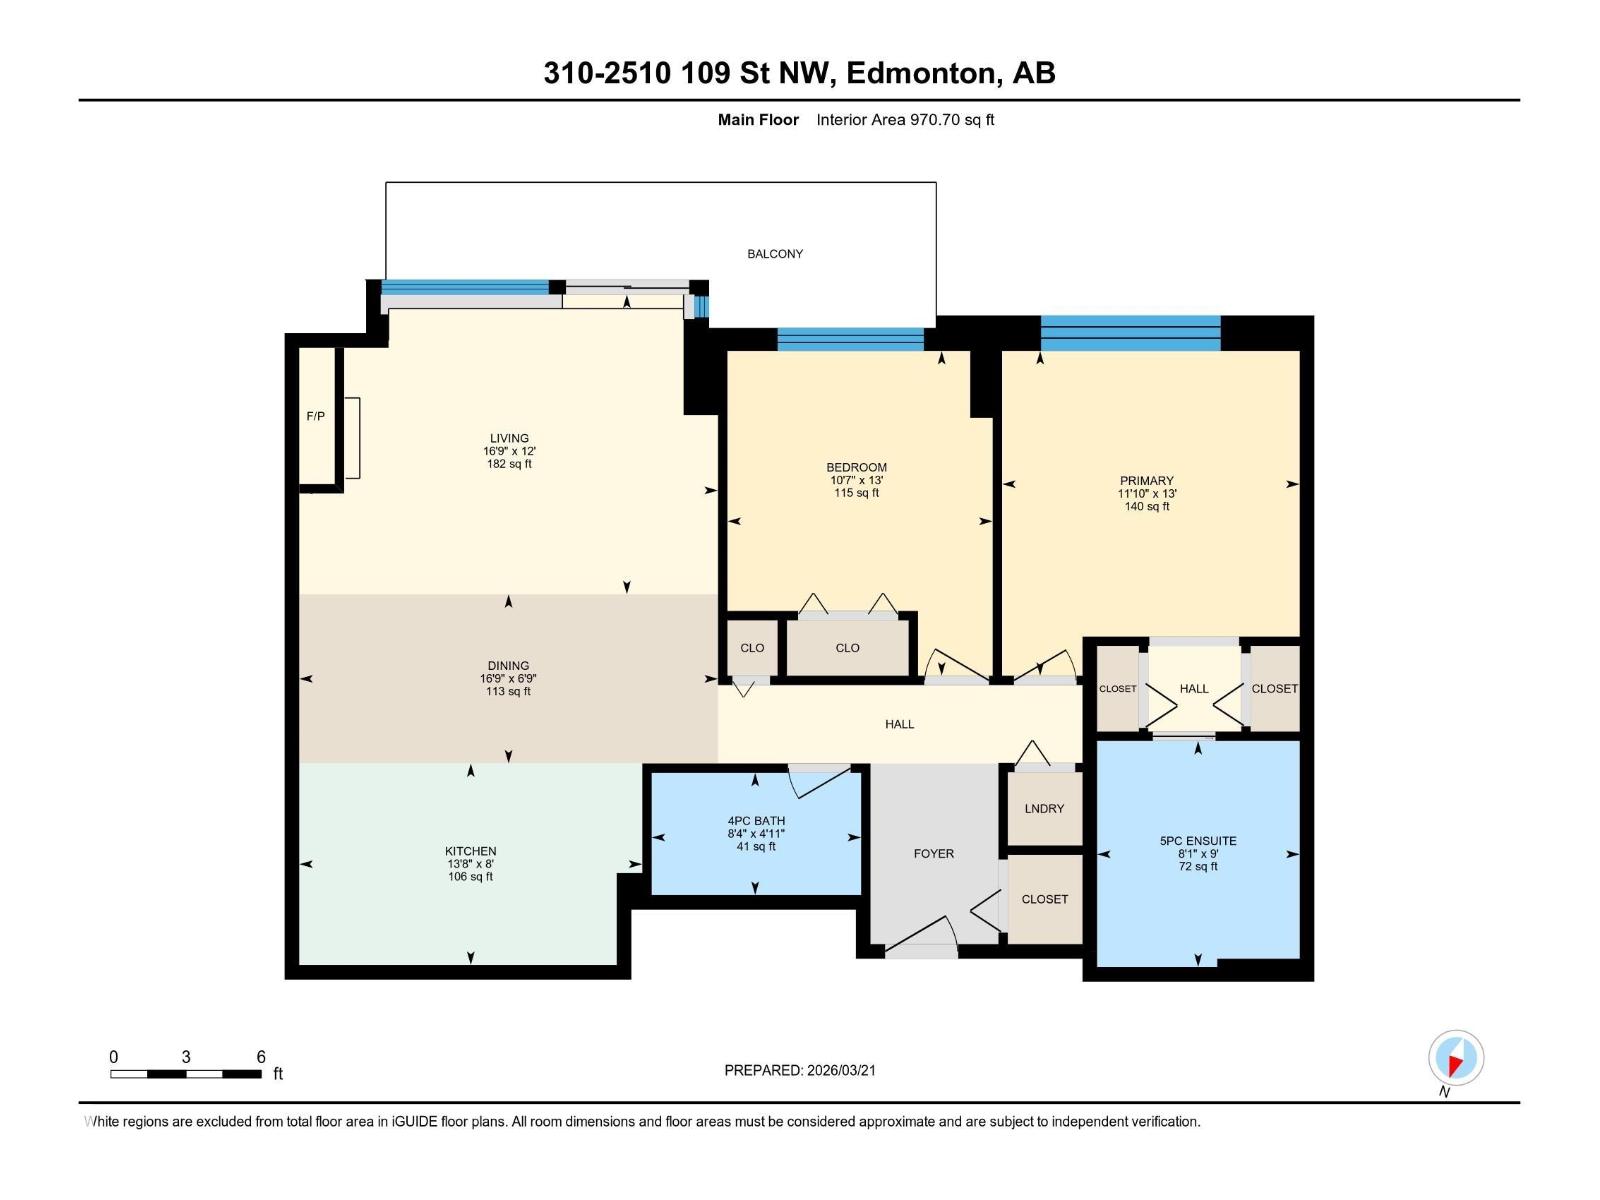
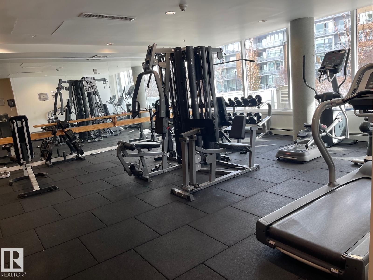
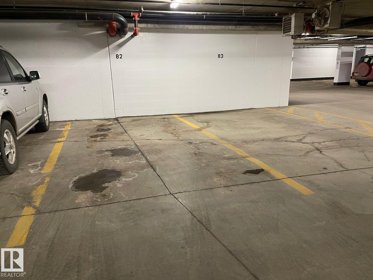
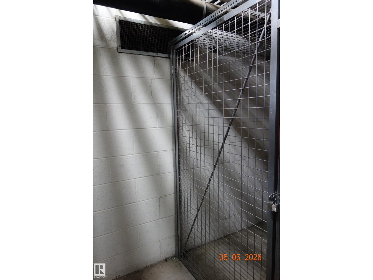
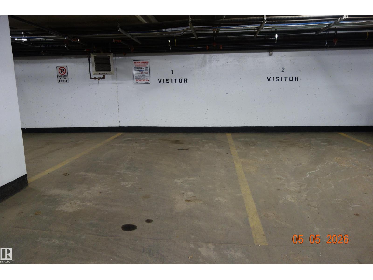
Welcome to this beautifully maintained 970 sq.ft. 2-bedroom, 2 full bathroom unit in One Century Park! This south-facing home offers abundant natural light and a peaceful courtyard view from your private balcony - perfect for relaxing or entertaining. Featuring 9’ living room ceiling and an open-concept layout, the space is both functional and inviting. The kitchen is thoughtfully designed with granite countertops, under-mount sinks, marble backsplash, stainless steel appliances, and ample cabinetry, flowing seamlessly into the living area with a cozy electric fireplace. The primary bedroom features a well-appointed ensuite with dual sinks and a separate shower. Additional highlights include in-suite laundry, heated underground parking, and a secure storage cage. Condo fees include all utilities. Ideally located within walking distance to Century Park LRT, shopping, dining, and everyday amenities - perfect for professionals or investors. (id:53676)
| Bathroom Total | 2 | Bedrooms Total | 2 |
| Amenities | Ceiling - 9ft | Appliances | Dishwasher, Washer/dryer Combo, Garburator, Hood Fan, Oven - Built-in, Microwave, Refrigerator, Stove |
| Basement Type | None | Constructed Date | 2008 |
| Fire Protection | Smoke Detectors | Fireplace Fuel | Electric |
| Fireplace Present | Yes | Fireplace Type | Unknown |
| Heating Type | Heat Pump | Size Interior | 971 Sqft |
| Type | Apartment |
| Underground |
| Acreage | No | Land Amenities | Playground, Public Transit, Shopping |
| Size Irregular | 81.31 | Size Total | 81.31 M2 |
| Size Total Text | 81.31 M2 |
| Level | Type | Dimensions |
|---|---|---|
| Main Level | Living Room | 5.09 m x 3.65 m |
| Main Level | Dining Room | 5.09 m x 2.06 m |
| Main Level | Kitchen | 4.17 m x 2.45 m |
| Main Level | Primary Bedroom | 3.62 m x 3.95 m |
| Main Level | Bedroom 2 | 3.23 m x 3.95 m |

Start Your Mortgage Application
