
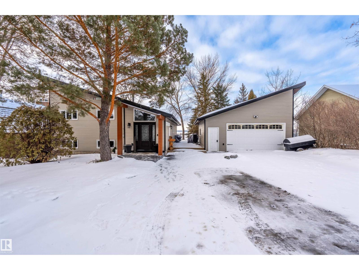
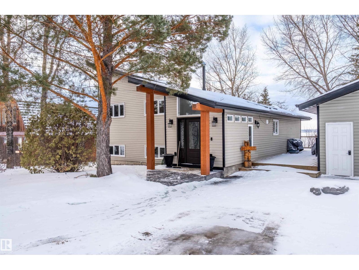
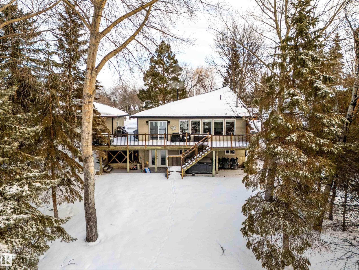
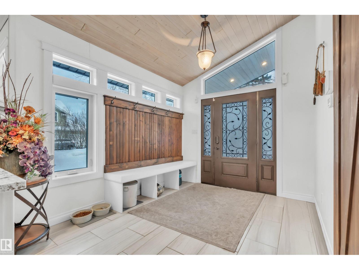
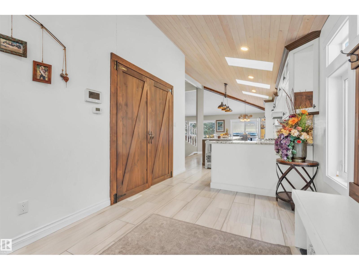
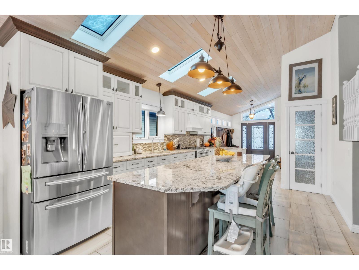
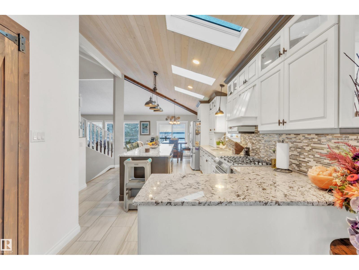
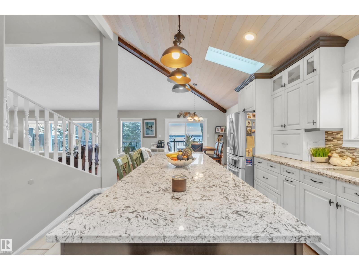

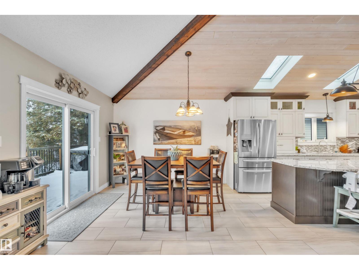
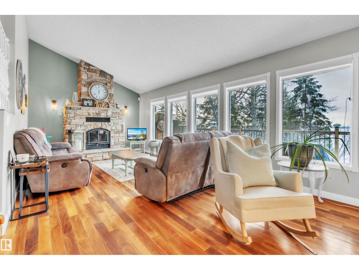
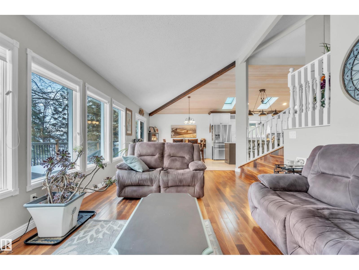
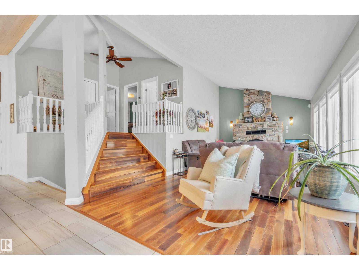
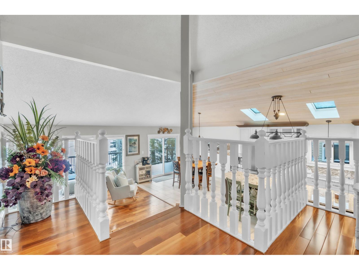
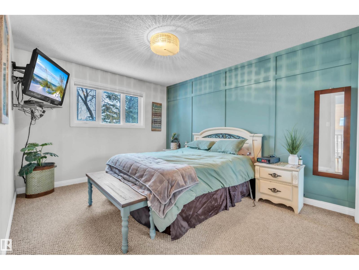
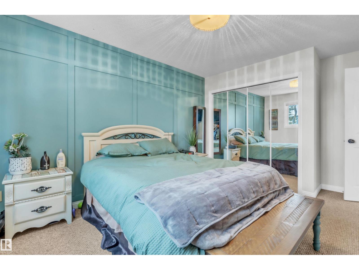
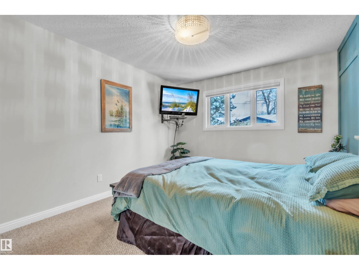

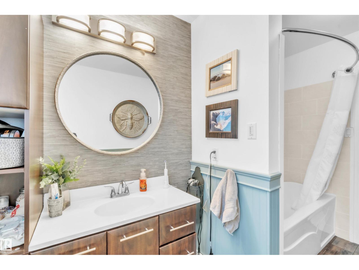
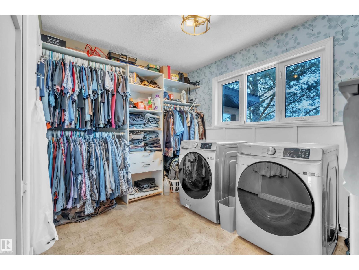
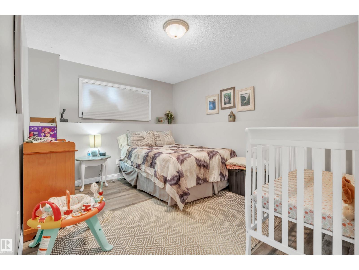

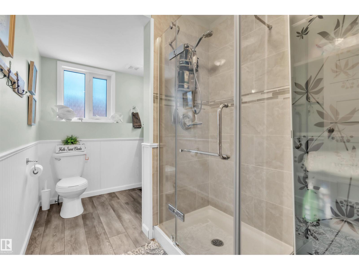

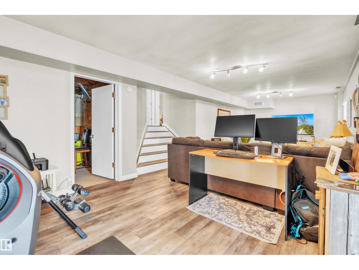
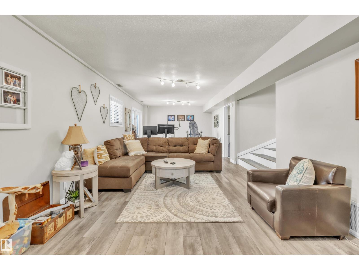
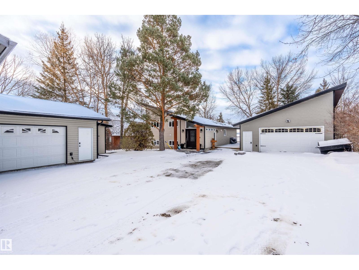
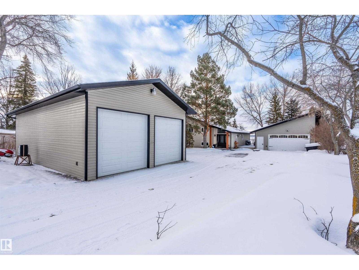
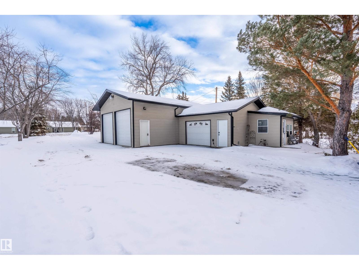
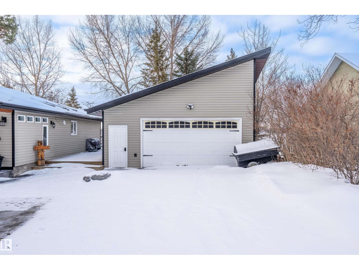

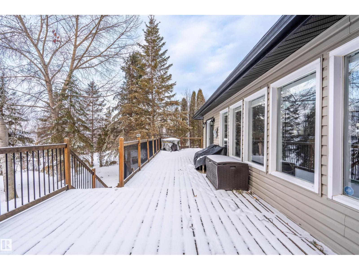
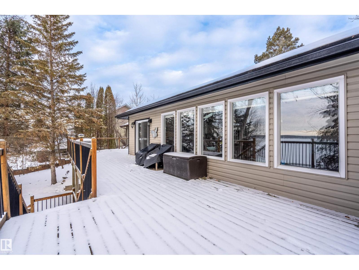

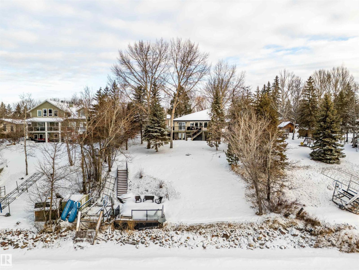
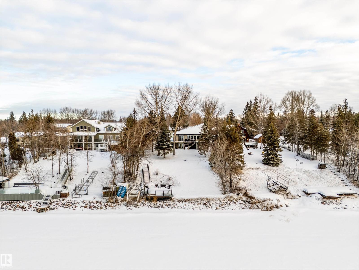
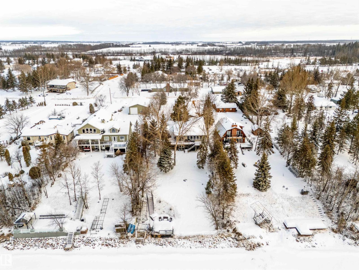
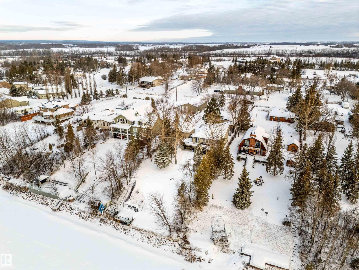
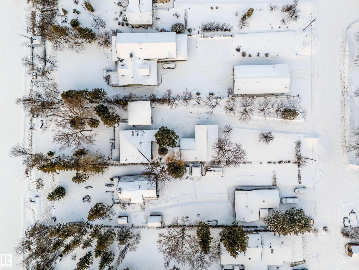
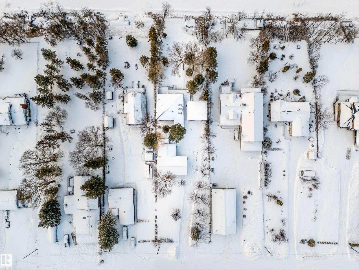

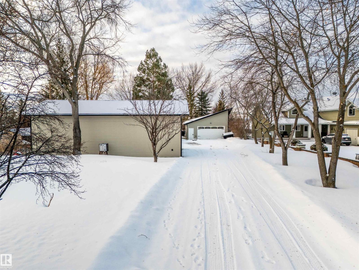
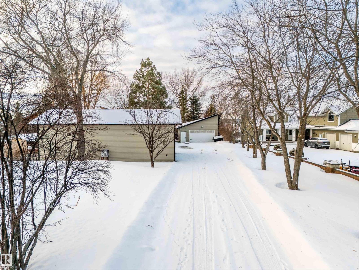
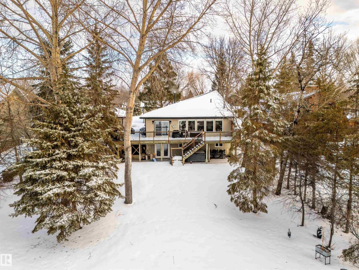
This stunning Lakefront property with over 2500sq/ft of living space features 3 bedrooms, 2 bathrooms. The bright kitchen with granite countertops, gas range, beverage cooler, large island, open to the dining room and the living room with a wood burning fireplace that have great views of the lake. The upper level has the master bedroom and laundry room with a 4pc bathroom, The 2 lower levels have 2 large bedrooms and a 3 pc bathroom, large rec or family room with a walk out to the lake. The deck is on 2 sides of the house with nothing but the sound of the water and fresh air to enjoy. This home also features a detached garage for parking the vehicle or storage for all the water toys. Lets not forget the shop with 2-10ft doors, garden shed for all the extra storage you will be looking for. Great next place to call home. (id:53676)
| Bathroom Total | 2 | Bedrooms Total | 3 |
| Appliances | Dishwasher, Dryer, Refrigerator, Gas Stove(s), Washer | Basement Development | Finished |
| Basement Type | Full (finished) | Ceiling Type | Vaulted |
| Constructed Date | 1983 | Construction Style Attachment | Detached |
| Fireplace Fuel | Wood | Fireplace Present | Yes |
| Fireplace Type | Unknown | Heating Type | Forced Air |
| Size Interior | 1291 Sqft | Type | House |
| Detached Garage |
| Access Type | Boat Access | Acreage | No |
| Fronts On | Waterfront | Land Amenities | Playground |
| Size Irregular | 0.46 | Size Total | 0.46 Ac |
| Size Total Text | 0.46 Ac |
| Level | Type | Dimensions |
|---|---|---|
| Lower Level | Bedroom 2 | Measurements not available |
| Lower Level | Bedroom 3 | Measurements not available |
| Lower Level | Recreation Room | Measurements not available |
| Main Level | Living Room | Measurements not available |
| Main Level | Dining Room | Measurements not available |
| Main Level | Kitchen | Measurements not available |
| Upper Level | Primary Bedroom | Measurements not available |

Start Your Mortgage Application
