
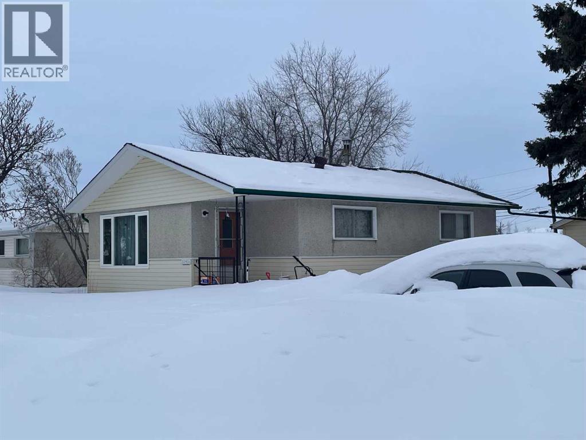
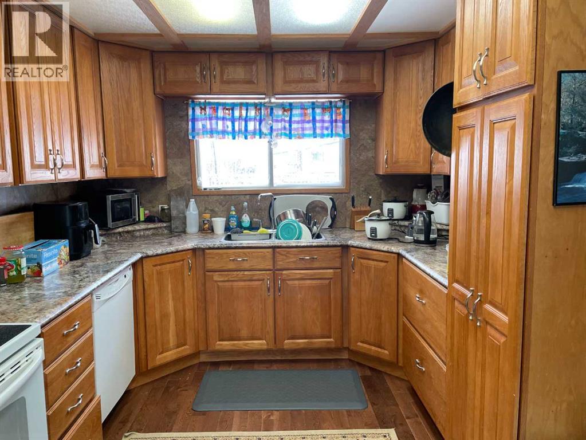
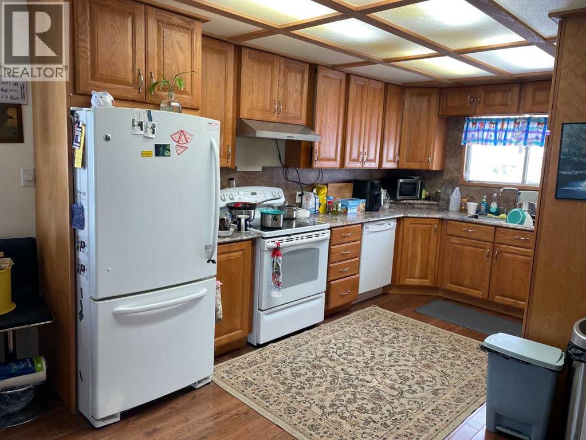
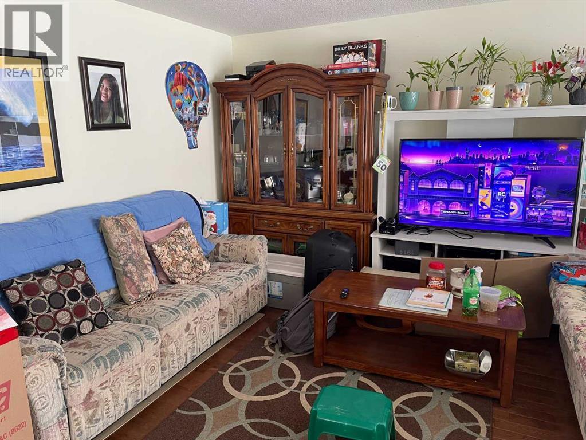
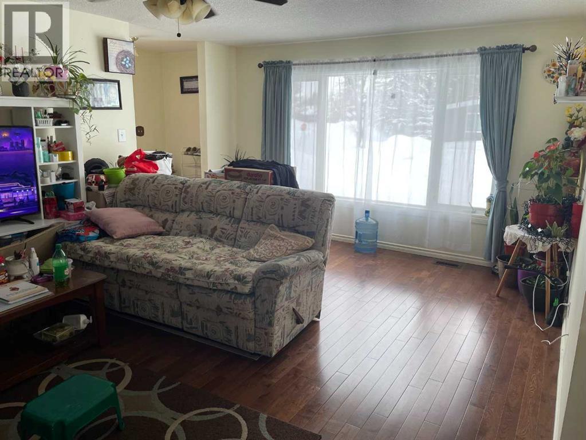
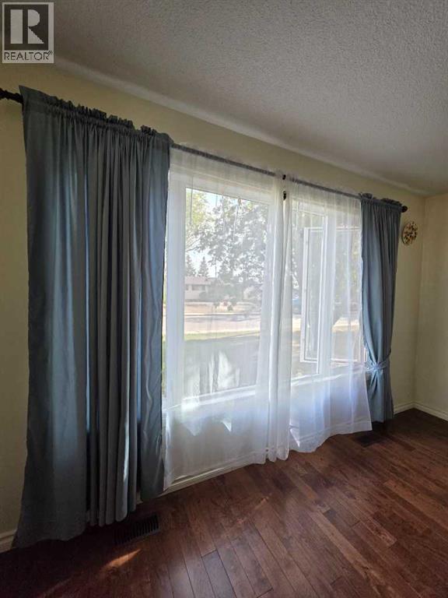
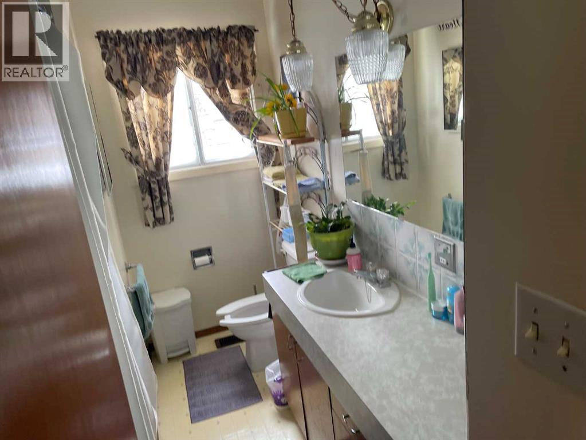
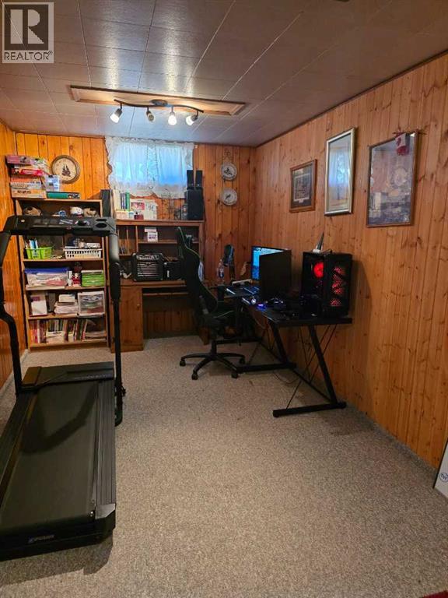
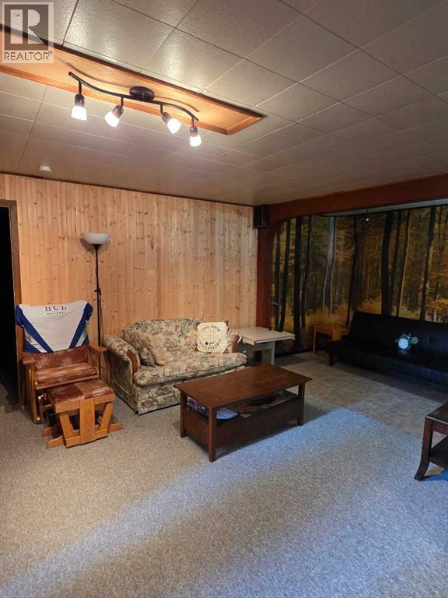
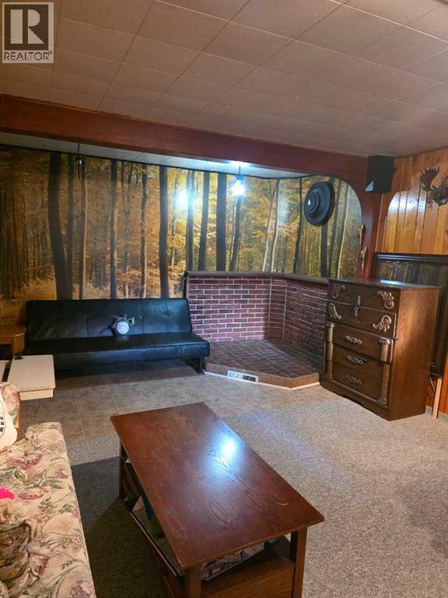
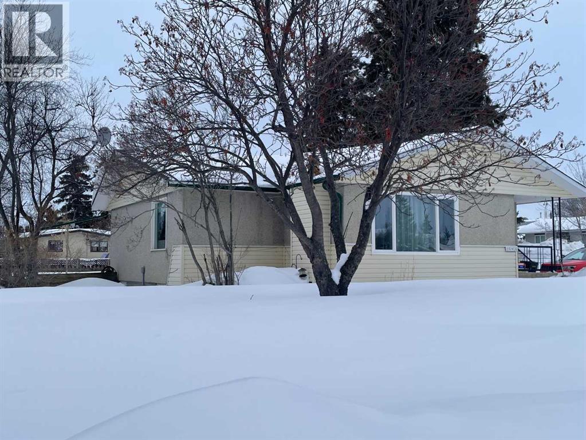
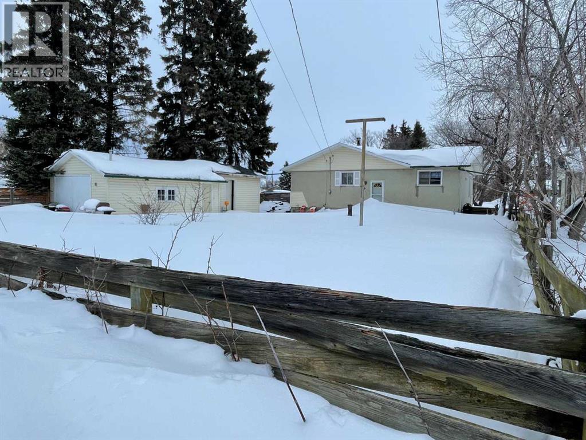
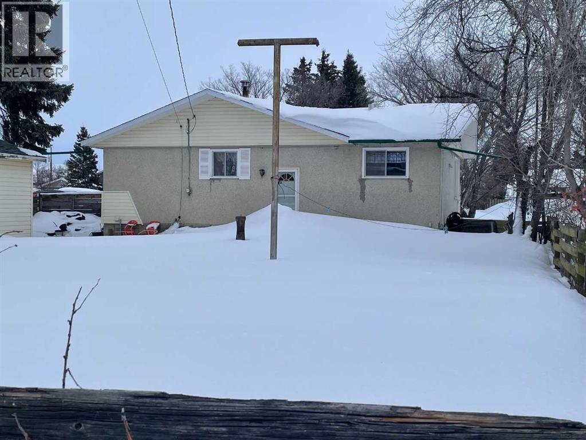
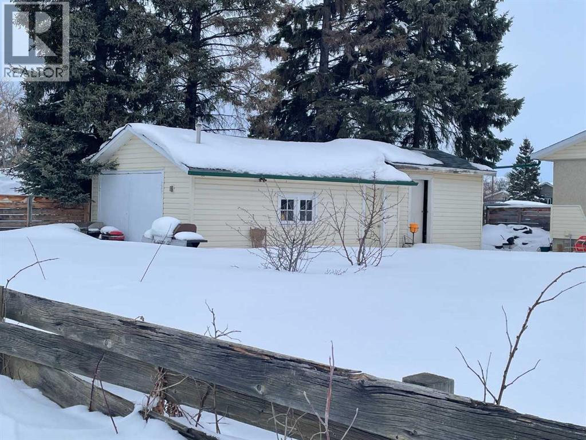
REDUCED: Don’t miss this opportunity to own a wonderful family home! This inviting property features an open-concept U-shaped kitchen that overlooks a spacious, fully fenced backyard complete with a garden—perfect for family gatherings, entertaining guests, or simply enjoying your own private outdoor space.The main level offers a bright and airy living room, two comfortable bedrooms, and a full bathroom. Downstairs, the fully developed basement provides even more living space with two additional bedrooms, a cozy family room, a dedicated office or gaming area, a laundry room, and convenient cold storage.This home offers the space and flexibility every family needs—inside and out.Contact your Realtor today to book your private viewing! (id:53676)
| Bathroom Total | 2 | Bedrooms Above Ground | 2 |
| Bedrooms Below Ground | 2 | Bedrooms Total | 4 |
| Appliances | Washer, Refrigerator, Dishwasher, Stove, Dryer | Architectural Style | Bungalow |
| Basement Development | Finished | Basement Type | Full (finished) |
| Constructed Date | 1962 | Construction Style Attachment | Detached |
| Cooling Type | None | Exterior Finish | Stucco, Vinyl Siding |
| Flooring Type | Carpeted, Hardwood | Foundation Type | Poured Concrete |
| Heating Type | Central Heating, Forced Air | Stories Total | 1 |
| Size Interior | 1082 Sqft | Total Finished Area | 1082 Sqft |
| Type | House |
| Parking Pad | |
| R V |
| Acreage | No | Fence Type | Fence |
| Land Amenities | Airport, Golf Course, Schools, Shopping | Size Depth | 39 M |
| Size Frontage | 19 M | Size Irregular | 755.00 |
| Size Total | 755 M2|7,251 - 10,889 Sqft | Size Total Text | 755 M2|7,251 - 10,889 Sqft |
| Zoning Description | R1 |
| Level | Type | Dimensions |
|---|---|---|
| Basement | Bedroom | 11.00 Ft x 13.00 Ft |
| Basement | Bedroom | 9.00 Ft x 12.00 Ft |
| Basement | 3pc Bathroom | 6.25 Ft x 5.58 Ft |
| Basement | Family Room | 18.42 Ft x 13.00 Ft |
| Basement | Office | 10.00 Ft x 8.50 Ft |
| Basement | Laundry Room | 9.75 Ft x 10.50 Ft |
| Main Level | Kitchen | 13.00 Ft x 9.50 Ft |
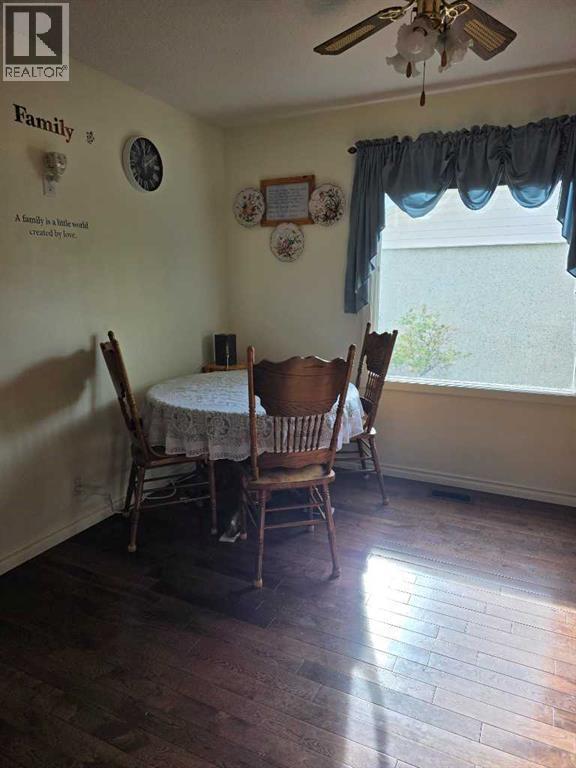
| Main Level | Dining Room | 10.00 Ft x 9.50 Ft |
| Main Level | Living Room | 19.67 Ft x 13.50 Ft |
| Main Level | Primary Bedroom | 11.00 Ft x 9.50 Ft |
| Main Level | Bedroom | 9.50 Ft x 11.00 Ft |
| Main Level | 3pc Bathroom | 9.50 Ft x 6.42 Ft |

Start Your Mortgage Application
