
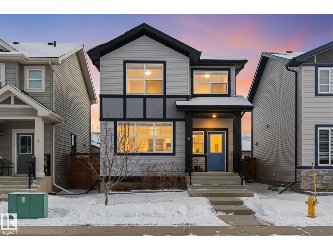
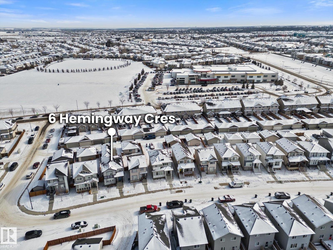


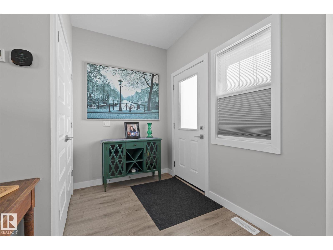
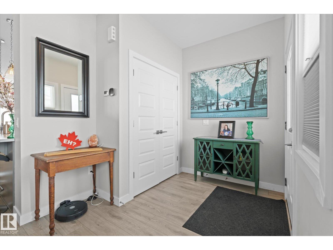
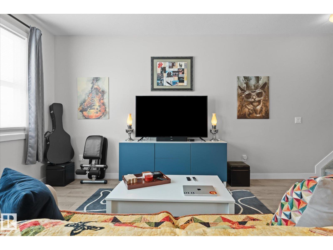
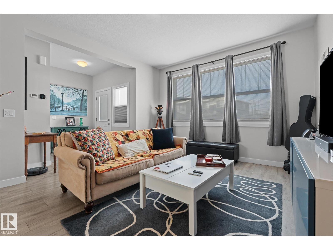
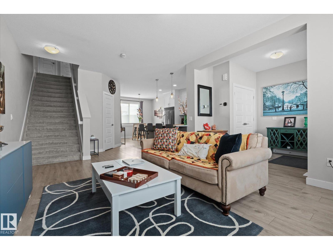
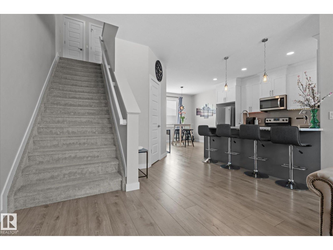
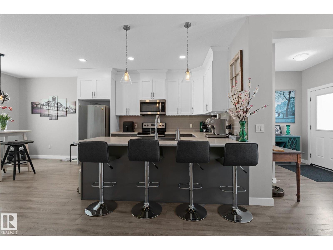
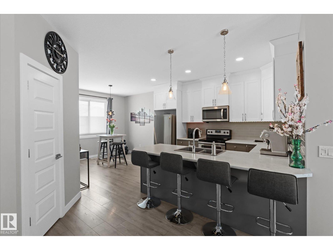
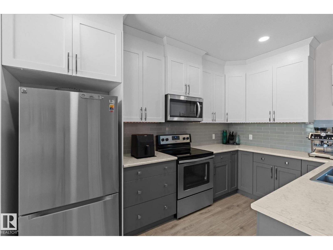
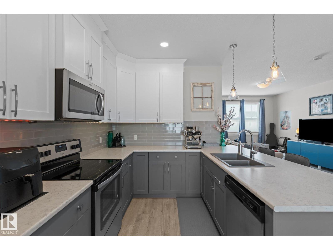
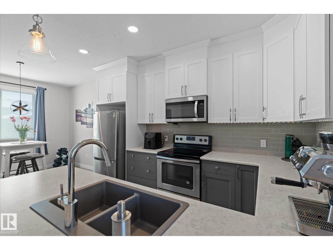
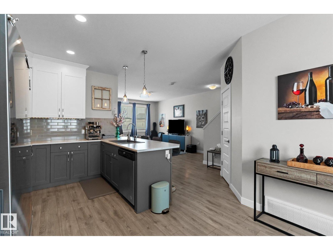
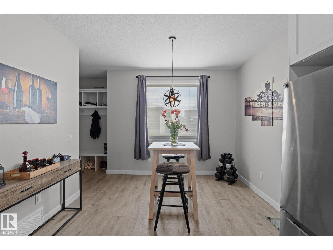
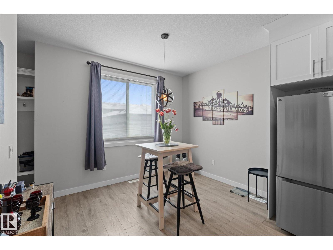
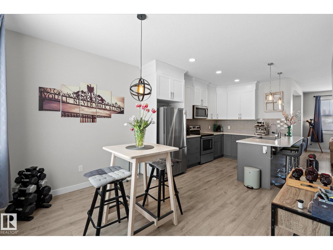

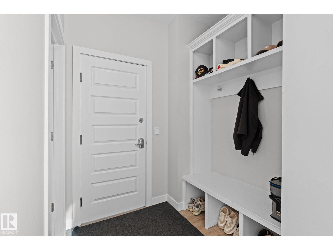
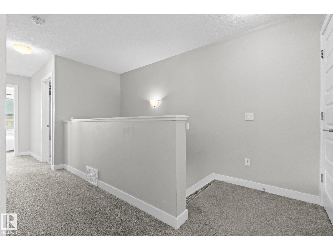
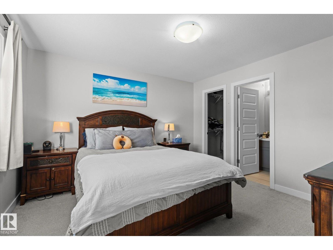

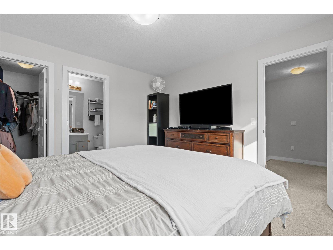
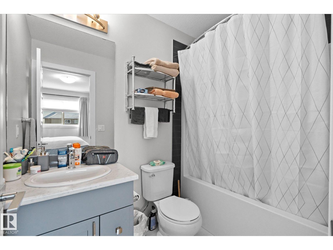
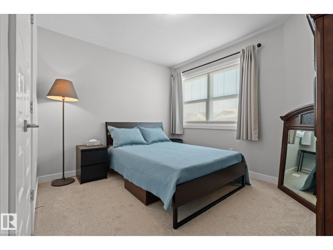
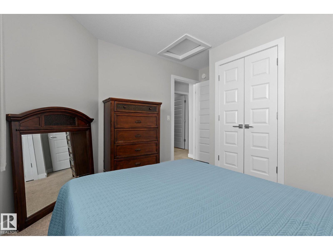
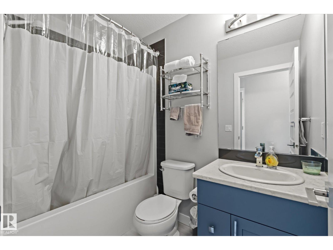
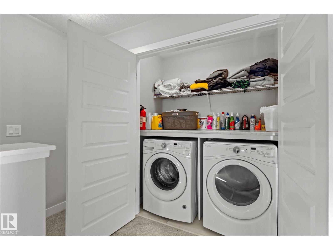

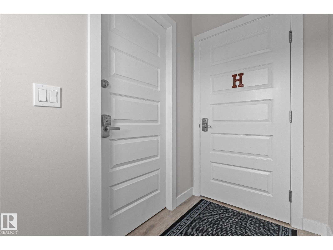
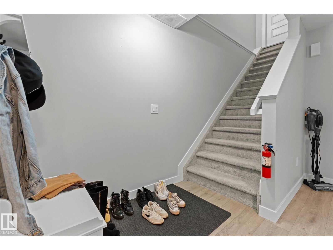
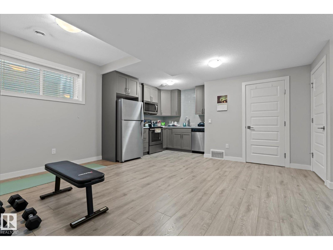
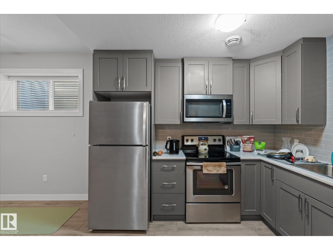
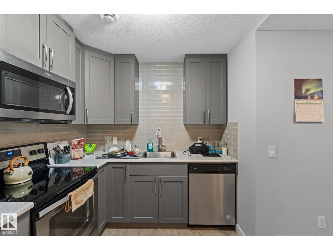
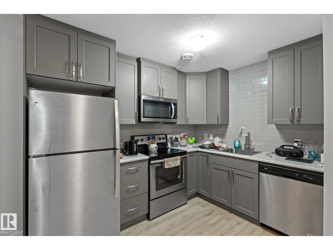
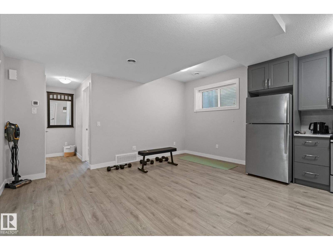

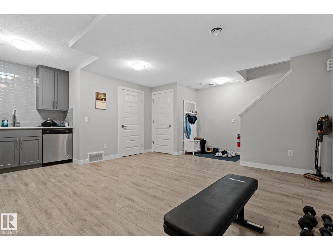
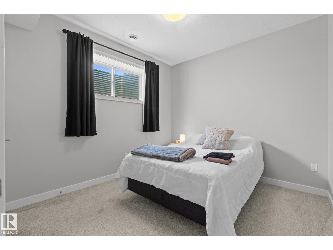
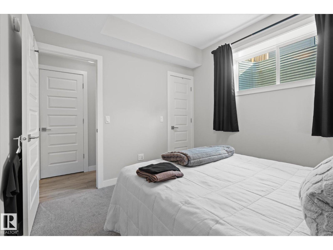
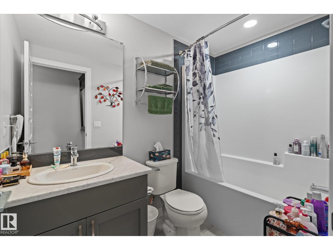
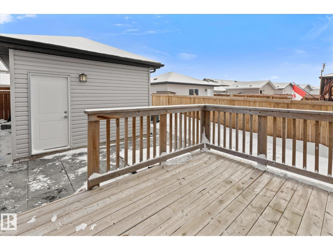
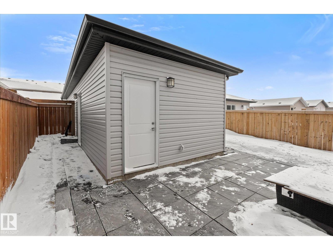
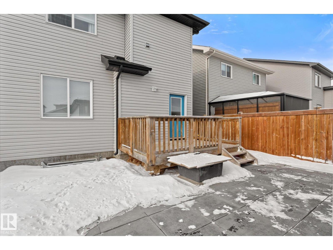
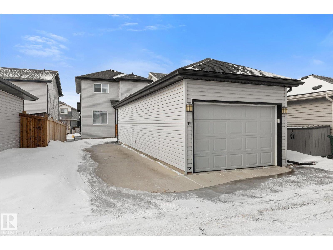
2018-built 2-storey with LEGAL BASEMENT SUITE, central air conditioning and detached TANDEM double garage (12’ x 40’) in Harvest Ridge. Just a short walk to Copperhaven School and SPA High School. This home offers 1,520 sq ft (plus full basement) with an open-concept layout, spacious foyer, vinyl plank flooring, large east and west-facing windows, 2-pc powder room, upgraded and efficient kitchen with pantry and bright dining area. Upstairs features top-floor laundry, 2 full bathrooms and 3 bedrooms, including the primary suite with walk-in closet and 4-pc ensuite. The 591 sq ft legal basement suite includes a separate entrance, its own laundry, full kitchen with dishwasher, living area, 1 bedroom and 4-pc bath. Enjoy a low maintenance yard with deck, rear-drive access to the TANDEM garage and parking pad. Close to parks, schools, trails and easy access to Highway 16A (id:53676)
| Bathroom Total | 4 | Bedrooms Total | 4 |
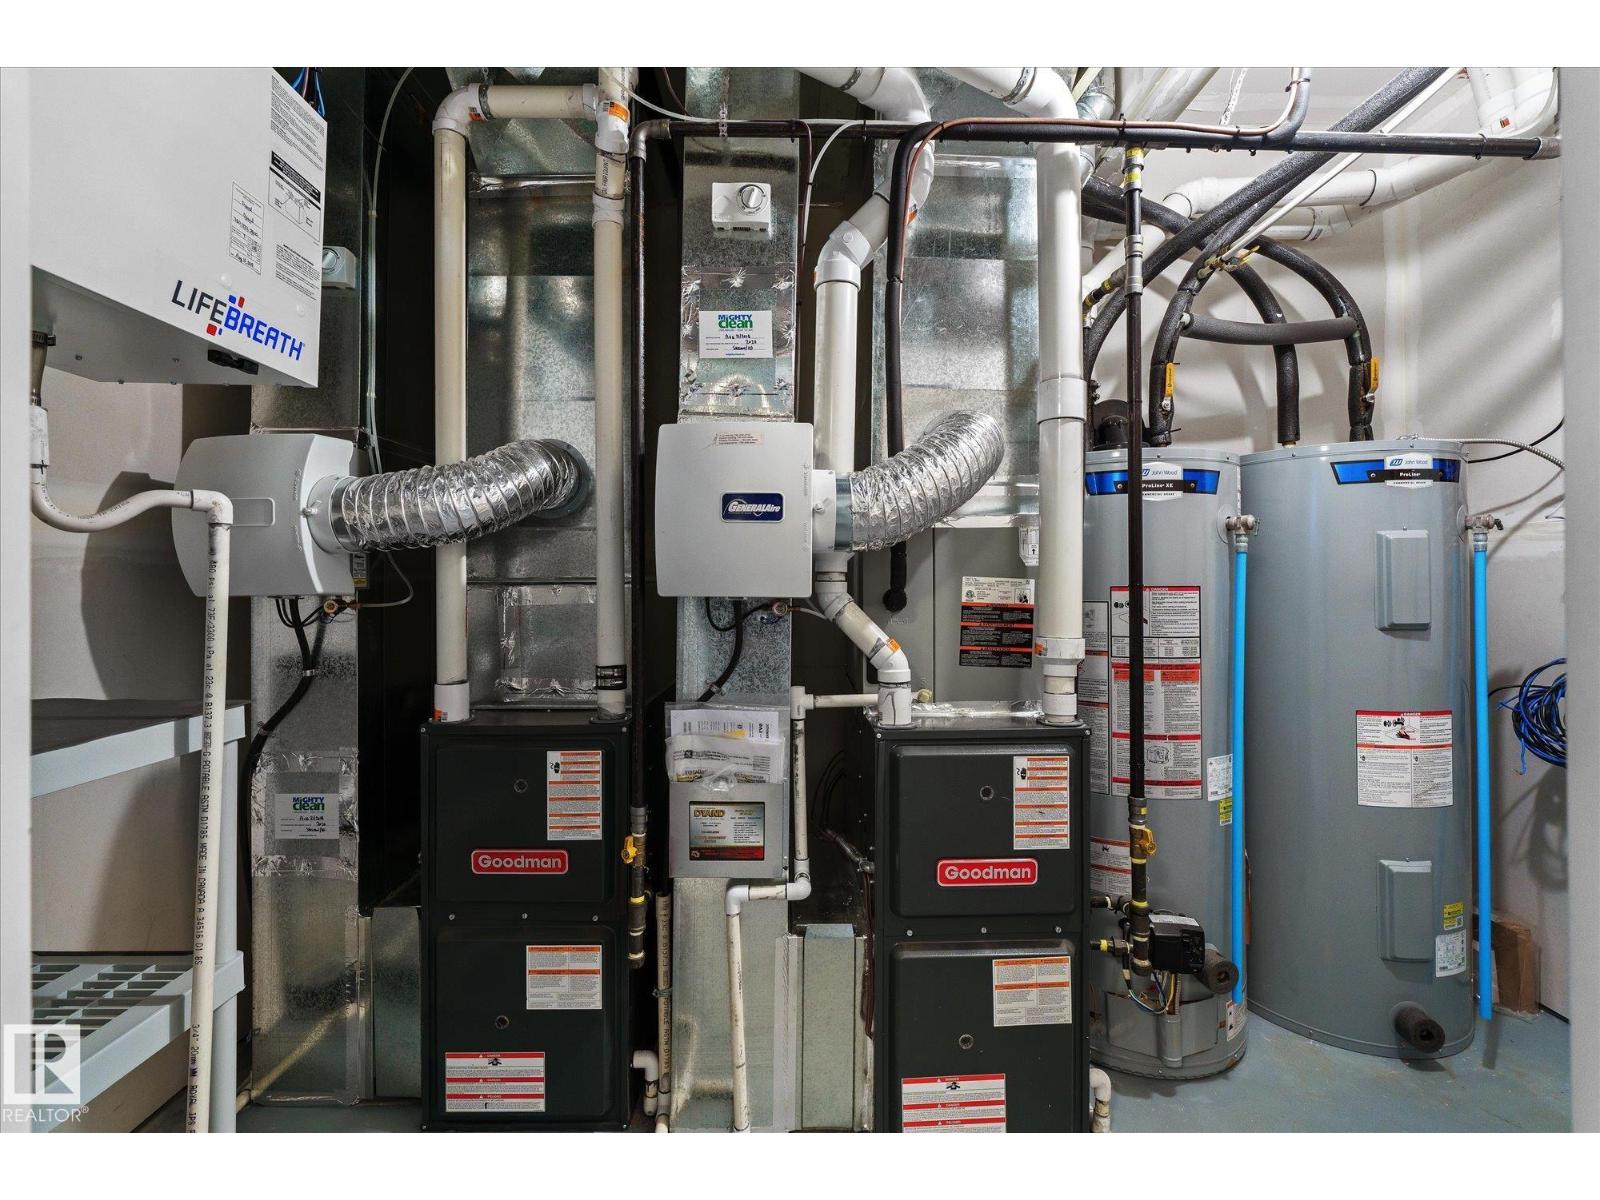
| Appliances | Garage Door Opener Remote(s), Garage Door Opener, Two Refrigerators, Two Stoves, Two Washers, Dishwasher | Basement Development | Finished |
| Basement Features | Suite | Basement Type | Full (finished) |
| Constructed Date | 2018 | Construction Style Attachment | Detached |
| Cooling Type | Central Air Conditioning | Half Bath Total | 1 |
| Heating Type | Forced Air | Stories Total | 2 |
| Size Interior | 1520 Sqft | Type | House |
| Detached Garage |
| Acreage | No | Land Amenities | Playground, Public Transit, Schools, Shopping |
| Size Irregular | 330.74 | Size Total | 330.74 M2 |
| Size Total Text | 330.74 M2 |
| Level | Type | Dimensions |
|---|---|---|
| Basement | Bedroom 4 | 3.2 m x 3.08 m |
| Basement | Second Kitchen | 2.22 m x 2.85 m |
| Basement | Laundry Room | Measurements not available |
| Main Level | Living Room | 3.82 m x 6.05 m |
| Main Level | Dining Room | 3.42 m x 2.59 m |
| Main Level | Kitchen | 2.82 m x 3.86 m |
| Upper Level | Primary Bedroom | 3.65 m x 3.72 m |
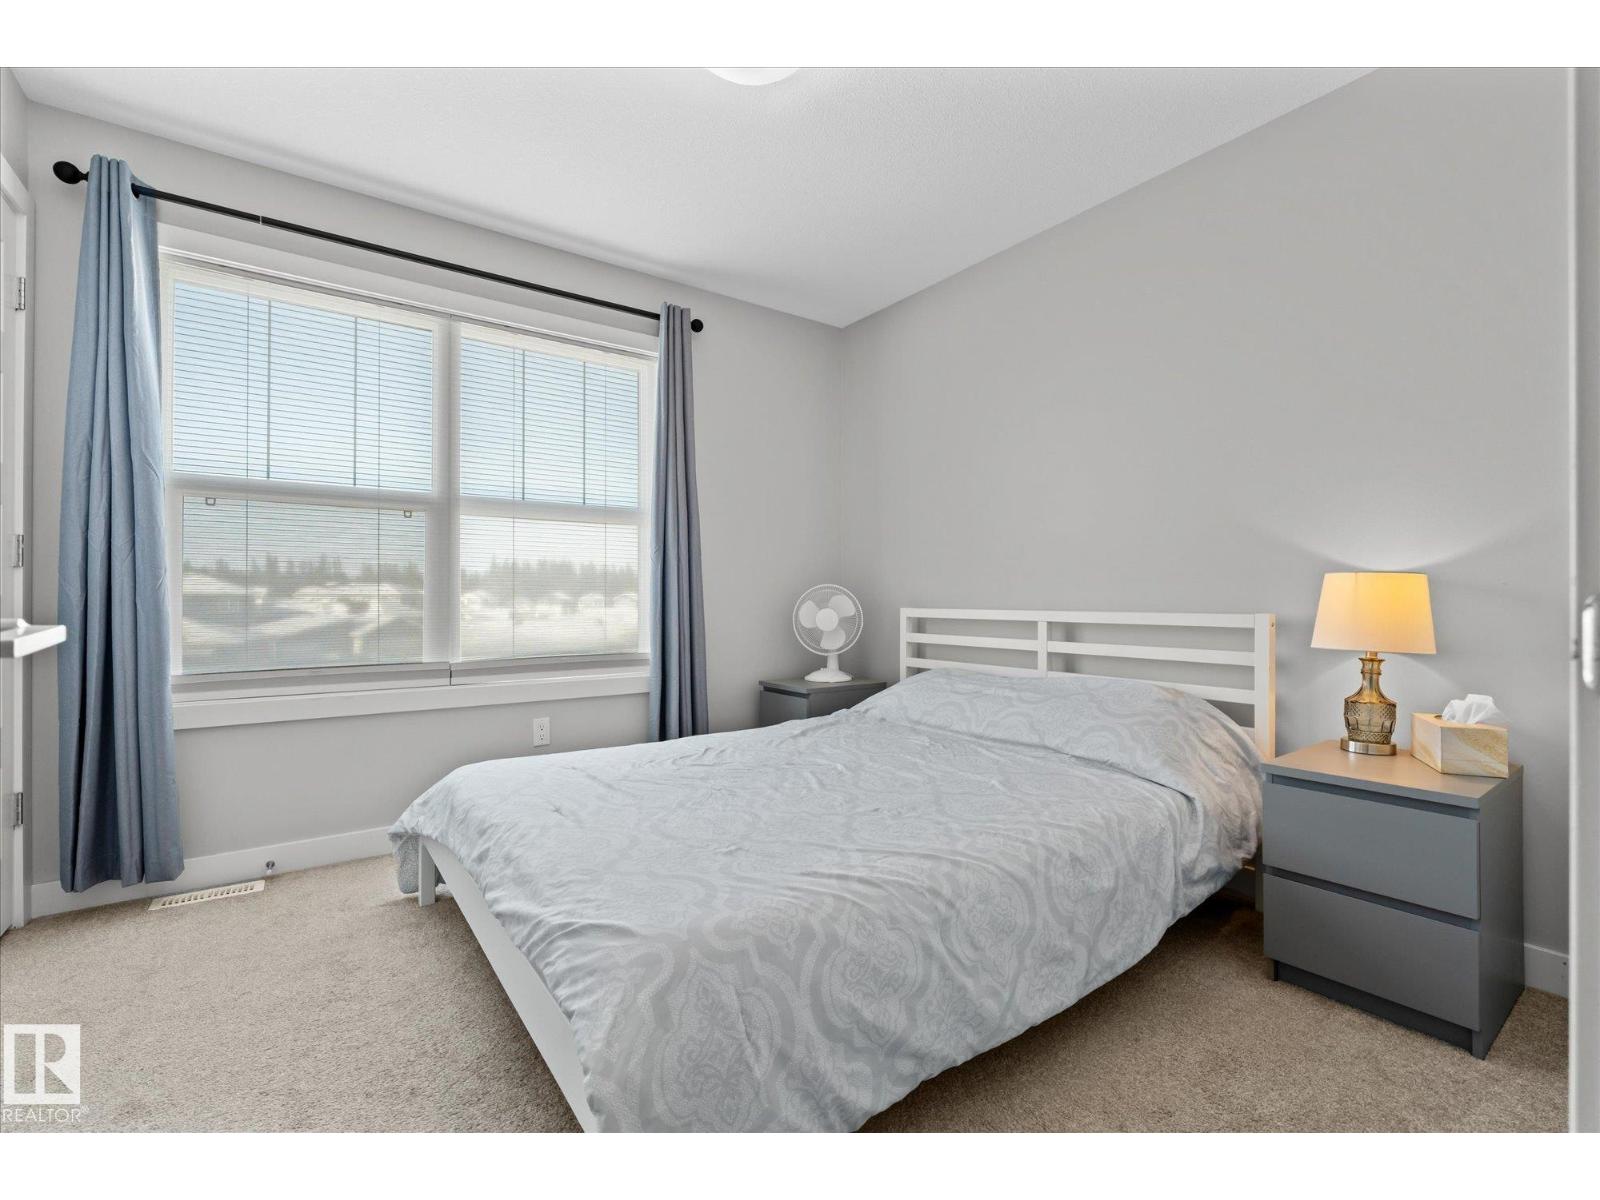
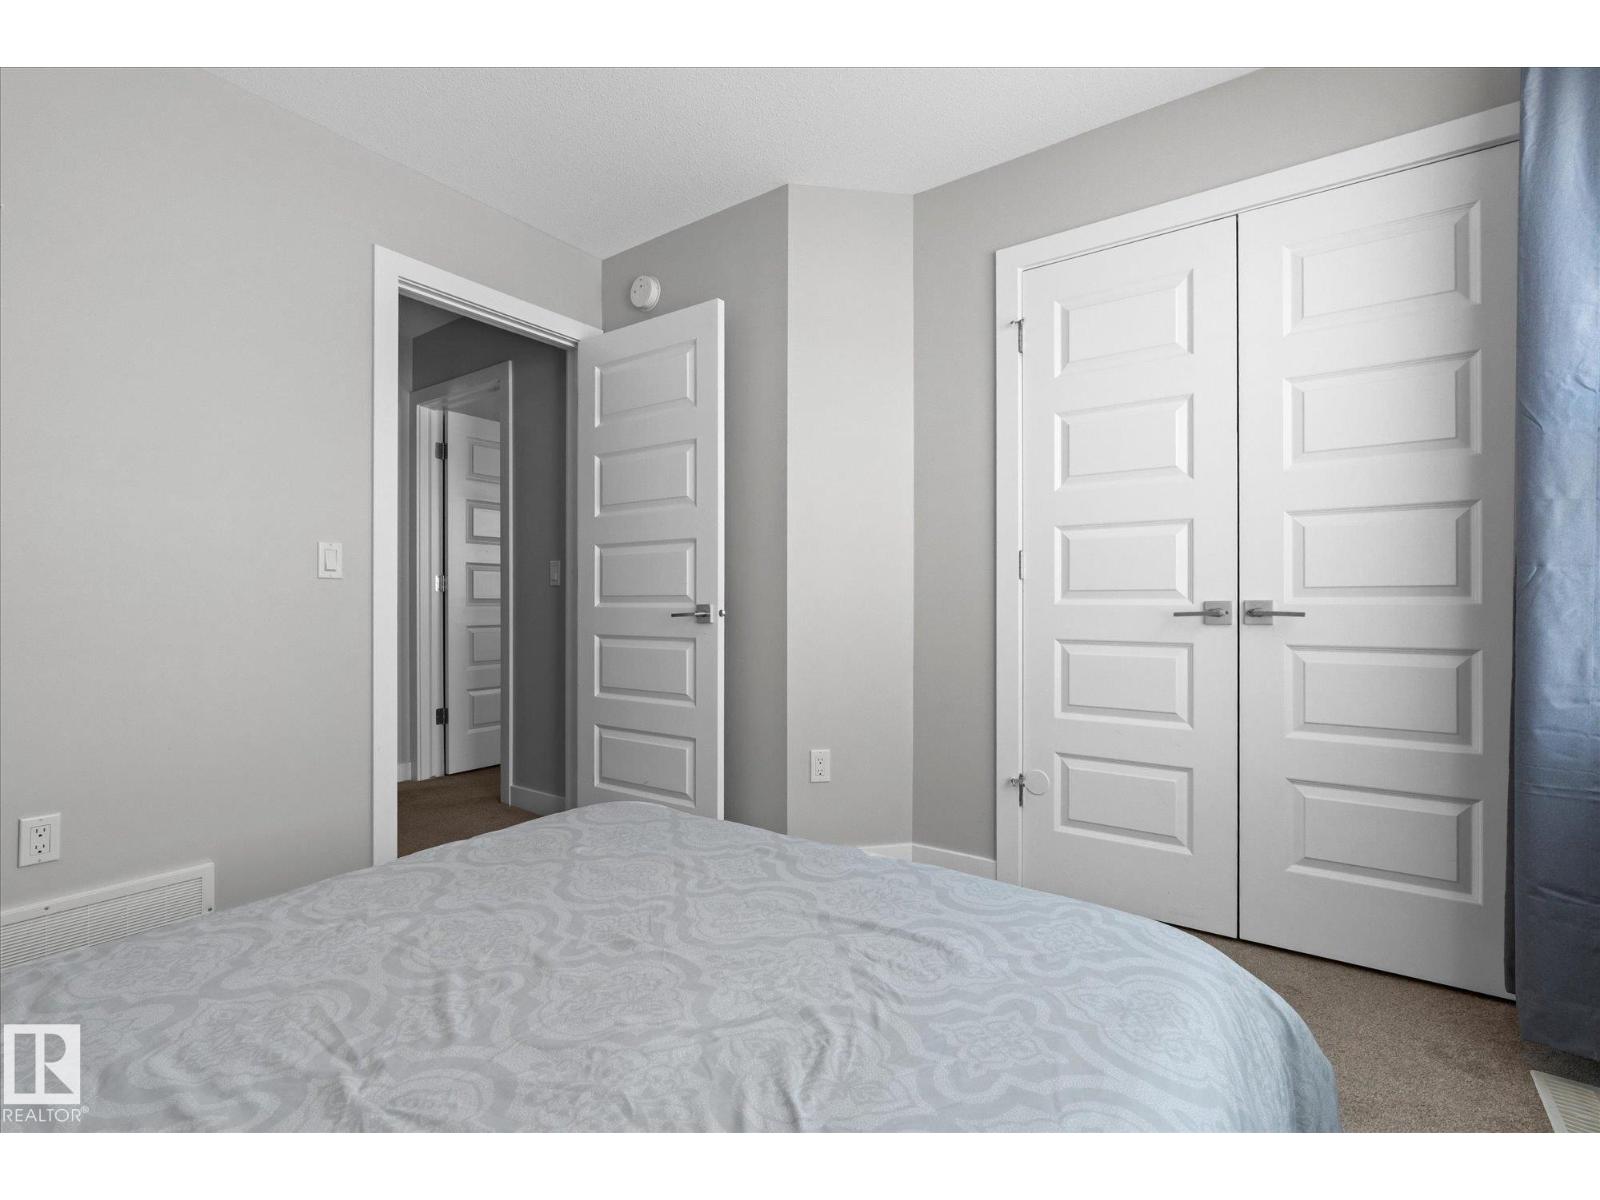
| Upper Level | Bedroom 2 | 3.42 m x 3.23 m |
| Upper Level | Bedroom 3 | 3.18 m x 3.16 m |
| Upper Level | Laundry Room | 1.75 m x 0.89 m |

Start Your Mortgage Application
