
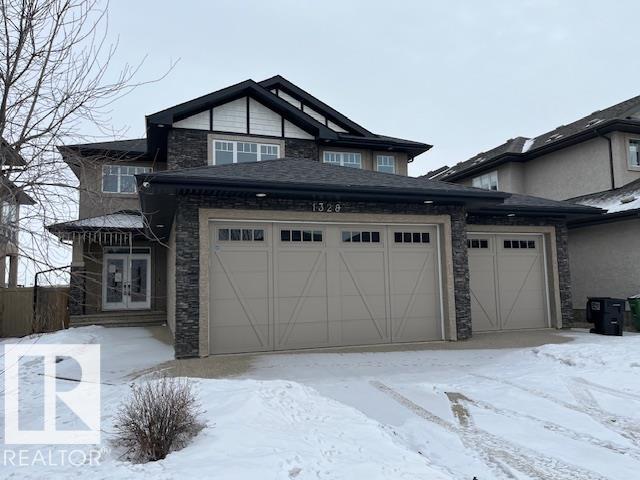
Welcome to this stunning 2-storey home in desirable Allard Estates featuring a triple attached garage and elegant upgrades throughout. Large windows, creating a bright and inviting first impression. The main floor showcases coffered ceilings, designer chandeliers, modern finishes, and beautiful hardwood and ceramic tile flooring. Designed for both everyday living and entertaining, the main level offers two spacious living areas, a formal dining room, a private den, a full 4-piece bathroom, and convenient main floor laundry. The chef’s kitchen is the heart of the home, complete with stainless steel appliances, an oversized island, abundant cabinetry, and a walk-through pantry. Upstairs you’ll find four spacious bedrooms and three full bathrooms, including a luxurious primary suite with a large walk-in closet and spa-inspired ensuite. Ideally located just minutes from South Edmonton Common, the airport, schools, and with quick access to Anthony Henday. (id:53676)
| Bathroom Total | 4 | Bedrooms Total | 4 |
| Basement Development | Unfinished | Basement Type | Full (unfinished) |
| Constructed Date | 2014 | Construction Style Attachment | Detached |
| Heating Type | Forced Air | Stories Total | 2 |
| Size Interior | 3234 Sqft | Type | House |
| Oversize | |
| Attached Garage |
| Acreage | No | Land Amenities | Airport |
| Size Irregular | 617.06 | Size Total | 617.06 M2 |
| Size Total Text | 617.06 M2 |
| Level | Type | Dimensions |
|---|---|---|
| Main Level | Living Room | Measurements not available |
| Main Level | Dining Room | Measurements not available |
| Main Level | Kitchen | Measurements not available |
| Main Level | Den | Measurements not available |
| Upper Level | Primary Bedroom | Measurements not available |
| Upper Level | Bedroom 2 | Measurements not available |
| Upper Level | Bedroom 3 | Measurements not available |
| Upper Level | Bedroom 4 | Measurements not available |

Start Your Mortgage Application
