
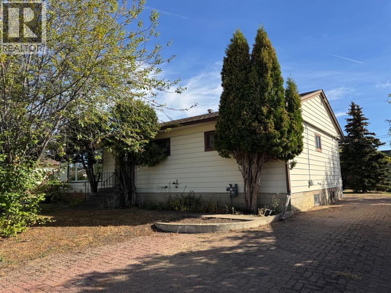

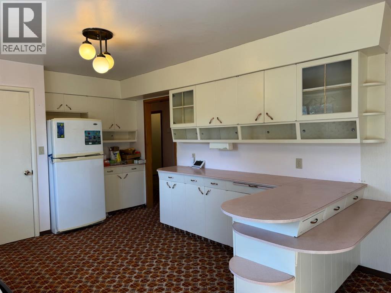
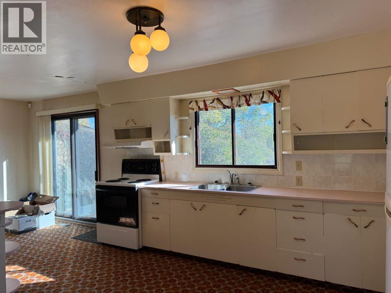
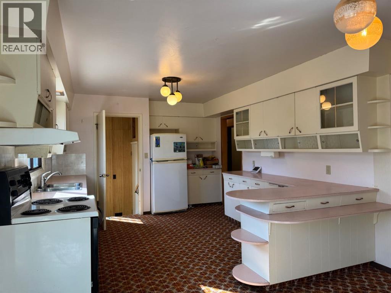
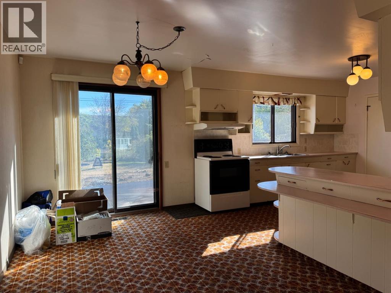
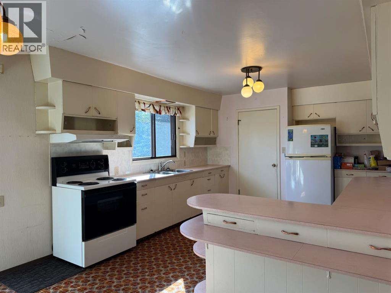
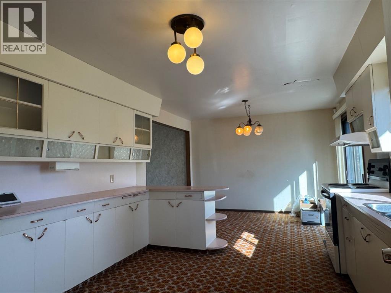
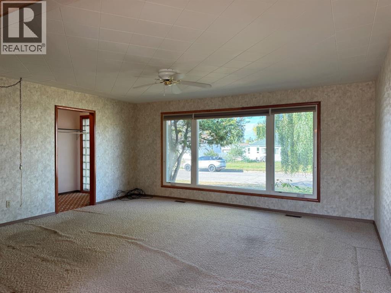
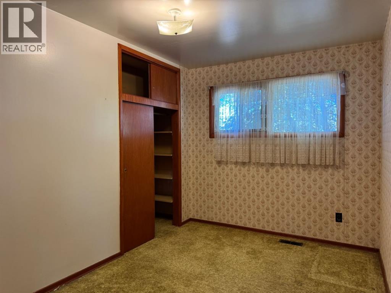
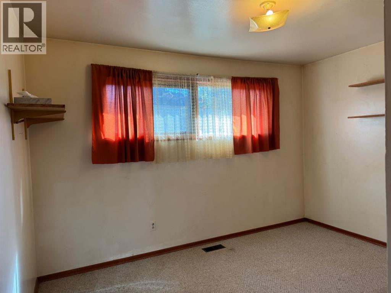
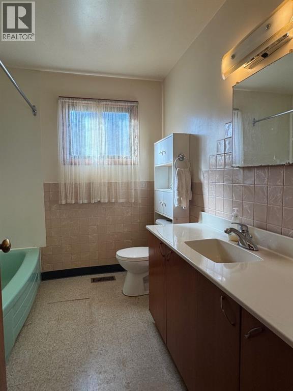
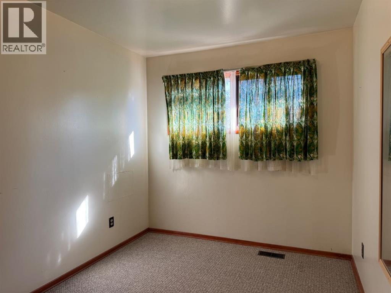
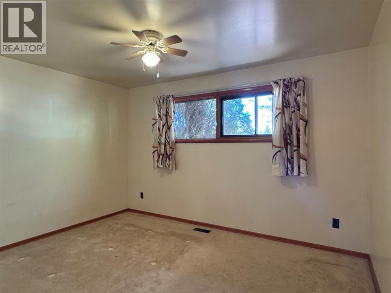
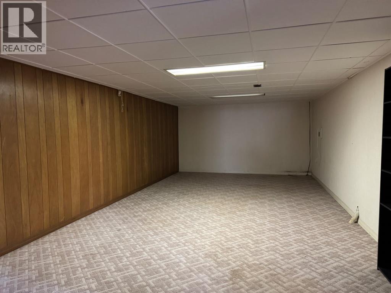
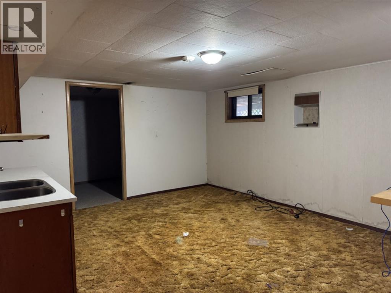
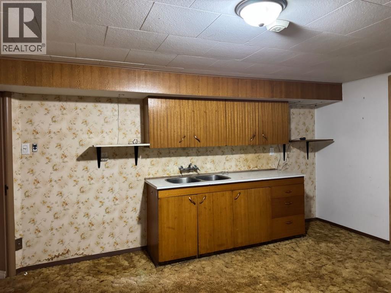
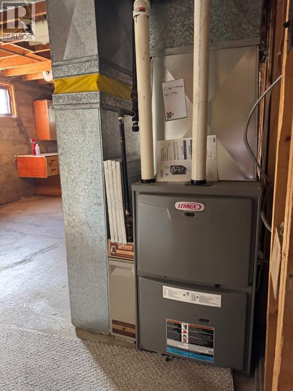
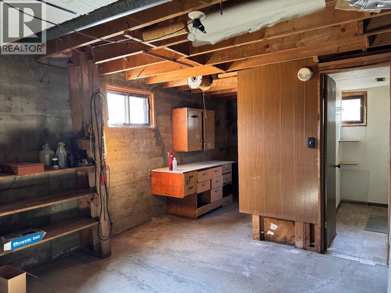
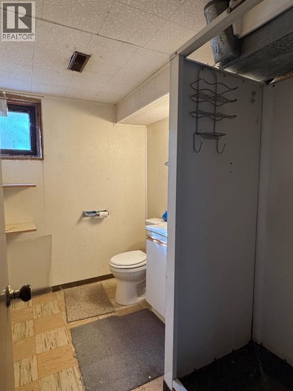
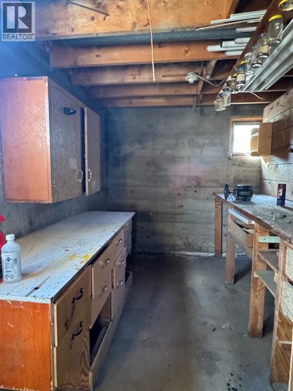
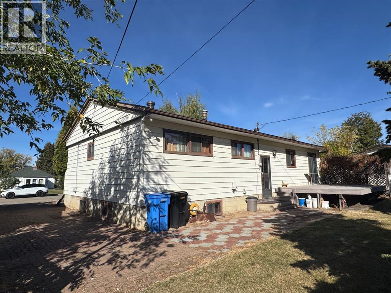
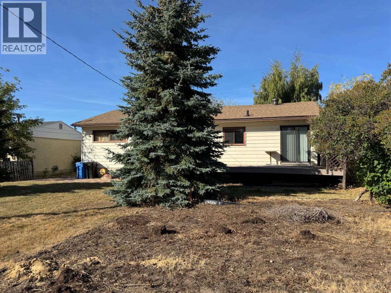
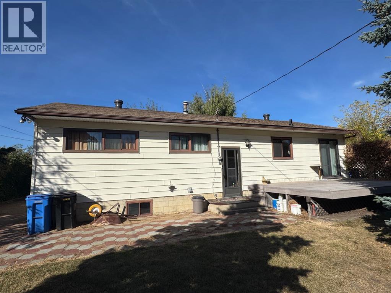
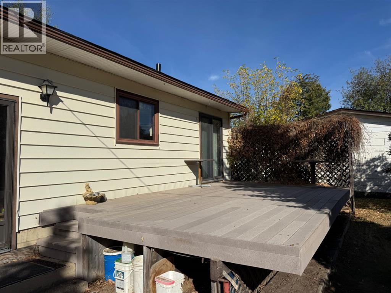
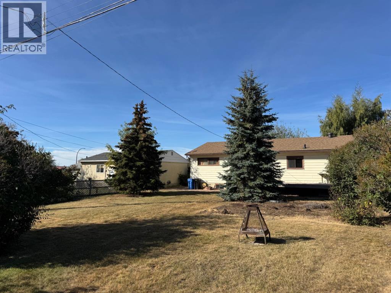
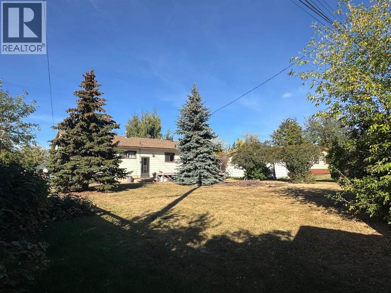
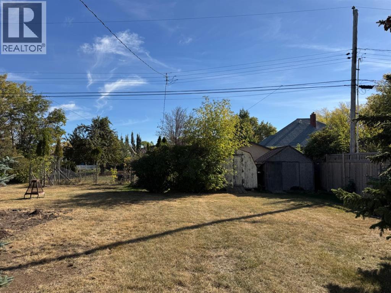
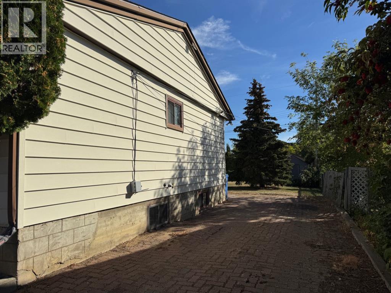

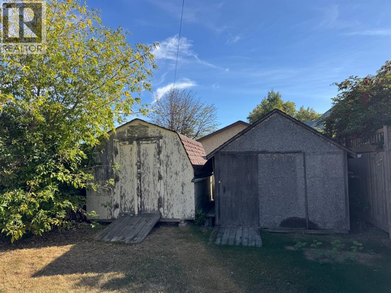
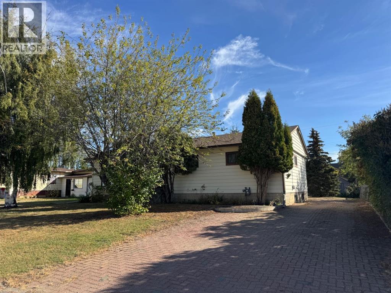
Step into timeless charm with this 4-bedroom, 2-bathroom family home featuring plenty of space and character. All 4 bedrooms are conveniently located upstairs along with a full bathroom, making it ideal for families. The main floor offers a spacious kitchen with abundant counter space, perfect for cooking and gathering, plus a dining room that flows seamlessly to the backyard deck, garden, and fire pit. A bright living room with a large window fills the home with natural light, while the hallway leads to bedrooms and bath for a thoughtful layout. The partially developed basement offers a flex space, additional bathroom, laundry area, and cold storage—great for storing your garden harvest—with room to create extra living areas or bedrooms. This home’s unique, original qualities will truly take you back in time, while offering the space to make it your own. New shingles done in 2022 (id:53676)
| Bathroom Total | 2 | Bedrooms Above Ground | 4 |
| Bedrooms Total | 4 | Appliances | Refrigerator, Stove, Washer & Dryer |
| Architectural Style | Bungalow | Basement Development | Partially Finished |
| Basement Type | Full (partially Finished) | Constructed Date | 1965 |
| Construction Style Attachment | Detached | Cooling Type | None |
| Flooring Type | Carpeted, Linoleum | Foundation Type | Poured Concrete |
| Heating Type | Forced Air | Stories Total | 1 |
| Size Interior | 1385 Sqft | Total Finished Area | 1385 Sqft |
| Type | House |
| Other | |
| Parking Pad |
| Acreage | No | Fence Type | Partially Fenced |
| Land Amenities | Golf Course, Park, Playground, Recreation Nearby, Schools, Shopping, Water Nearby | Landscape Features | Garden Area, Lawn |
| Size Frontage | 20 M | Size Irregular | 9795.00 |
| Size Total | 9795 Sqft|7,251 - 10,889 Sqft | Size Total Text | 9795 Sqft|7,251 - 10,889 Sqft |
| Zoning Description | R1 |
| Level | Type | Dimensions |
|---|---|---|
| Basement | 3pc Bathroom | Measurements not available |
| Basement | Other | 12.92 Ft x 15.25 Ft |
| Main Level | Bedroom | 11.50 Ft x 10.33 Ft |
| Main Level | Bedroom | 8.17 Ft x 11.67 Ft |
| Main Level | Primary Bedroom | 11.58 Ft x 12.67 Ft |
| Main Level | Bedroom | 12.08 Ft x 11.58 Ft |
| Main Level | 4pc Bathroom | Measurements not available |

Start Your Mortgage Application
