

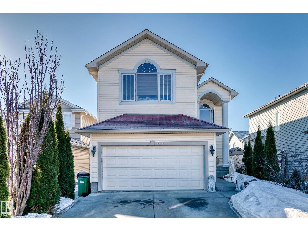
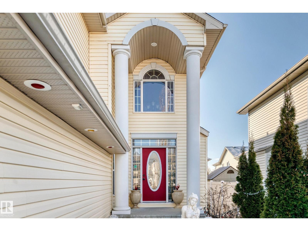
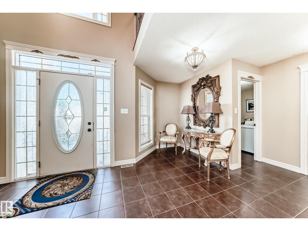
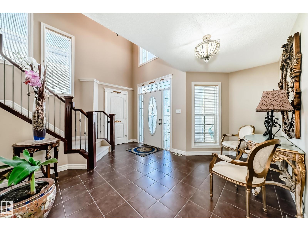

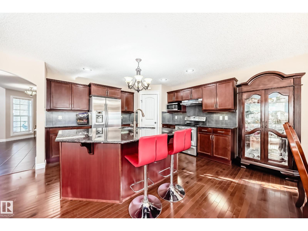
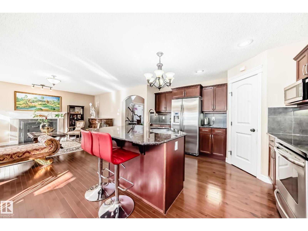
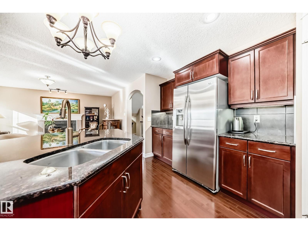
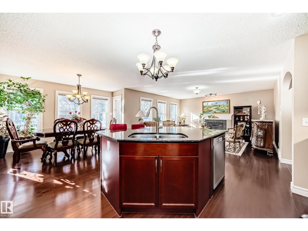
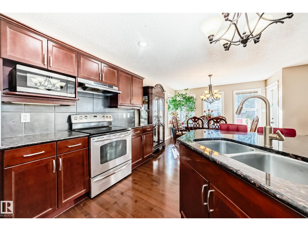
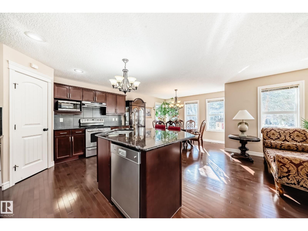
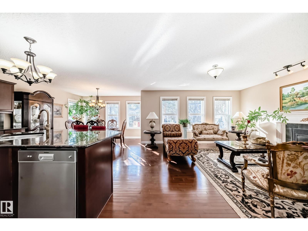
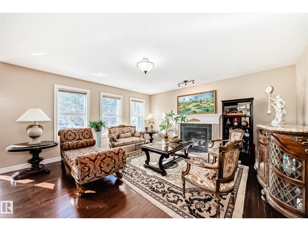
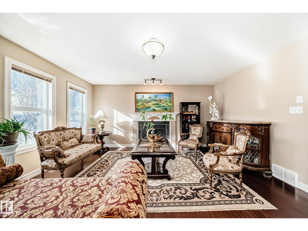
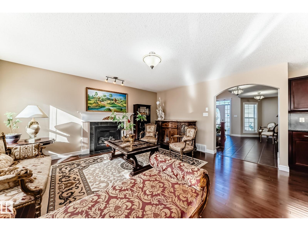
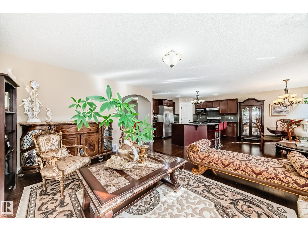
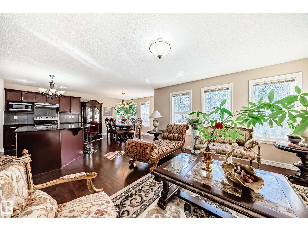
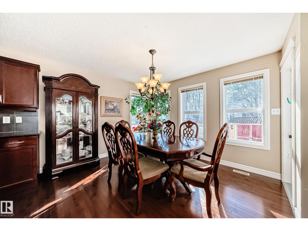
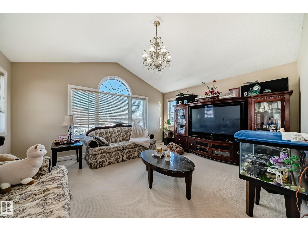
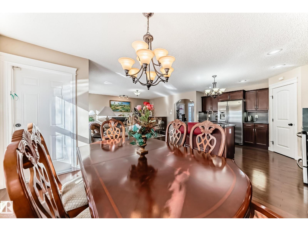

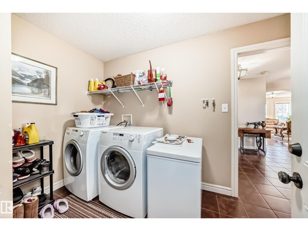
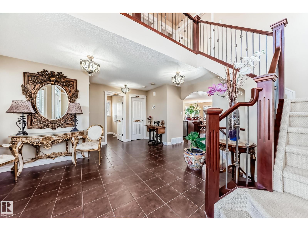
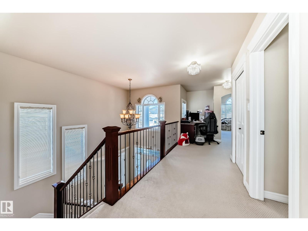
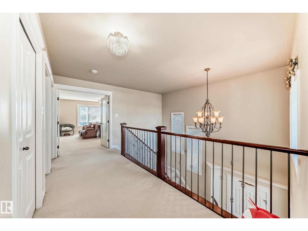
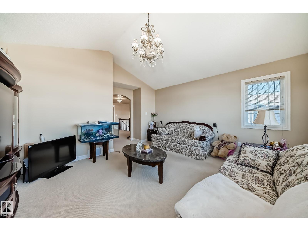
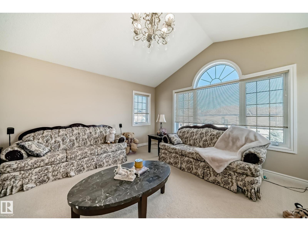
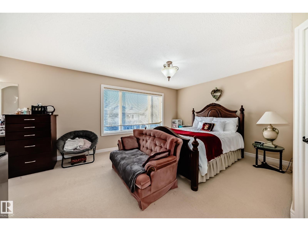
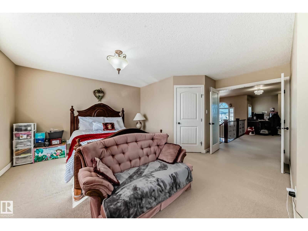
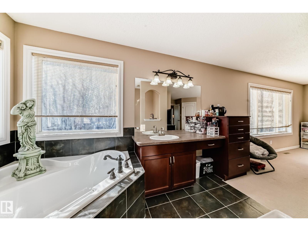
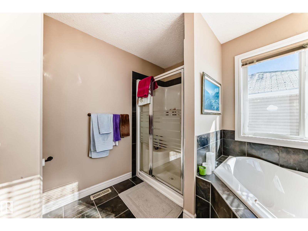
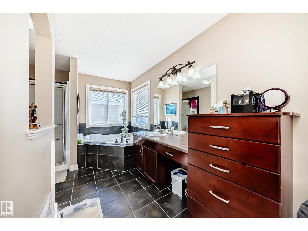
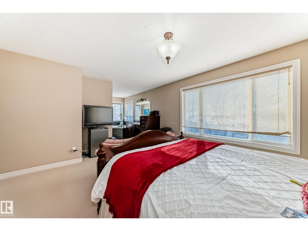
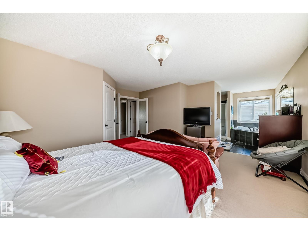
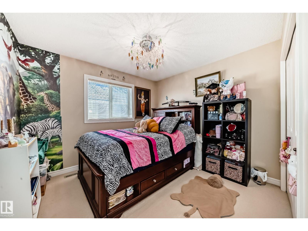
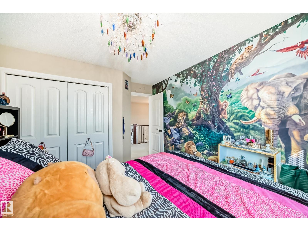
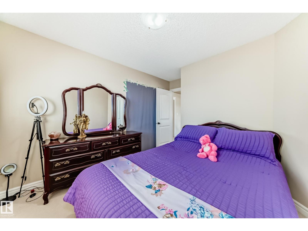
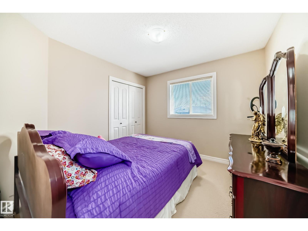
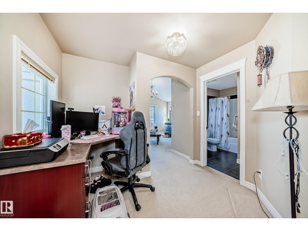
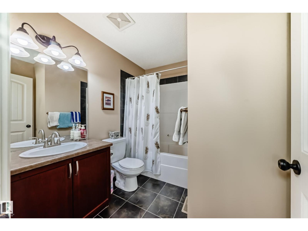
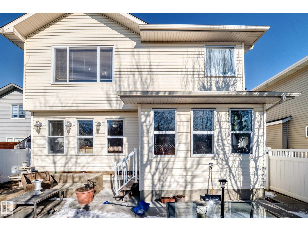
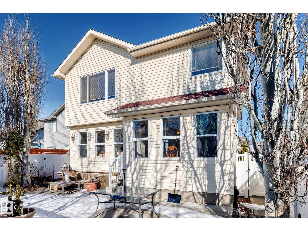

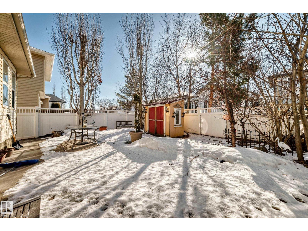
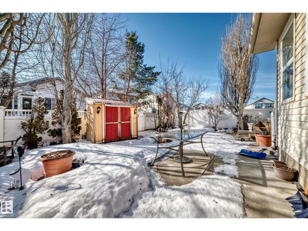
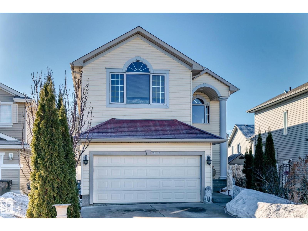
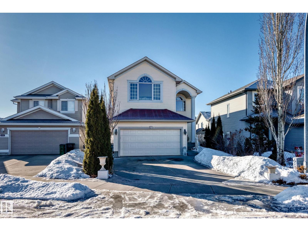
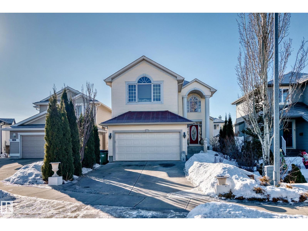
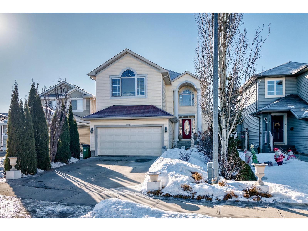
Welcome to this stunning custom-built 2-storey home offering 2,230 sq ft of beautifully upgraded living space! Main floor greets you with the open-to-below foyer highlighted by imported crystal chandeliers. The large & bright living room is filled w large windows & abundant natural light, a cozy fireplace & TV niche. Exquisite hand-painted 18K gold leaf trim adds a unique touch of luxury & craftsmanship. Spacious chef-inspired kitchen features ample cabinetry, a centre island & a walk-in pantry. Convenient main floor laundry rm & a 2-piece bath. Stunning iron-railing staircase leads you to a generous family rm lots of windows along with 3 good-sized bedrooms. The king-sized master bedroom offers a walk-in closet & a luxurious 4-piece ensuite w corner tub. Step outside to the fully fenced, prof landscaped yard w a large deck, ideal for relaxation & summer BBQs. Located close to schools, parks, public transit & everyday amenities, this exceptional home offers space, elegance & incredible value. Don't miss! (id:53676)
| Bathroom Total | 3 | Bedrooms Total | 3 |

| Appliances | Dishwasher, Dryer, Garage Door Opener Remote(s), Garage Door Opener, Hood Fan, Refrigerator, Storage Shed, Stove, Washer | Basement Development | Unfinished |
| Basement Type | Full (unfinished) | Constructed Date | 2009 |
| Construction Style Attachment | Detached | Half Bath Total | 1 |
| Heating Type | Forced Air | Stories Total | 2 |
| Size Interior | 2230 Sqft | Type | House |
| Attached Garage |
| Acreage | No | Fence Type | Fence |
| Land Amenities | Playground, Public Transit, Schools, Shopping | Size Irregular | 395.89 |
| Size Total | 395.89 M2 | Size Total Text | 395.89 M2 |
| Level | Type | Dimensions |
|---|---|---|
| Basement | Utility Room | Measurements not available |
| Main Level | Living Room | 4.77 m x 4.52 m |
| Main Level | Dining Room | 3.64 m x 2.61 m |
| Main Level | Kitchen | 3.95 m x 3.62 m |
| Main Level | Laundry Room | 2.76 m x 1.91 m |
| Upper Level | Family Room | 4.86 m x 4.55 m |
| Upper Level | Primary Bedroom | 5.08 m x 4.01 m |
| Upper Level | Bedroom 2 | 3.03 m x 3.02 m |
| Upper Level | Bedroom 3 | 3.02 m x 3.2 m |

Start Your Mortgage Application
