
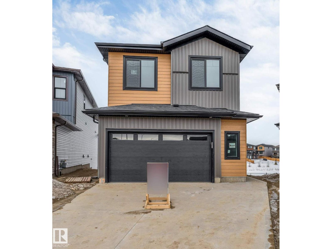
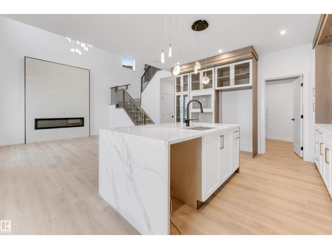
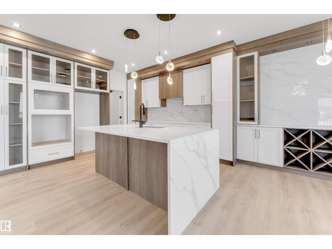
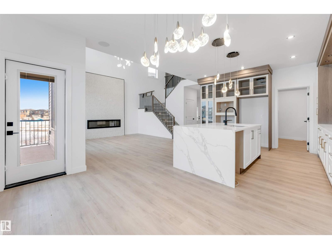
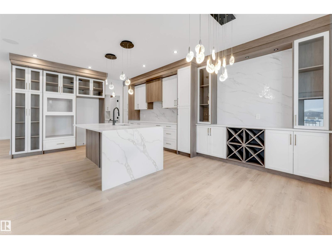
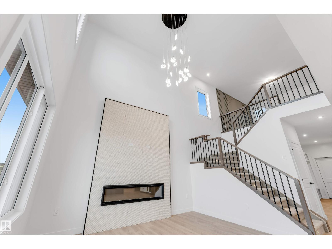
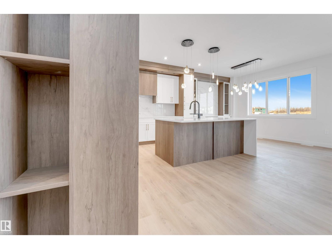


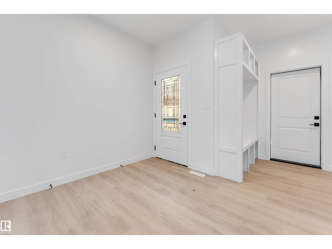
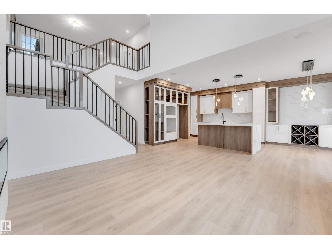

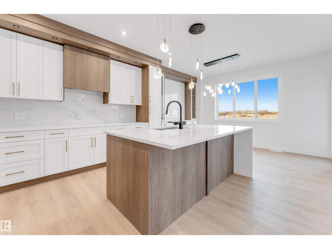

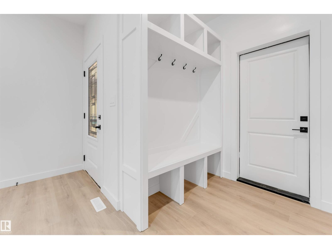
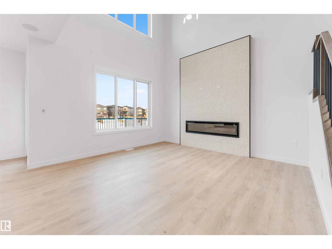
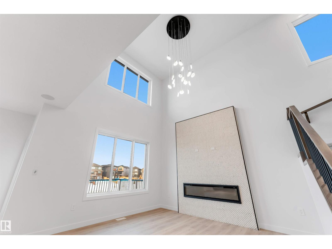
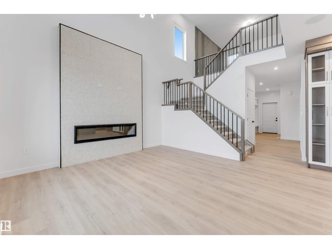

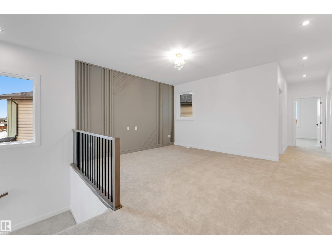
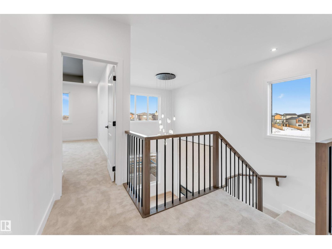
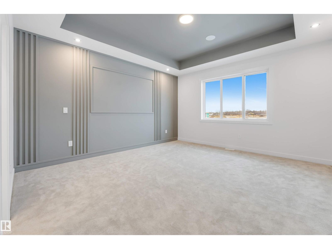
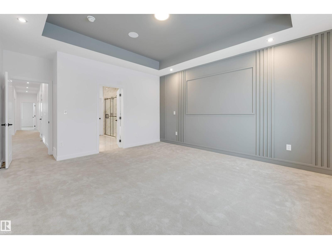
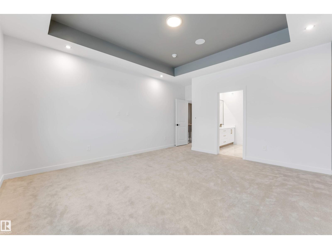
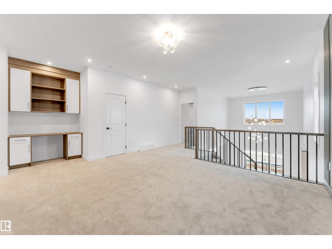
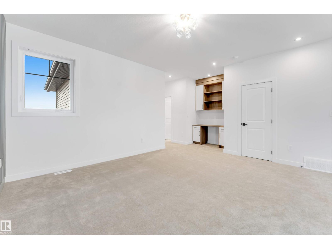
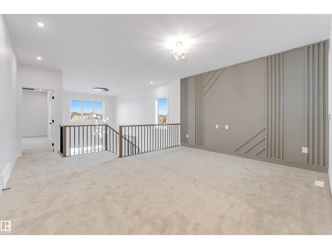
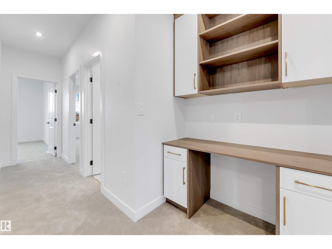
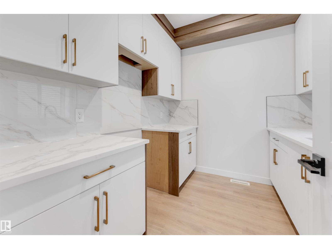
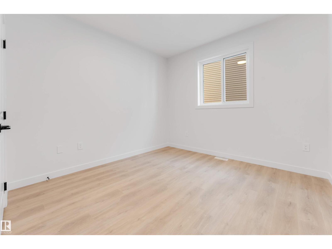
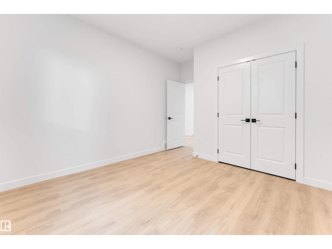
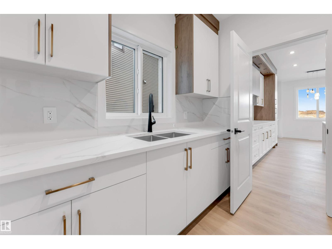
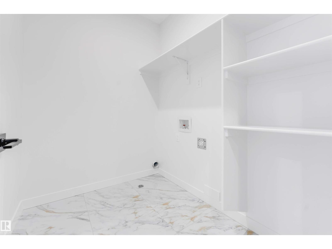
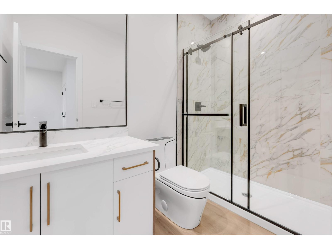
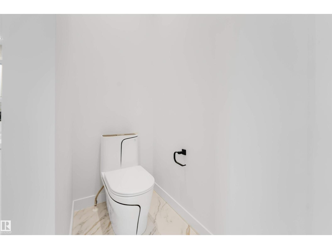
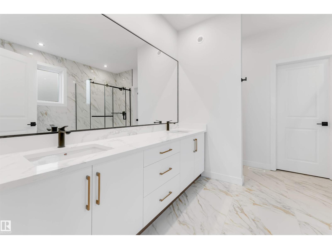
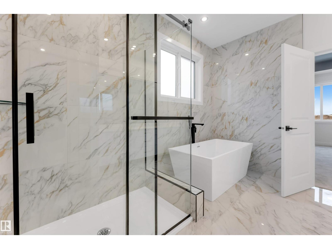
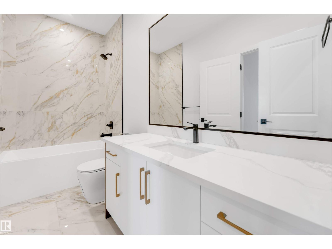
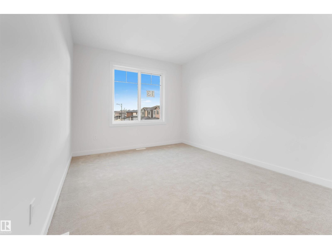
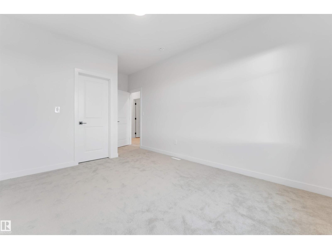
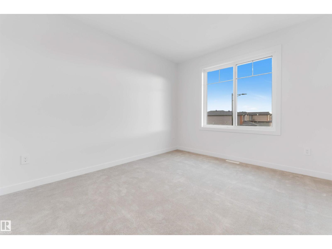
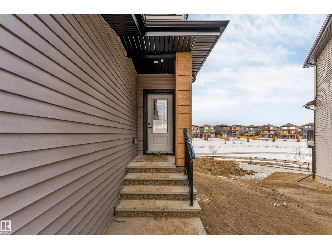
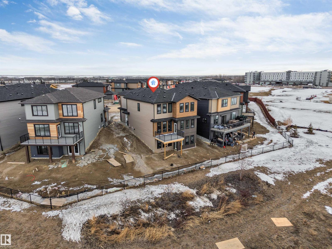

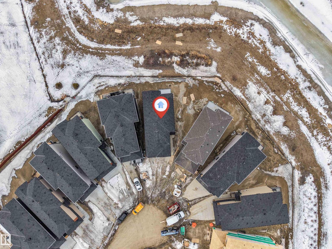
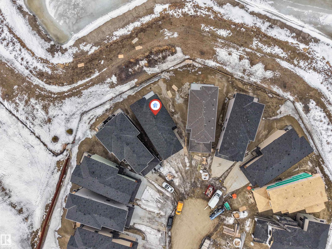

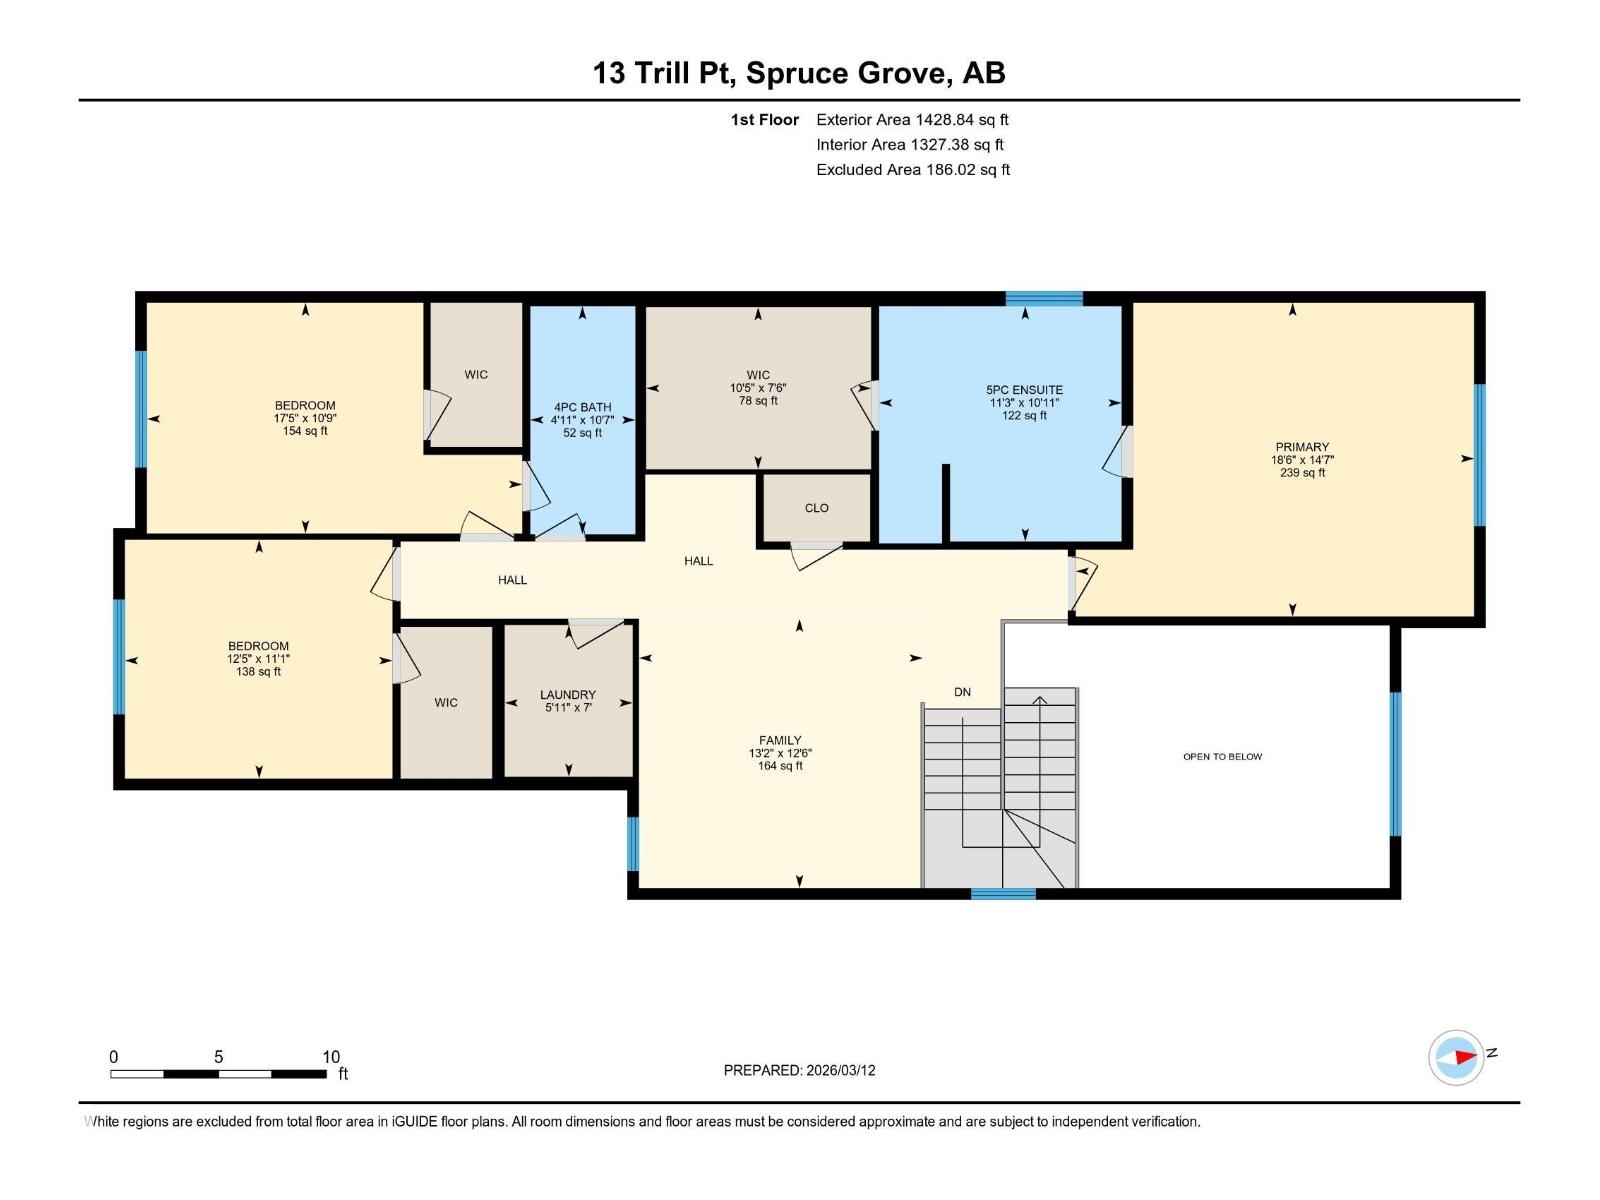
WALKOUT BASEMENT BACKING ONTO POND | 4 BEDS | 3 BATHS | MAIN FLOOR BED & FULL BATH | SPICE KITCHEN | DOUBLE ATTACHED GARAGE Welcome to this beautifully designed home in the desirable community of Tonewood, Spruce Grove. This thoughtfully planned property offers 4 BEDROOMS AND 3 FULL BATHROOMS, including a MAIN FLOOR BED & BATH. The open-concept main floor features a bright living area with large windows and a stunning OPEN TO ABOVE CEILING, along with a modern kitchen complemented by a SEPARATE SPICE KITCHEN, perfect for everyday cooking and entertaining. Upstairs you’ll find 3 BEDROOMS, A SPACIOUS BONUS ROOM, AND A CONVENIENT UPPER FLOOR LAUNDRY ROOM designed for comfortable family living. The WALKOUT BASEMENT OPENS TO THE BACKYARD WITH BEAUTIFUL POND VIEWS AND NO REAR NEIGHBOURS, offering excellent future development potential. Additional highlights include a REAR DECK WITH BBQ GAS HOOKUP, BUILT-IN WIRELESS SPEAKERS, and a DOUBLE ATTACHED GARAGE, all located close to parks, schools, golf. (id:53676)
| Bathroom Total | 3 | Bedrooms Total | 4 |
| Amenities | Ceiling - 9ft | Appliances | See Remarks |
| Basement Development | Unfinished | Basement Type | Full (unfinished) |
| Constructed Date | 2026 | Construction Style Attachment | Detached |
| Fireplace Fuel | Electric | Fireplace Present | Yes |
| Fireplace Type | Unknown | Heating Type | Forced Air |
| Stories Total | 2 | Size Interior | 2561 Sqft |
| Type | House |
| Attached Garage |
| Acreage | No | Land Amenities | Golf Course, Schools |
| Size Irregular | 482.16 | Size Total | 482.16 M2 |
| Size Total Text | 482.16 M2 | Surface Water | Ponds |
| Level | Type | Dimensions |
|---|---|---|
| Main Level | Living Room | Measurements not available |
| Main Level | Dining Room | 13.5*8.9 |
| Main Level | Kitchen | 13.5*13 |
| Main Level | Bedroom 2 | 13.5*10.9 |
| Main Level | Second Kitchen | 9*8 |
| Upper Level | Primary Bedroom | 14.7*18.6 |
| Upper Level | Bedroom 3 | 11.1*12.5 |
| Upper Level | Bedroom 4 | 10.9*17.5 |
| Upper Level | Bonus Room | 12.6*13.2 |
| Upper Level | Laundry Room | 7*5.11 |

Start Your Mortgage Application
