
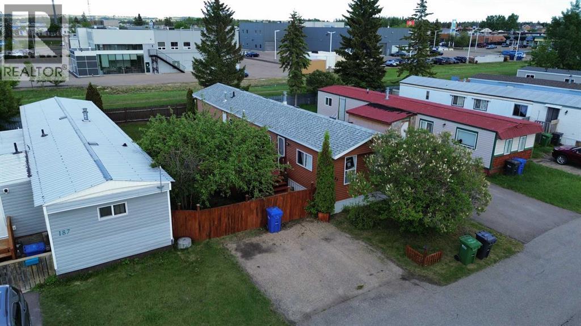
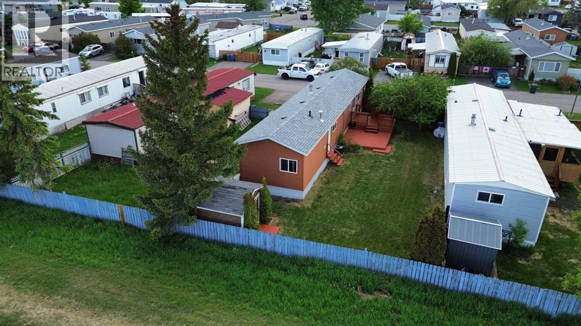
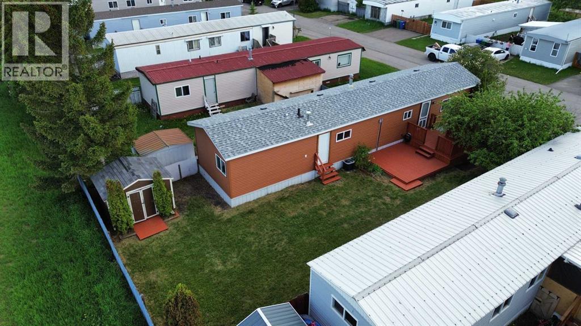
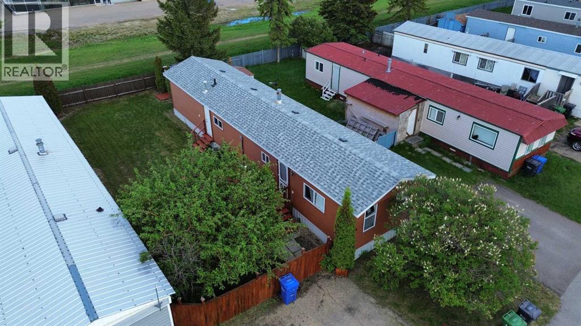
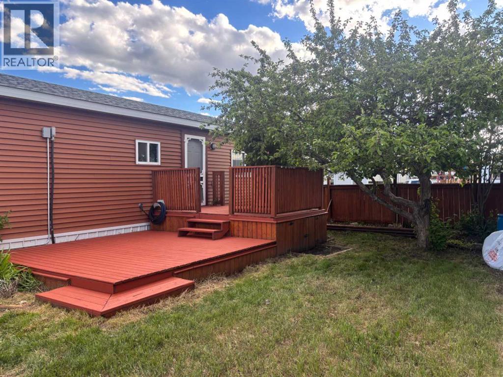
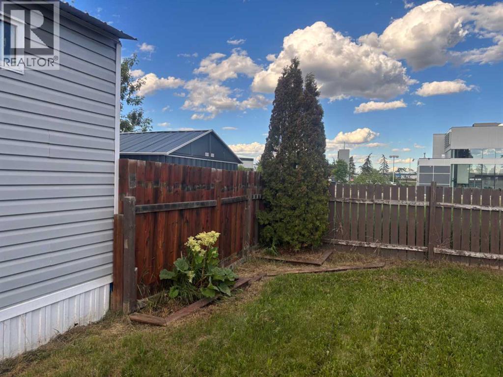
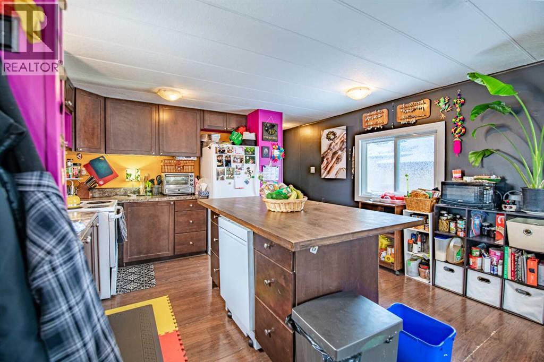
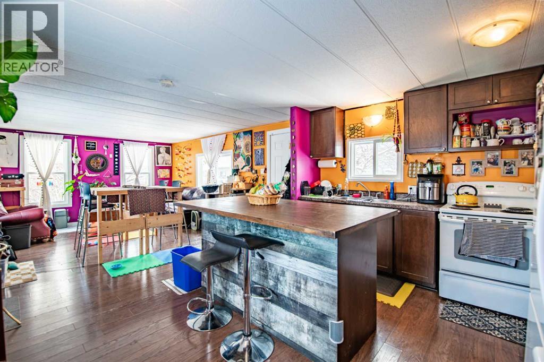
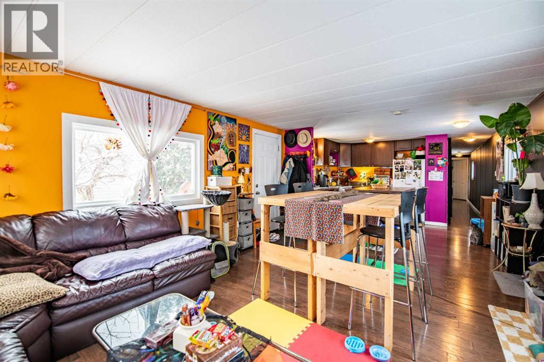
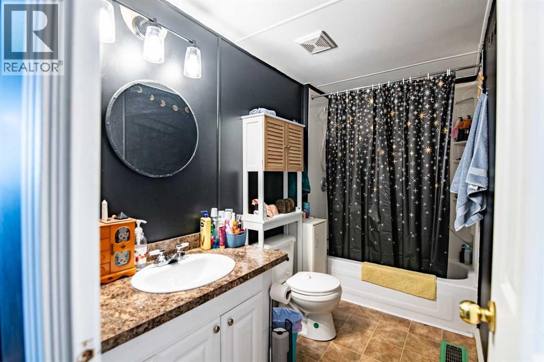
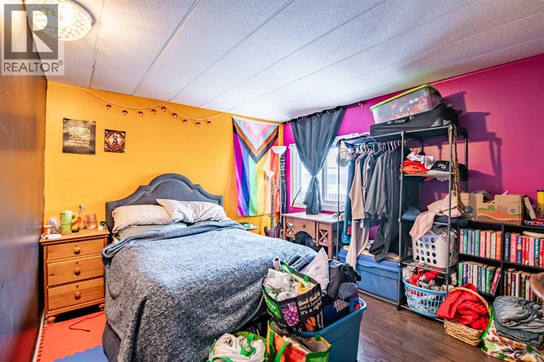
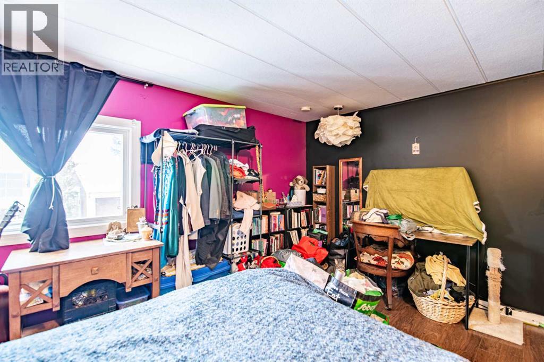
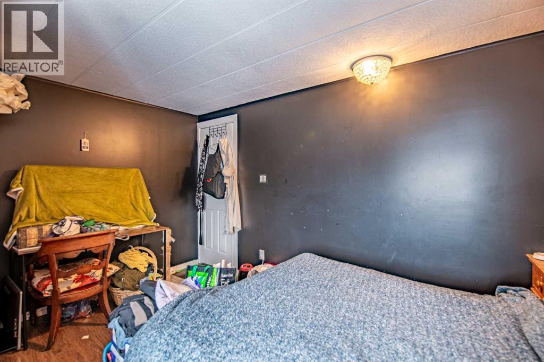
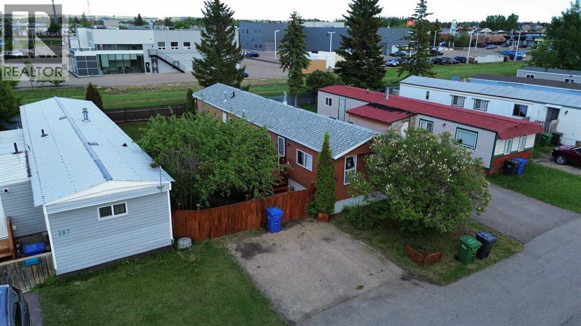
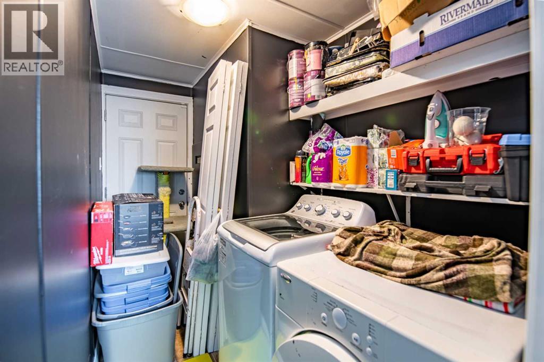
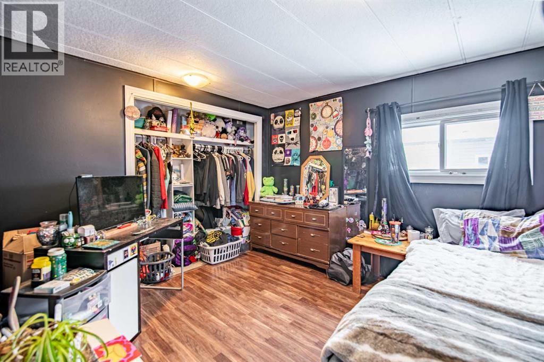
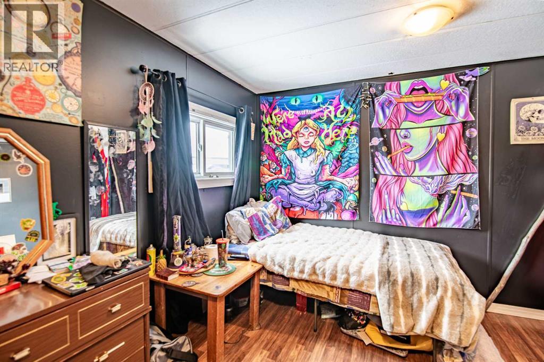
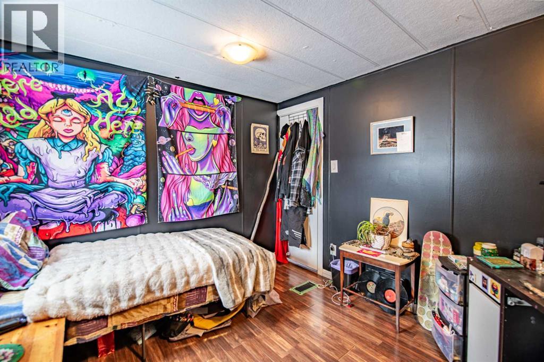
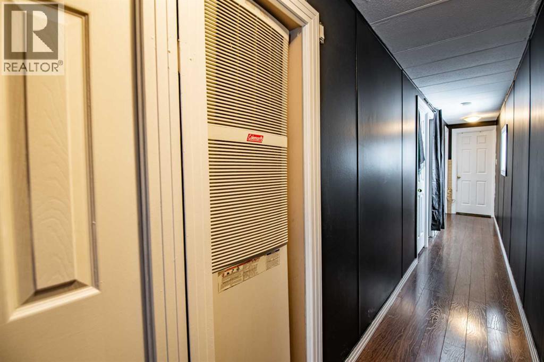
Welcome to this well-maintained 896 sq ft, 2-bedroom, 1-bath mobile home offering comfortable and affordable living in a well-managed community. The home features air conditioning, vinyl windows, and a spacious open-concept kitchen, dining, and family room, perfect for everyday living and entertaining.Located in a friendly park with excellent amenities, residents enjoy access to a clubhouse, fitness facility, parks, and playgrounds, along with snow removal and grass maintenance—making for easy, low-maintenance living year-round.The park’s credit and background checks for all occupants help ensure a safe, respectful, and well-cared-for community, adding peace of mind for residents. This home and community are a great opportunity for those seeking comfort, convenience, and a strong sense of community. HWT is 2013. Furnace is 2018 and AC is about 5 years old, shingles are 14 years old. Pad fee is going up to $998/month, average utilities per month are about $374/month not including internet (id:53676)
| Bathroom Total | 1 | Bedrooms Above Ground | 2 |
| Bedrooms Total | 2 | Appliances | Refrigerator, Range - Electric, Dishwasher, Window Coverings, Washer & Dryer |
| Architectural Style | Mobile Home | Constructed Date | 1973 |
| Flooring Type | Laminate, Linoleum, Other | Foundation Type | Block |
| Heating Type | Forced Air | Stories Total | 1 |
| Size Interior | 896 Sqft | Total Finished Area | 896 Sqft |
| Type | Mobile Home |
| Visitor Parking | |
| Other | |
| Parking Pad | |
| See Remarks |
| Acreage | No | Fence Type | Fence |
| Land Amenities | Park, Playground, Schools, Shopping | Size Total Text | Mobile Home Pad (mhp) |
| Level | Type | Dimensions |
|---|---|---|
| Main Level | Kitchen | 13.25 Ft x 10.67 Ft |
| Main Level | Laundry Room | 10.00 Ft x 5.08 Ft |
| Main Level | Dining Room | 13.25 Ft x 7.17 Ft |
| Main Level | Furnace | 1.67 Ft x 2.17 Ft |
| Main Level | Living Room | 13.25 Ft x 7.58 Ft |
| Main Level | Foyer | 2.17 Ft x 3.67 Ft |
| Main Level | Primary Bedroom | 13.25 Ft x 10.25 Ft |
| Main Level | Bedroom | 10.00 Ft x 11.00 Ft |
| Main Level | 4pc Bathroom | 9.67 Ft x 5.08 Ft |

Start Your Mortgage Application
