
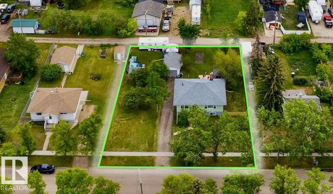
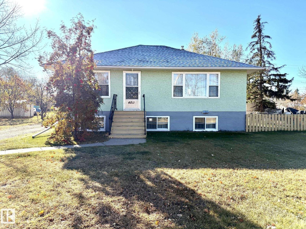
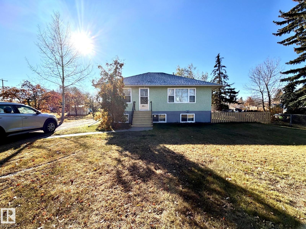
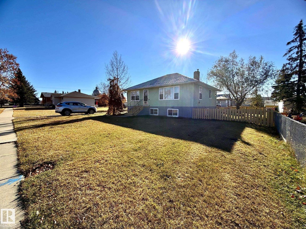
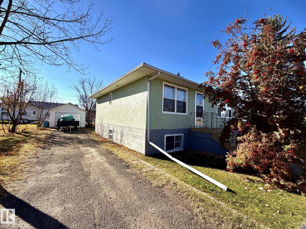
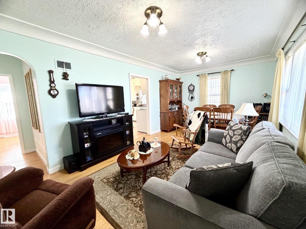
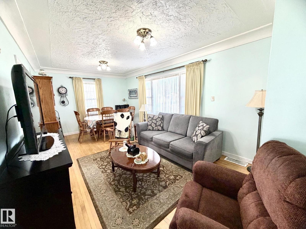
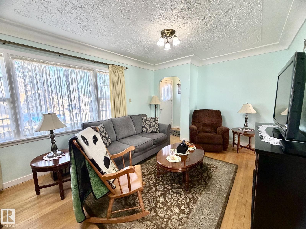
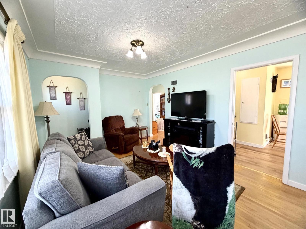
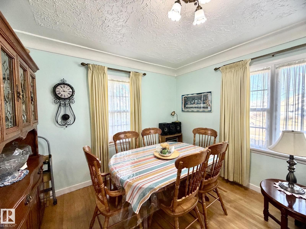
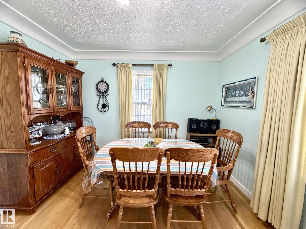
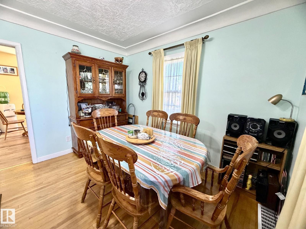
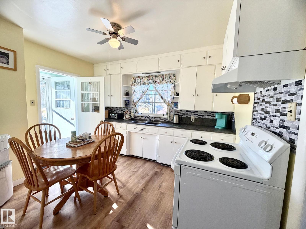
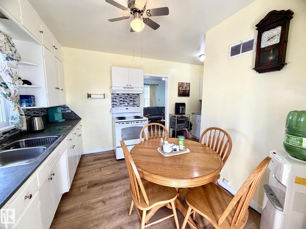
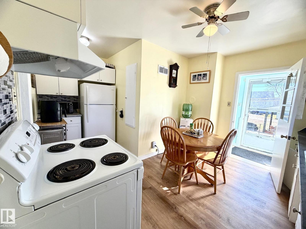
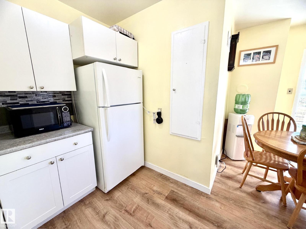
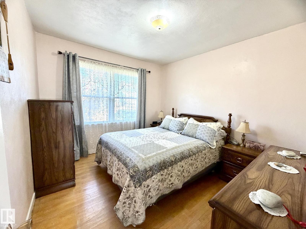
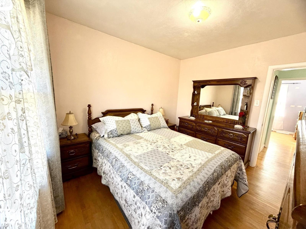
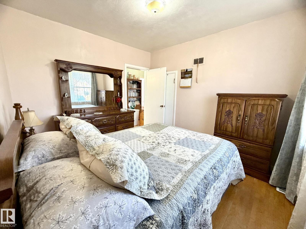
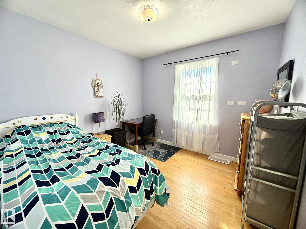
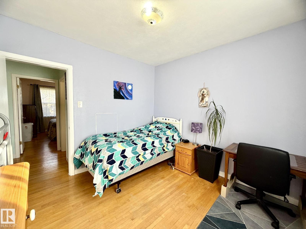
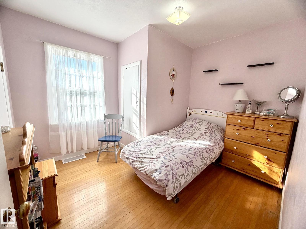
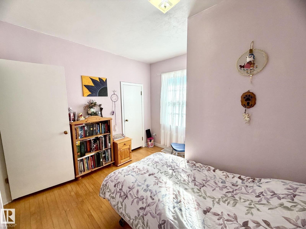
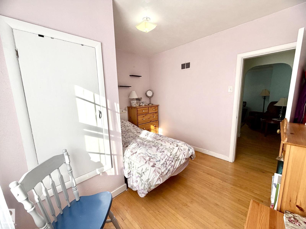
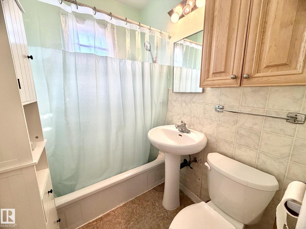
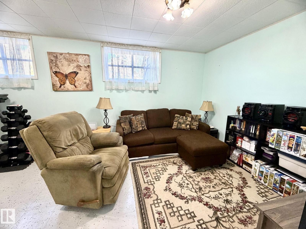
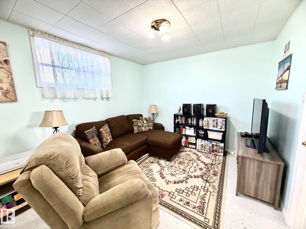
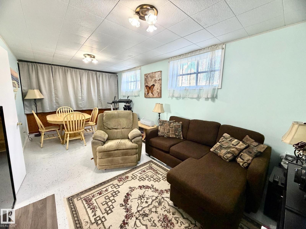
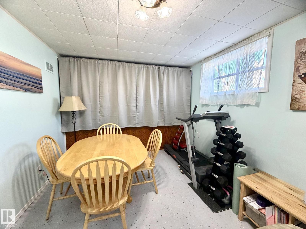

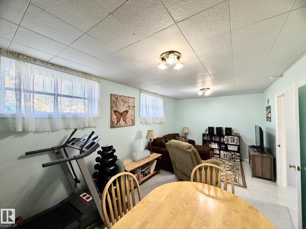
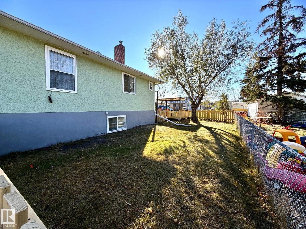
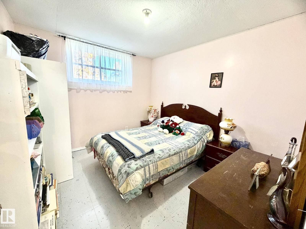
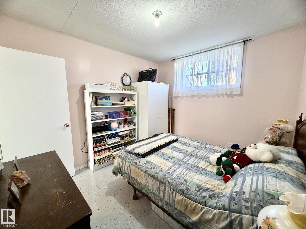
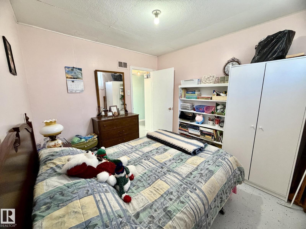

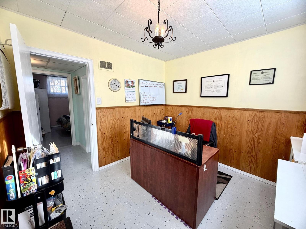
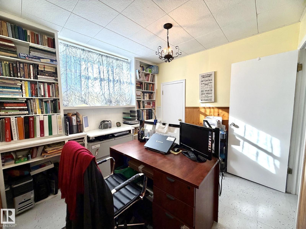
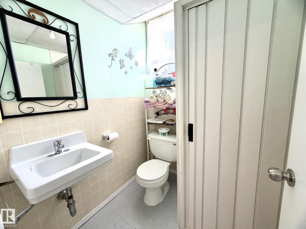

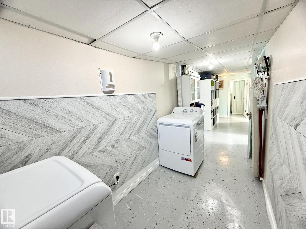
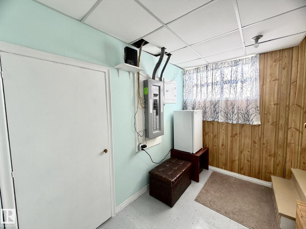
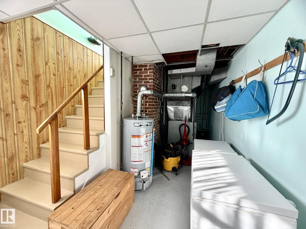
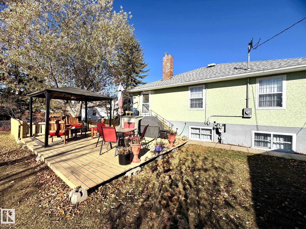
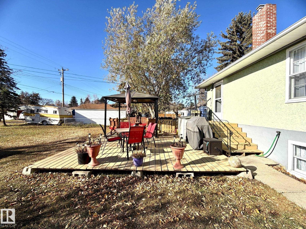
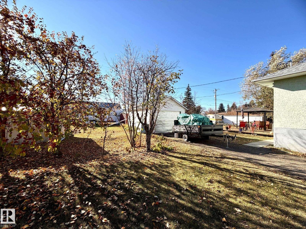

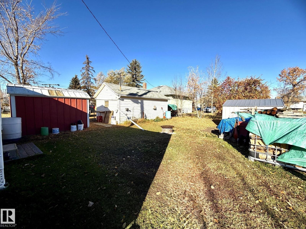
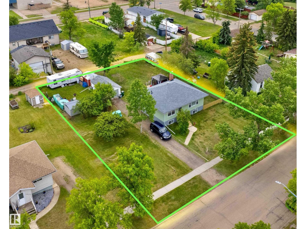
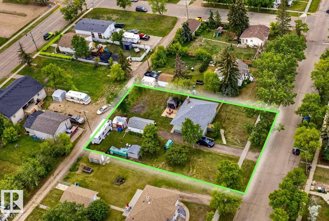
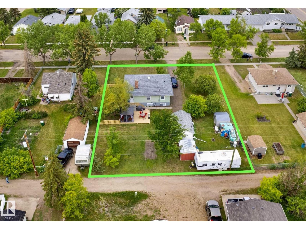
Welcome to this bright & character-filled raised bungalow in Lamont! Set on a MASSIVE TRIPLE LOT, this property offers incredible space & endless possibilities — create your dream garden, expand the ultimate dog run, or unwind on the spacious back patio. A large driveway & convenient back lane access make parking & RV storage easy. Inside, you’ll find beautiful hardwood floors, an inviting eat-in kitchen, a generous dining area & a sun-filled living room that feels warm & welcoming. The main floor features 3 bedrooms, a 4pc bath, a large linen closet & plenty of storage. Enjoy peace of mind with updates including newer appliances, roof, hot water tank, deck & an upgraded electrical panel with potential for 200-amp service. The fully finished basement adds fantastic flexibility with a large rec room, 2 additional bedrooms & a 3-piece bath. Located just 15 minutes from Elk Island National Park & close to schools, parks, hospital & amenities, this home offers small-town charm with an easy city commute. (id:53676)
| Bathroom Total | 2 | Bedrooms Total | 5 |
| Appliances | Dryer, Hood Fan, Refrigerator, Storage Shed, Stove, Washer, Window Coverings | Architectural Style | Raised Bungalow |
| Basement Development | Finished | Basement Type | Full (finished) |
| Constructed Date | 1952 | Construction Style Attachment | Detached |
| Fire Protection | Smoke Detectors | Heating Type | Forced Air |
| Stories Total | 1 | Size Interior | 955 Sqft |
| Type | House |
| R V | |
| Detached Garage |
| Acreage | No | Fence Type | Not Fenced |
| Land Amenities | Airport, Golf Course, Playground, Schools, Shopping |
| Level | Type | Dimensions |
|---|---|---|
| Basement | Bedroom 4 | Measurements not available |
| Basement | Bedroom 5 | Measurements not available |
| Basement | Recreation Room | Measurements not available |
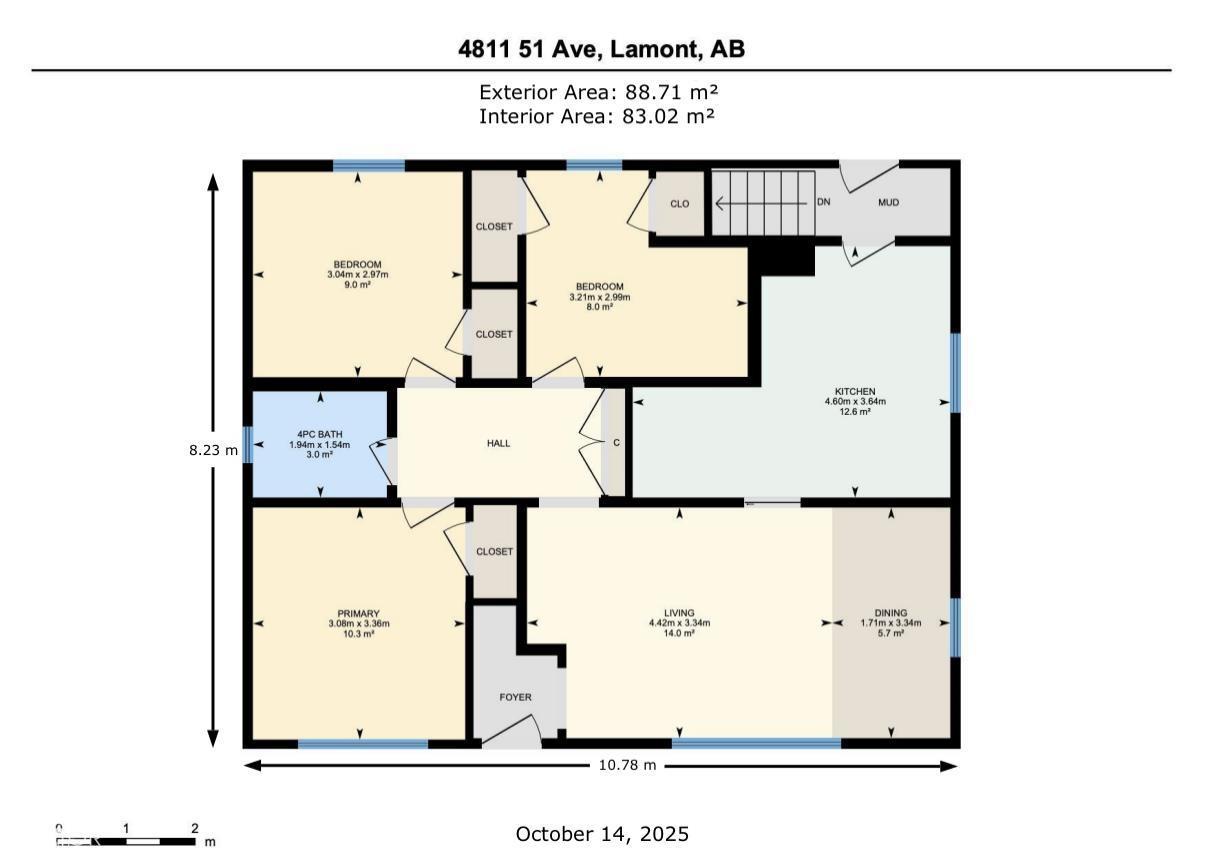
| Main Level | Living Room | 4.42 m x 3.34 m |
| Main Level | Dining Room | 1.71 m x 3.34 m |
| Main Level | Kitchen | 4.6 m x 3.64 m |
| Main Level | Primary Bedroom | 3.08 m x 3.36 m |
| Main Level | Bedroom 2 | 3.04 m x 2.97 m |
| Main Level | Bedroom 3 | 3.21 m x 2.99 m |

Start Your Mortgage Application
