

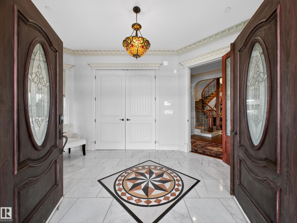
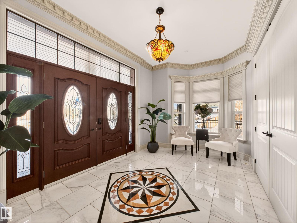

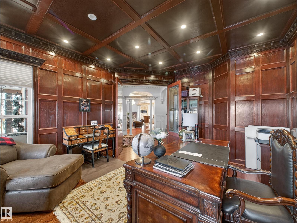
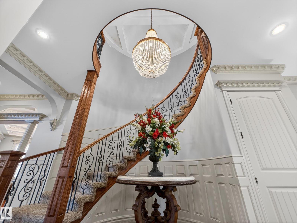
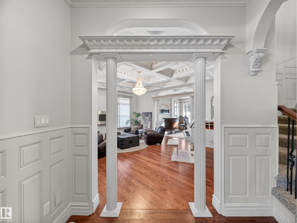
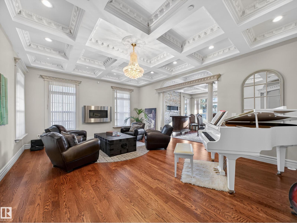


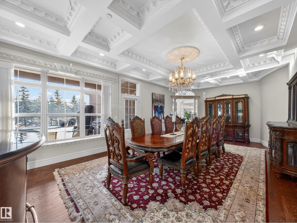

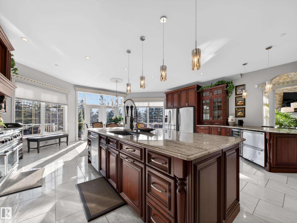
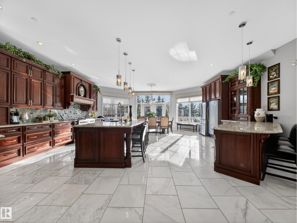

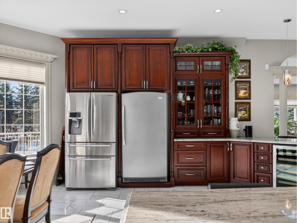
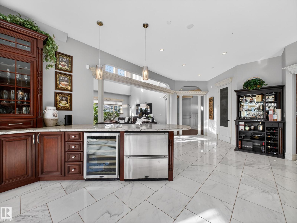
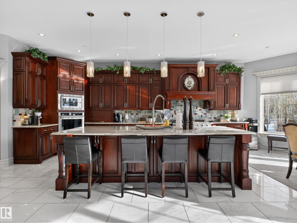

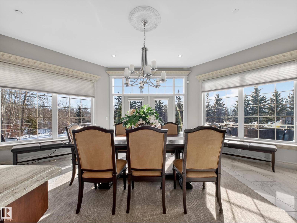
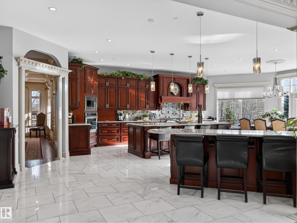
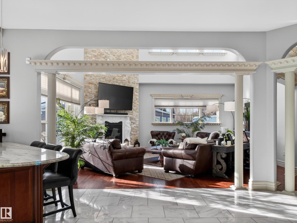
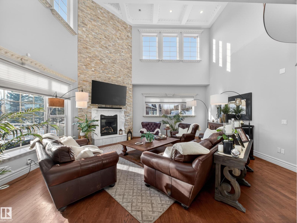
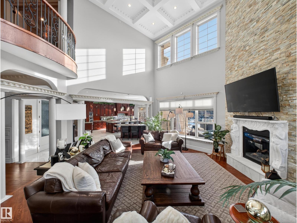
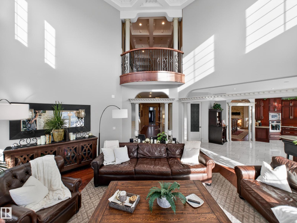
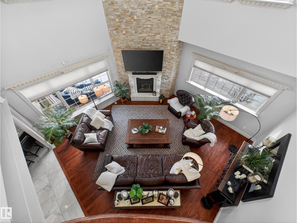
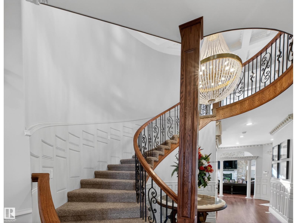
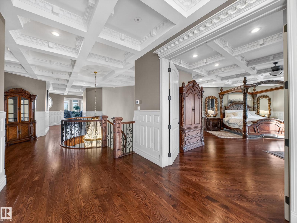
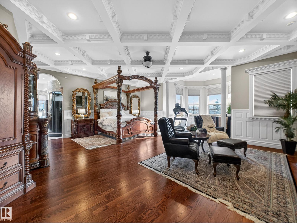
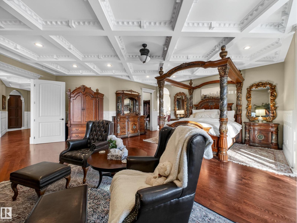
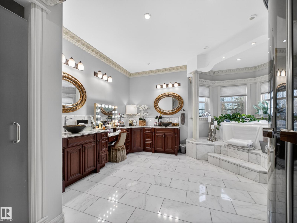
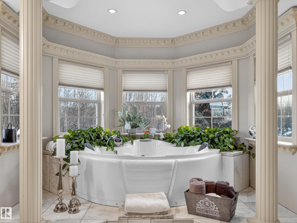
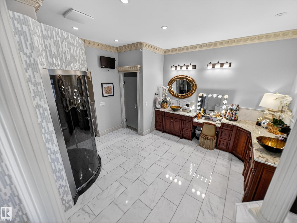

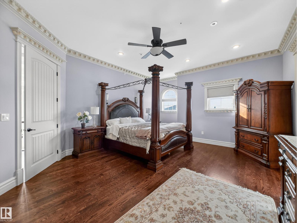
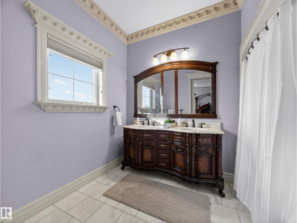
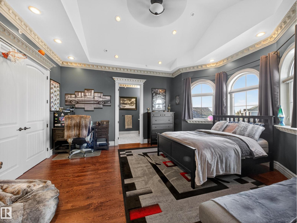
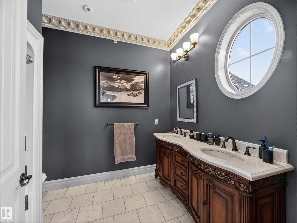
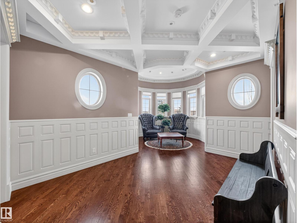
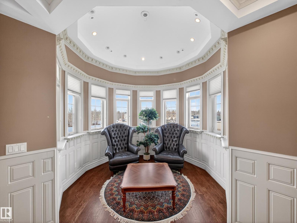
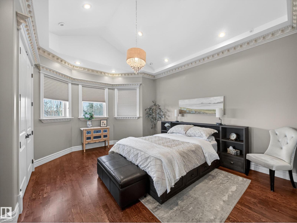

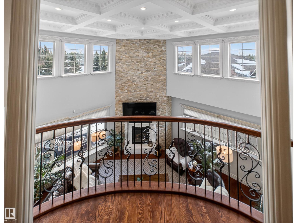
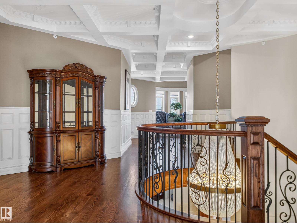

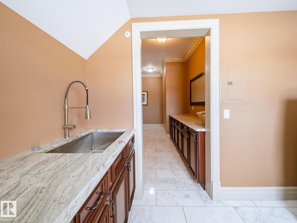

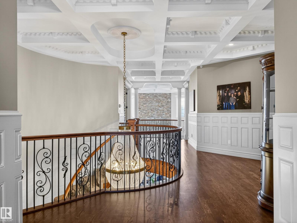
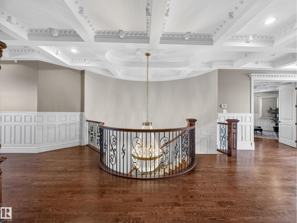
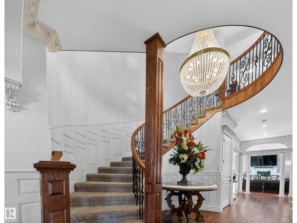
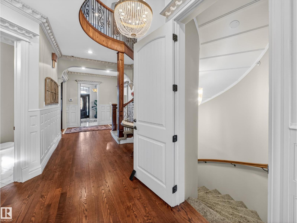
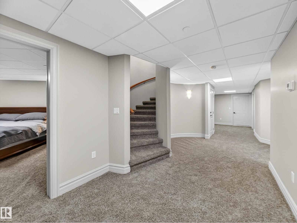
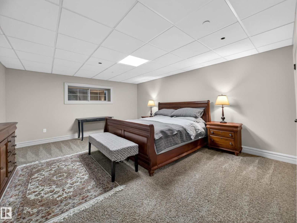
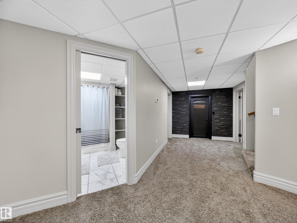
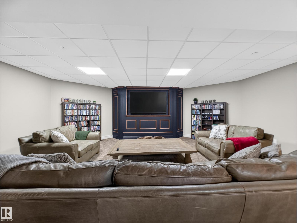
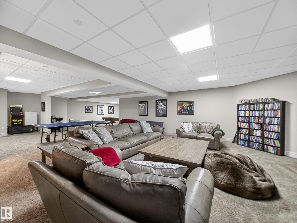

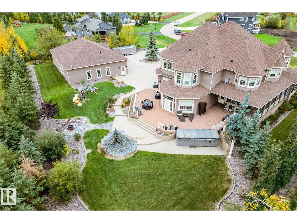
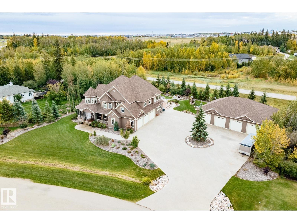
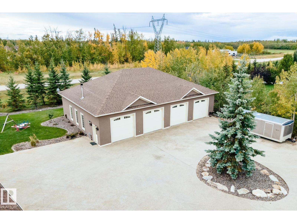
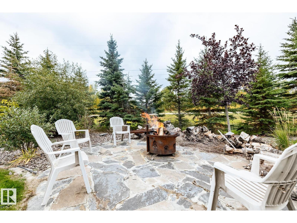
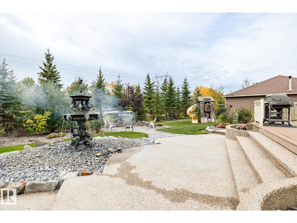
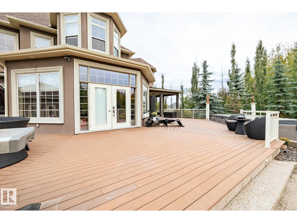
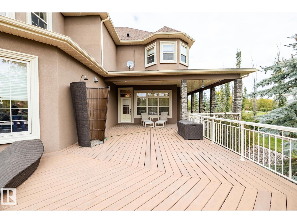
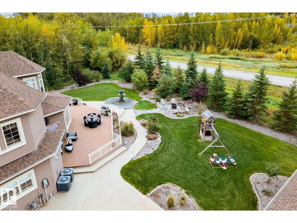
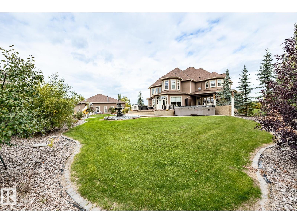
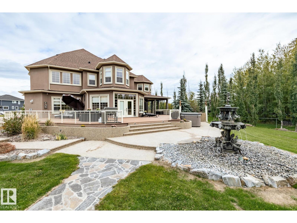
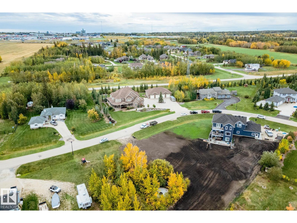
This stunning 9,000 sq. ft. custom-built estate is situated on 1 acre in the community of Walker Lake Estates offers an unparalleled living experience.The main floor showcases a grand dining room, elegant living room, inviting family room, and private den. At the heart of the home is a chef’s dream kitchen, flooded with natural light and featuring an enormous island & spacious breakfast nook, perfectly designed for entertaining on any scale.A breathtaking curved staircase leads to the upper level,a luxurious primary retreat complete with a cozy sitting area, expansive walk-in closet, & spa-inspired 5-piece ensuite. Three additional generously sized bedrooms each offer their own private ensuites, along with an upstairs laundry room.The fully finished basement, with separate access, provides incredible flexibility for multigenerational living or guest accommodations.Step outside to a beautifully landscaped backyard, & detached four-bay garage/shop.This extraordinary estate offers luxury, space,& versatility (id:53676)
| Bathroom Total | 6 | Bedrooms Total | 5 |
| Appliances | Dishwasher, Dryer, Freezer, Garage Door Opener Remote(s), Garage Door Opener, Hood Fan, Refrigerator, Gas Stove(s), Washer, Window Coverings, Wine Fridge | Basement Development | Finished |
| Basement Type | Full (finished) | Constructed Date | 2010 |
| Construction Style Attachment | Detached | Cooling Type | Central Air Conditioning |
| Fire Protection | Smoke Detectors | Half Bath Total | 1 |
| Heating Type | Forced Air | Stories Total | 2 |
| Size Interior | 6161 Sqft | Type | House |
| Detached Garage | |
| Attached Garage |
| Acreage | Yes | Fence Type | Fence |
| Size Irregular | 1 | Size Total | 1 Ac |
| Size Total Text | 1 Ac |
| Level | Type | Dimensions |
|---|---|---|
| Basement | Bedroom 5 | 5.32 m x 4.44 m |
| Basement | Recreation Room | 8.91 m x 4.45 m |
| Main Level | Living Room | 6.28 m x 6.22 m |
| Main Level | Dining Room | 8.15 m x 4.55 m |
| Main Level | Kitchen | 8.78 m x 7.31 m |
| Main Level | Family Room | 8.15 m x 4.55 m |
| Main Level | Den | 5 m x 4.69 m |
| Main Level | Breakfast | 7.31 m x 3.87 m |
| Upper Level | Primary Bedroom | 10.9 m x 7.34 m |
| Upper Level | Bedroom 2 | 5.57 m x 4.78 m |
| Upper Level | Bedroom 3 | 5.2 m x 4.66 m |
| Upper Level | Bedroom 4 | 5.15 m x 4.02 m |
| Upper Level | Laundry Room | 3.36 m x 2.28 m |

Start Your Mortgage Application
