
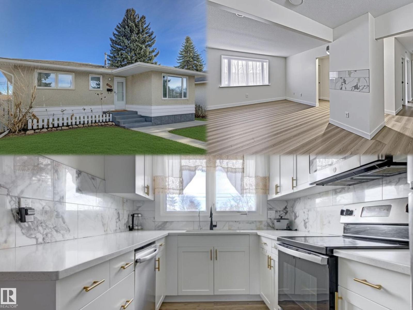
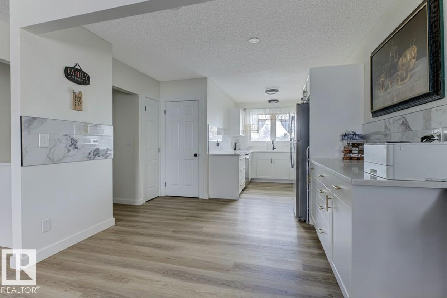
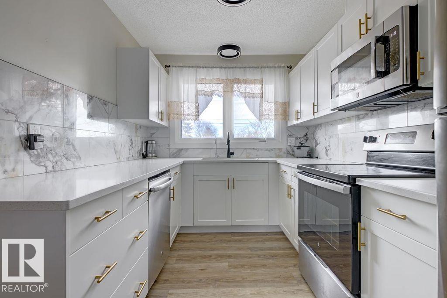
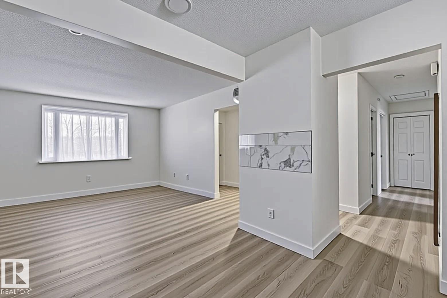
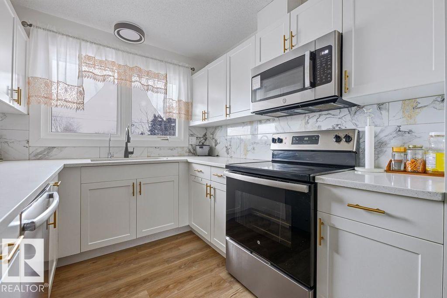
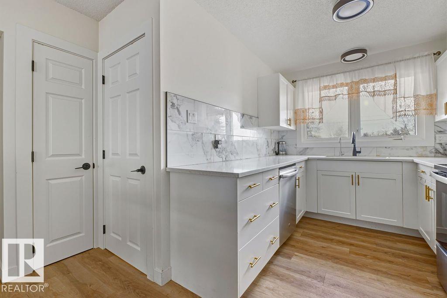
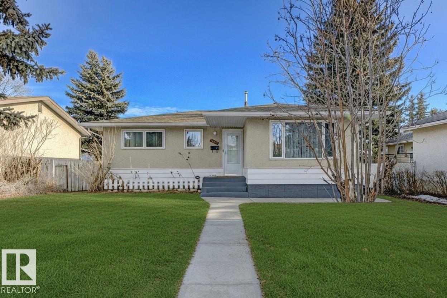

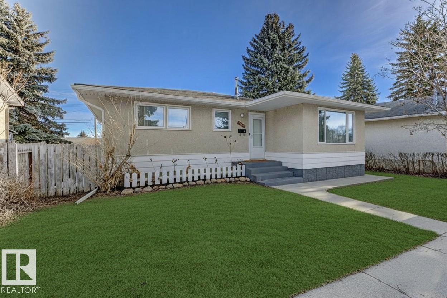
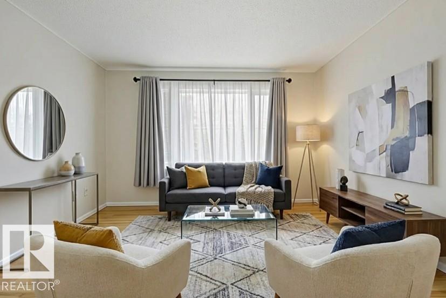
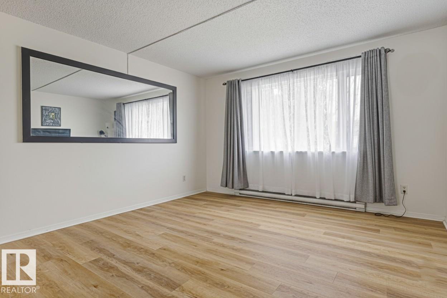
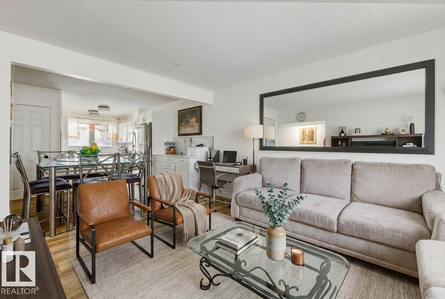
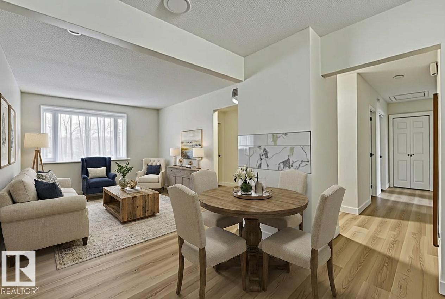
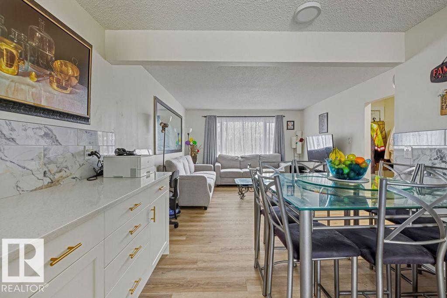

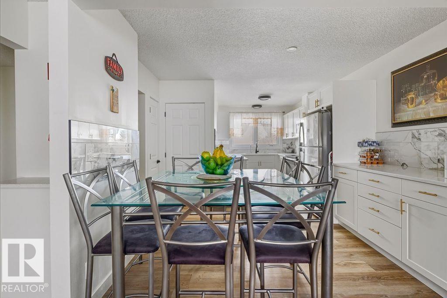
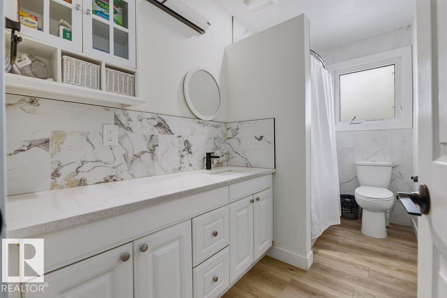
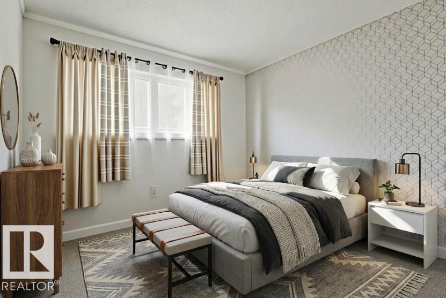
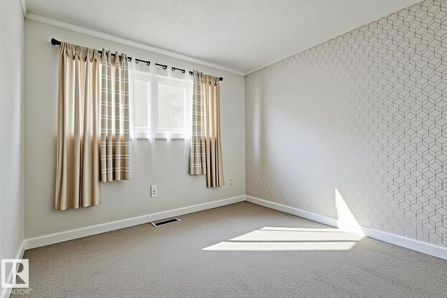
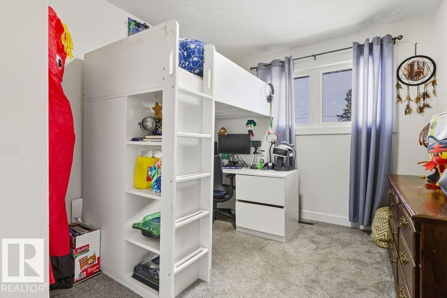
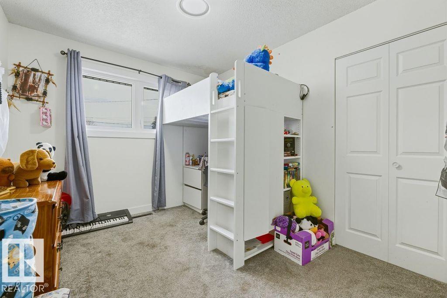
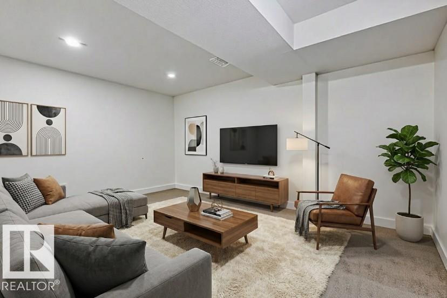
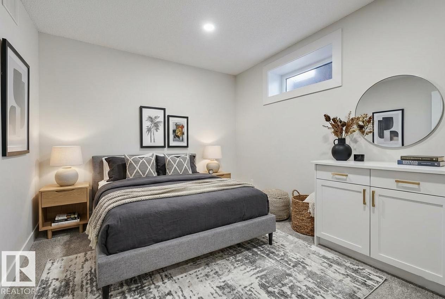

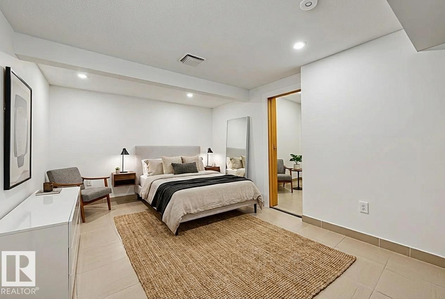

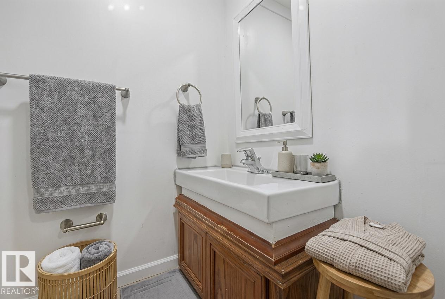
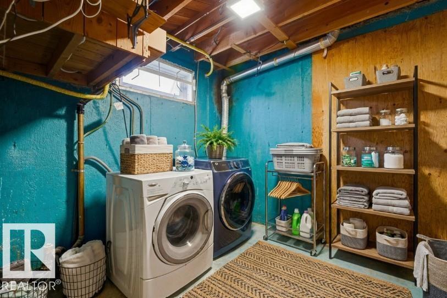
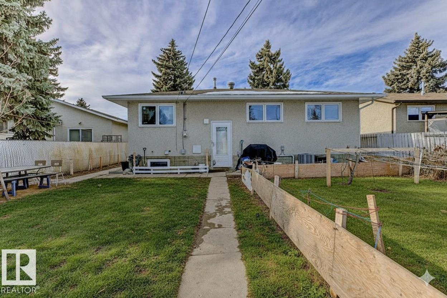
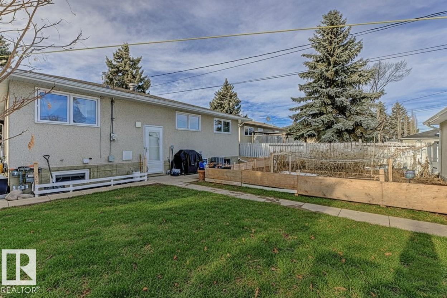
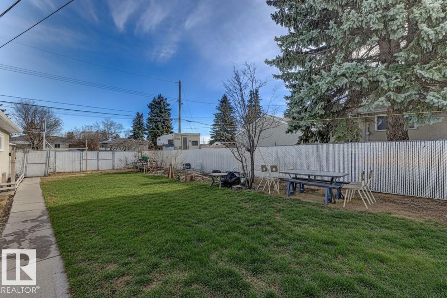

This NEWLY RENOVATED with 5 BEDS, 3 BATHS HOME with DOUBLE GARAGE, GRANITE COUNTERS, (2025) AIR-CONDITIONING SYSTEM, (2023) HWT, NEWER FURNACE, 40-YEAR SHINGLES LIFE, a SEPARATE ENTRANCE to the FULLY FINISHED NEWLY RENOVATED BASEMENT is Your STRATEGIC MULTIGENERATIONAL ASSET. This isn't just a home; it's a COMPOUNDING INTEREST with massive untapped EQUITY on a 6628 sq ft lot, offering privacy and autonomy for a Secondary Suite or a Future Garden Suite. Most 2026 builds use engineered materials. This home was BUILT DURING THE ERA OF TRUE CRAFTSMANSHIP. It has GOOD BONES--real lumber & STRUCTURAL INTEGRITY that STOOD THE TEST OF TIME. CREATED FOR INSTANT FORCED EQUITY. You aren't paying a developer's premium; you are CAPTURING THE VALUE YOURSELF. Steps to Schools saving 30 minutes a day on school commutes equals 120 hours a year of RECLAIMED LIFE. (id:53676)
| Bathroom Total | 3 | Bedrooms Total | 5 |
| Amenities | Ceiling - 9ft | Appliances | Dishwasher, Dryer, Microwave Range Hood Combo, Refrigerator, Stove, Washer, Window Coverings |
| Architectural Style | Bungalow | Basement Development | Finished |
| Basement Type | Full (finished) | Constructed Date | 1964 |
| Construction Style Attachment | Detached | Cooling Type | Central Air Conditioning |
| Half Bath Total | 1 | Heating Type | Forced Air |
| Stories Total | 1 | Size Interior | 1024 Sqft |
| Type | House |
| Detached Garage |
| Acreage | No | Fence Type | Fence |
| Land Amenities | Public Transit, Schools |
| Level | Type | Dimensions |
|---|---|---|
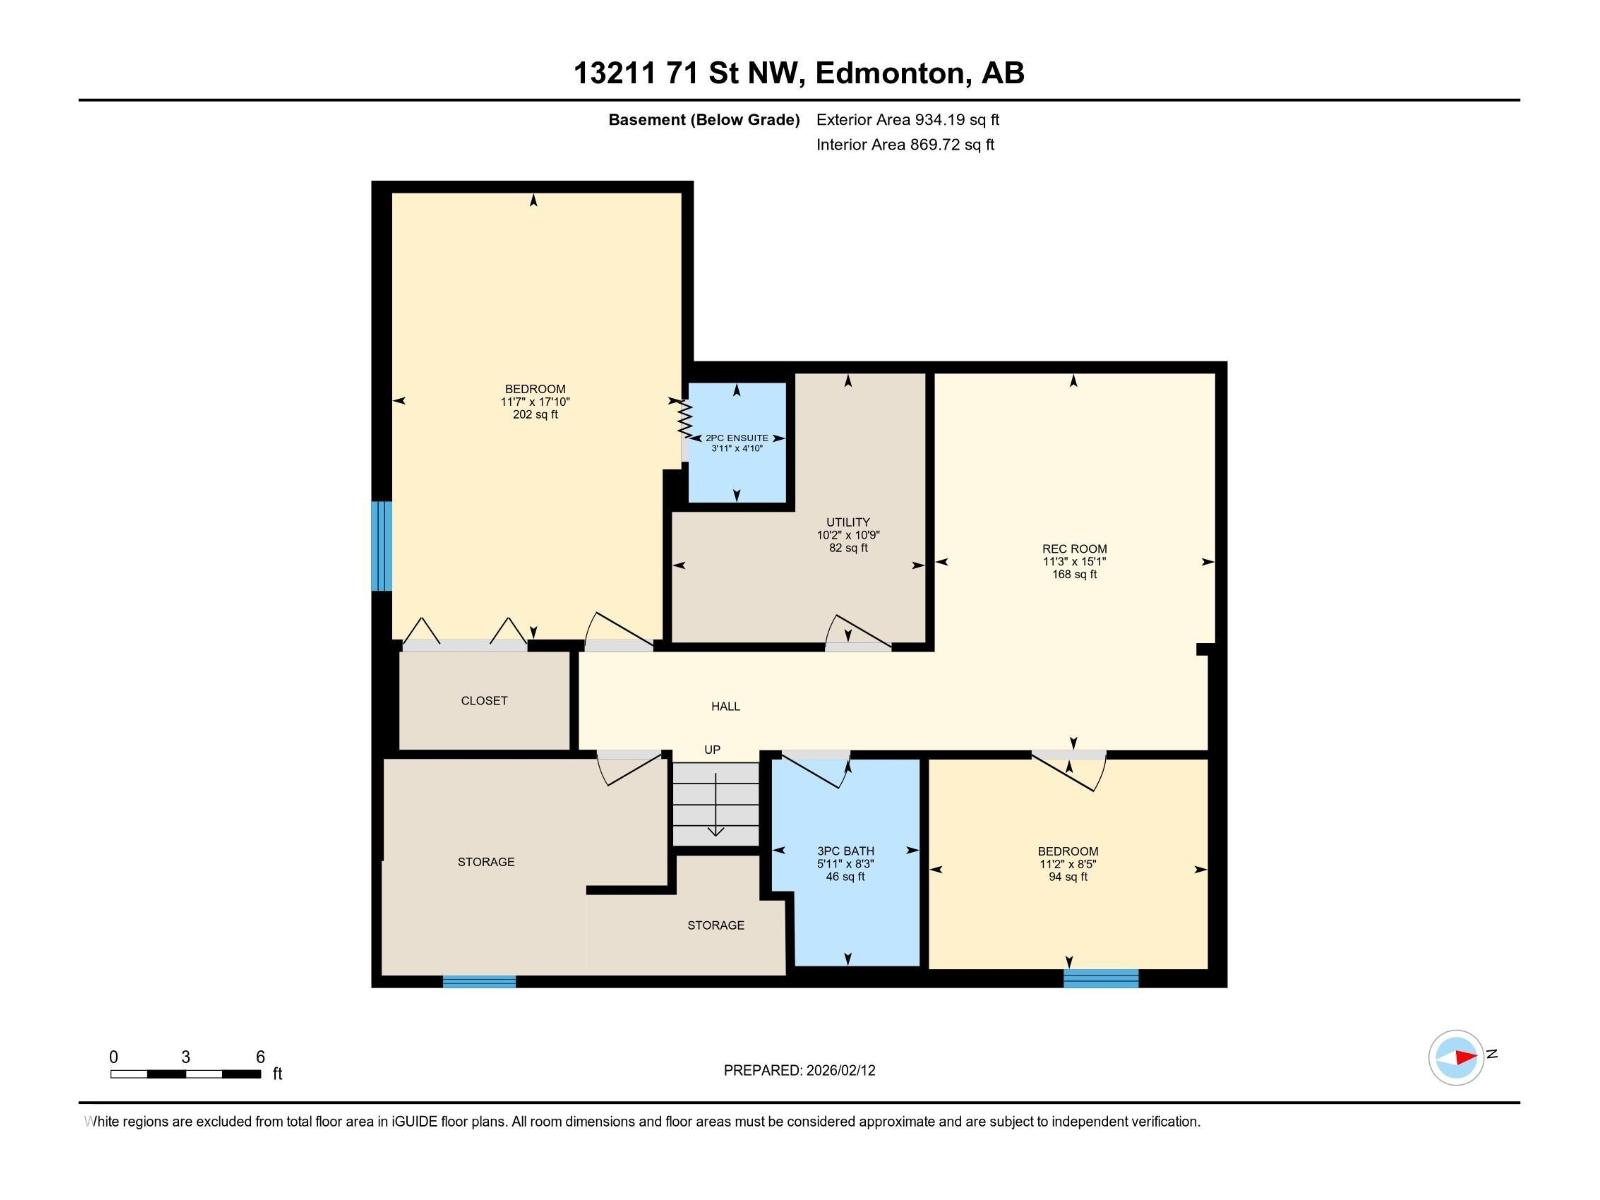
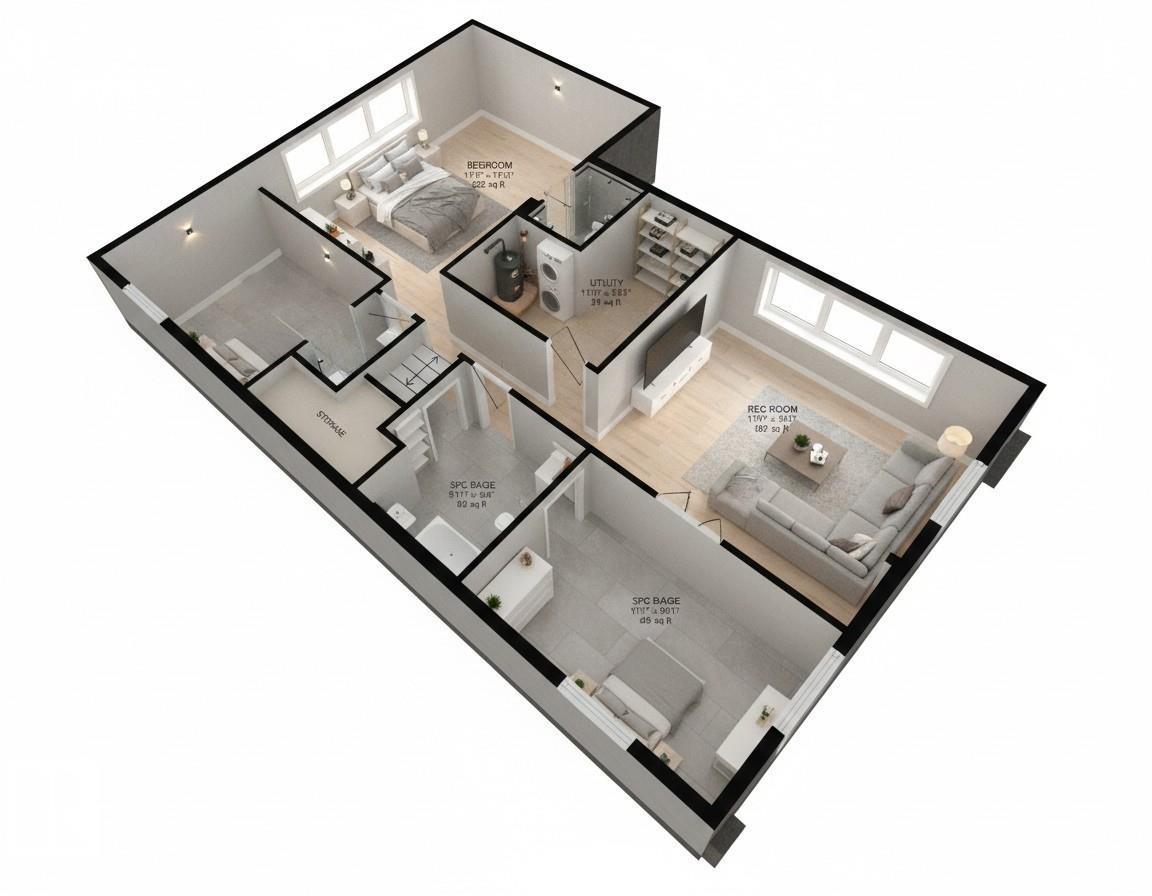
| Basement | Family Room | 4.6 m x 3.42 m |
| Basement | Bedroom 4 | 5.45 m x 3.53 m |
| Basement | Bedroom 5 | 3.4 m x 2.56 m |
| Basement | Utility Room | 3.28 m x 3.09 m |
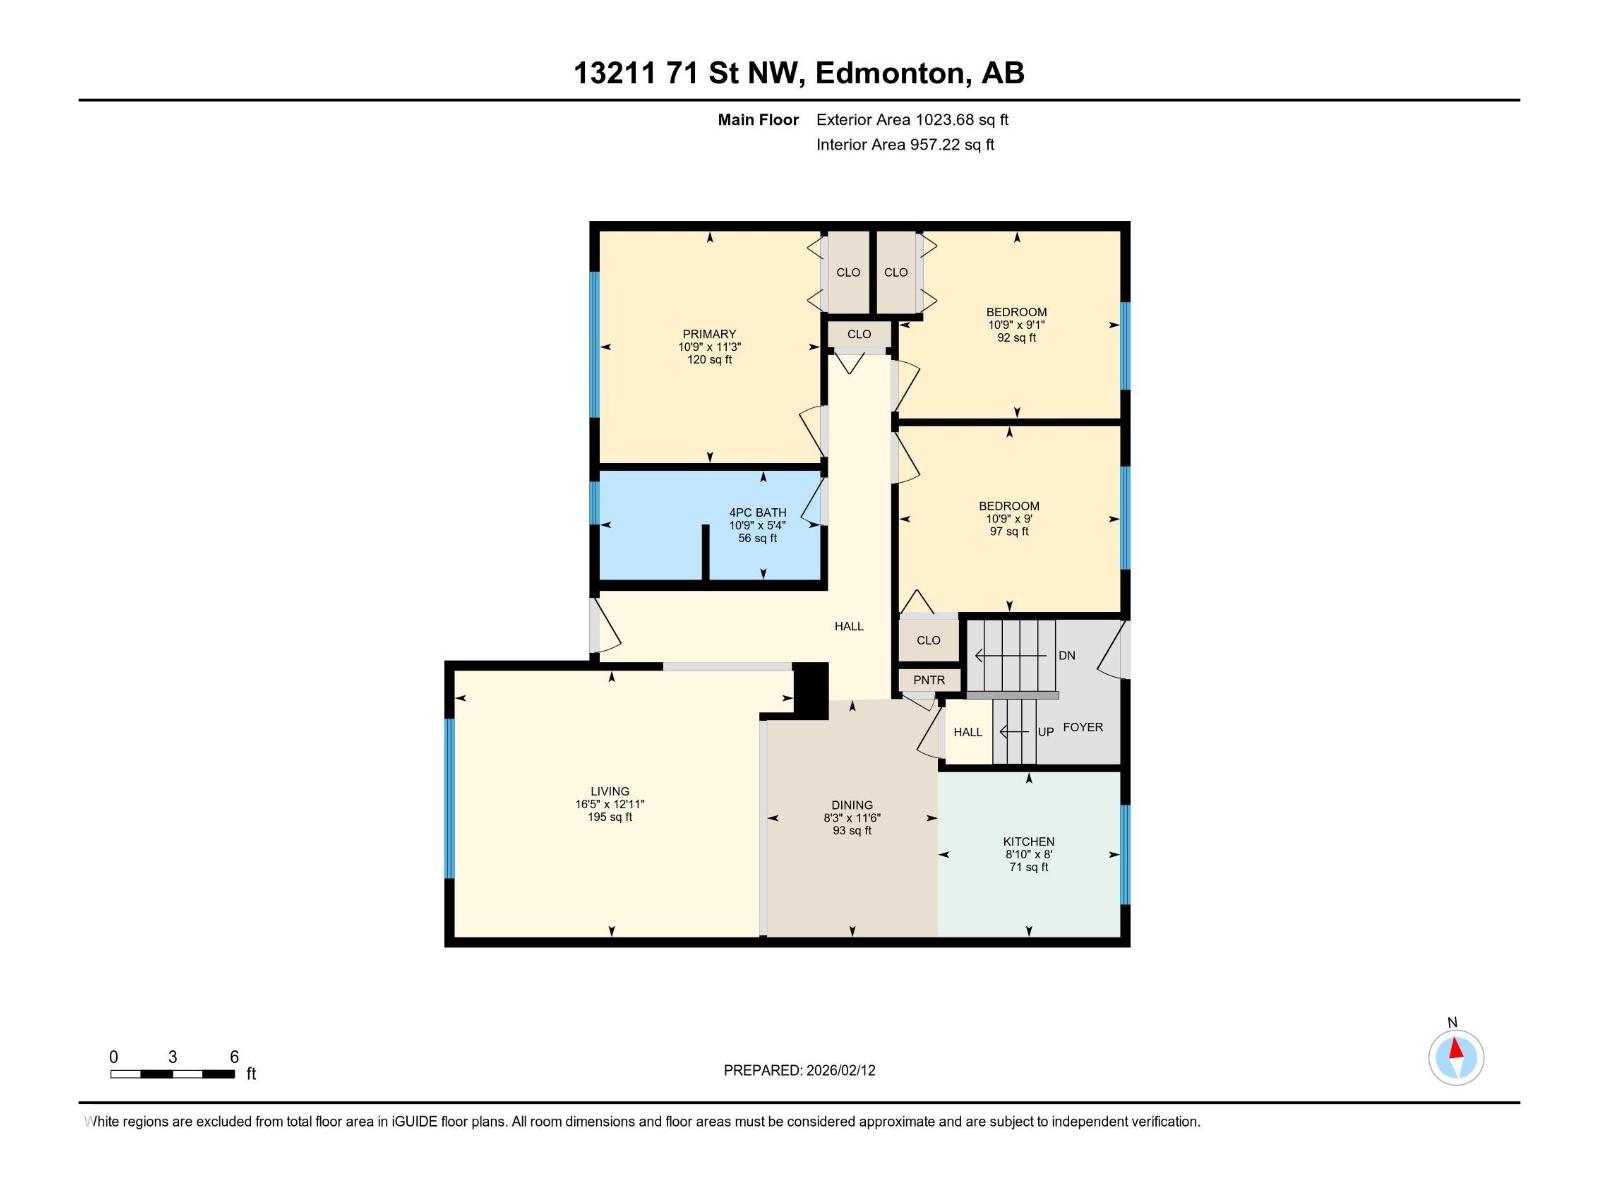

| Main Level | Living Room | 5.02 m x 3.94 m |
| Main Level | Dining Room | 3.51 m x 2.53 m |
| Main Level | Kitchen | 2.7 m x 2.45 m |
| Main Level | Primary Bedroom | 3.43 m x 3.26 m |
| Main Level | Bedroom 2 | 3.28 m x 2.75 m |
| Main Level | Bedroom 3 | 3.28 m x 2.77 m |

Start Your Mortgage Application
