
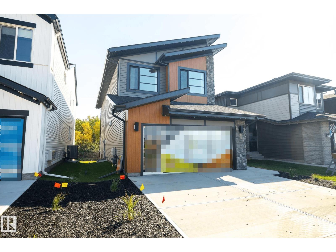
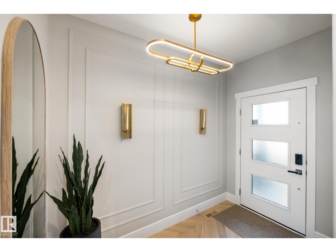
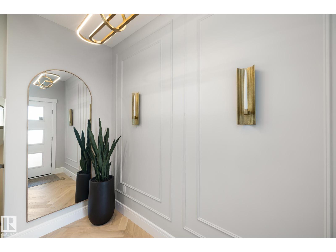
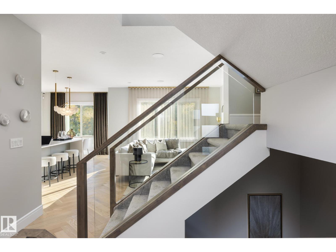
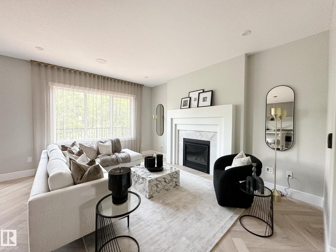
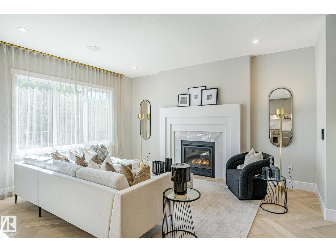
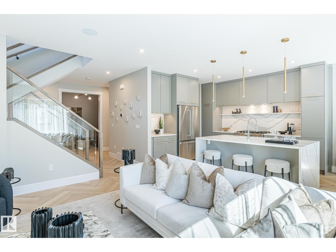
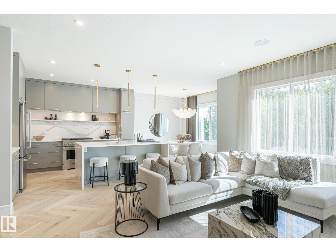
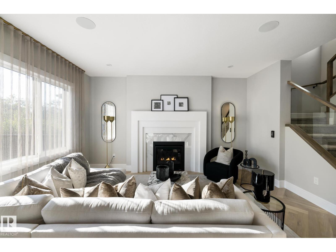

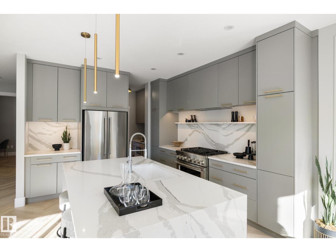
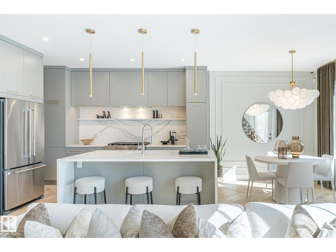
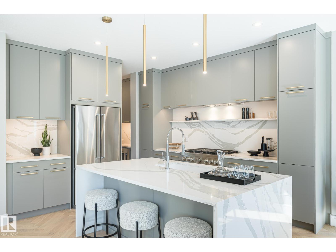

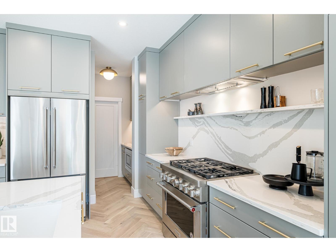
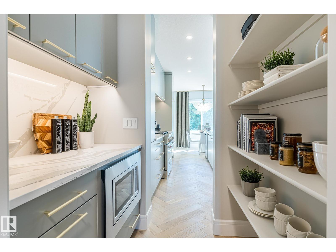

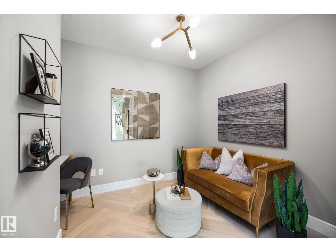

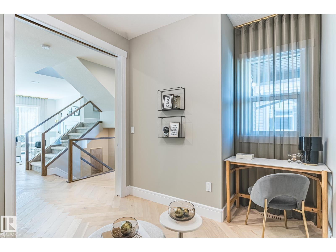



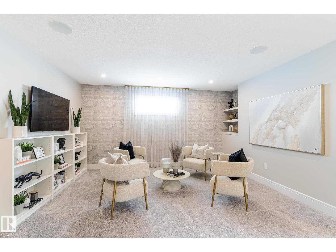
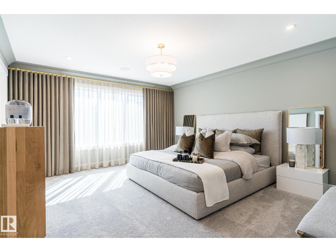
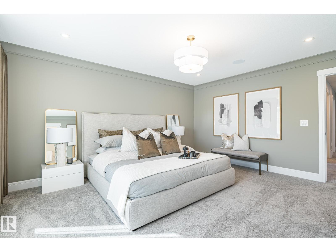
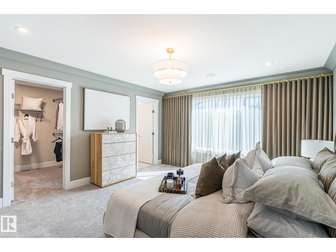
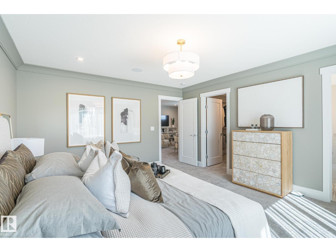

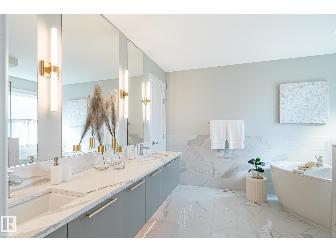
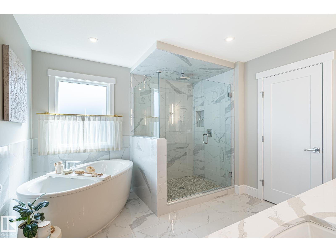

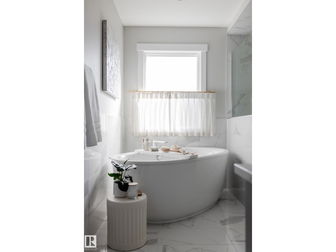
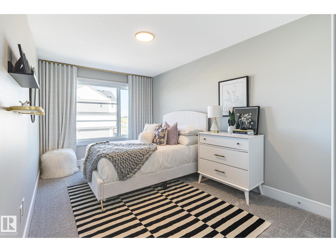
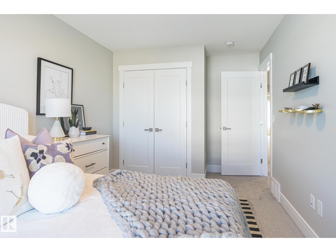
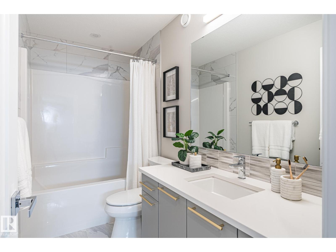
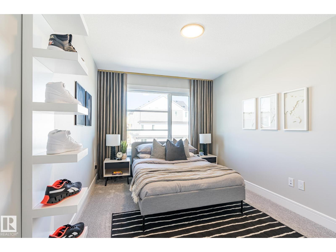
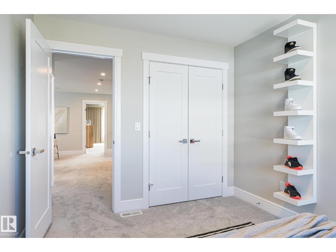
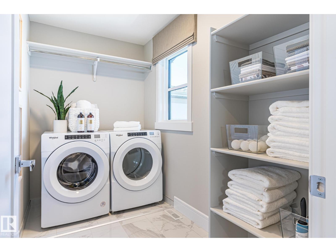
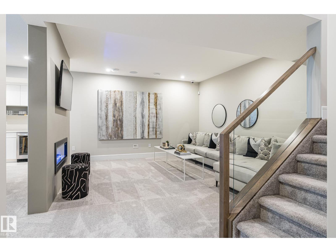
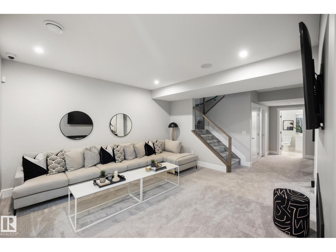

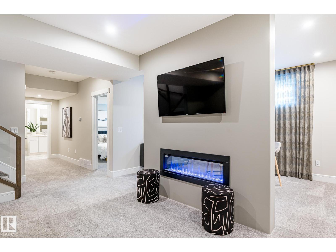
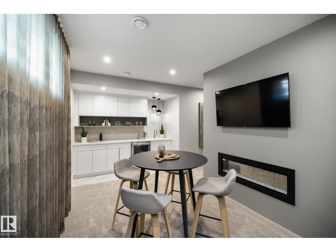
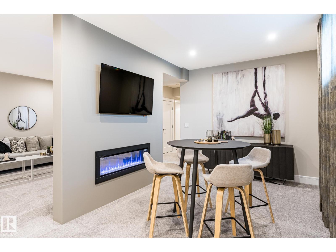

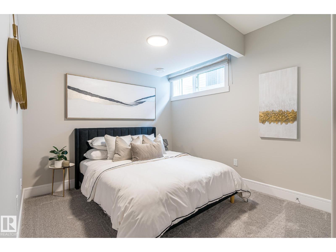
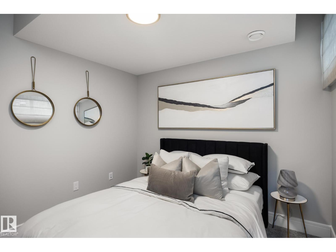
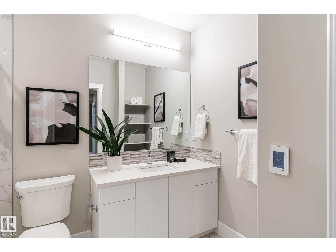
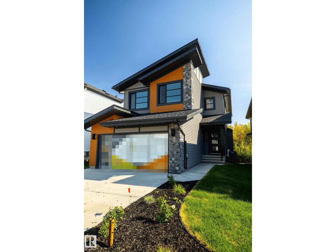
Designed to leave a lasting impression, this former Coventry Homes showhome captures the perfect balance of luxury and comfort. The main floor showcases 9’ ceilings (also in the basement), herringbone hardwood, and a showstopping kitchen w/ stainless steel appliances, gas stove, waterfall quartz island, full quartz backsplash, upgraded cabinetry, and walkthrough pantry. Gather in the inviting living room around the stunning mantel and gas fireplace, while a dining area, main floor den, mudroom, and half bath add everyday ease. Upstairs, the spacious primary suite offers a walk-in closet and spa-like ensuite w/ freestanding tub, tiled glass shower, and dual sinks, plus a bonus room, 2 bedrooms, full bath, and laundry. The finished basement features a 2-sided fireplace, wet bar, rec space, 4th bedroom, games area, and full bath. Landscaped yard, deck, and double attached garage complete this exceptional home. (id:53676)
| Bathroom Total | 4 | Bedrooms Total | 4 |
| Amenities | Ceiling - 9ft, Vinyl Windows | Appliances | Dishwasher, Dryer, Hood Fan, Refrigerator, Gas Stove(s), Washer, Wine Fridge |
| Basement Development | Finished | Basement Type | Full (finished) |
| Constructed Date | 2022 | Construction Style Attachment | Detached |
| Fire Protection | Smoke Detectors | Fireplace Fuel | Gas |
| Fireplace Present | Yes | Fireplace Type | Unknown |
| Half Bath Total | 1 | Heating Type | Forced Air |
| Stories Total | 2 | Size Interior | 2155 Sqft |
| Type | House |
| Attached Garage |
| Acreage | No | Land Amenities | Park, Golf Course, Playground, Public Transit |
| Size Irregular | 385.86 | Size Total | 385.86 M2 |
| Size Total Text | 385.86 M2 |
| Level | Type | Dimensions |
|---|---|---|
| Basement | Dining Room | Measurements not available |
| Basement | Family Room | Measurements not available |
| Basement | Bedroom 4 | Measurements not available |
| Basement | Games Room | Measurements not available |
| Main Level | Living Room | Measurements not available |
| Main Level | Kitchen | Measurements not available |
| Main Level | Den | Measurements not available |
| Main Level | Pantry | Measurements not available |
| Main Level | Mud Room | Measurements not available |
| Upper Level | Primary Bedroom | Measurements not available |
| Upper Level | Bedroom 2 | Measurements not available |
| Upper Level | Bedroom 3 | Measurements not available |
| Upper Level | Bonus Room | Measurements not available |
| Upper Level | Laundry Room | Measurements not available |

Start Your Mortgage Application
