
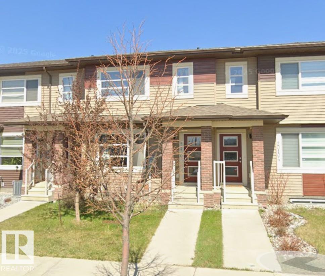
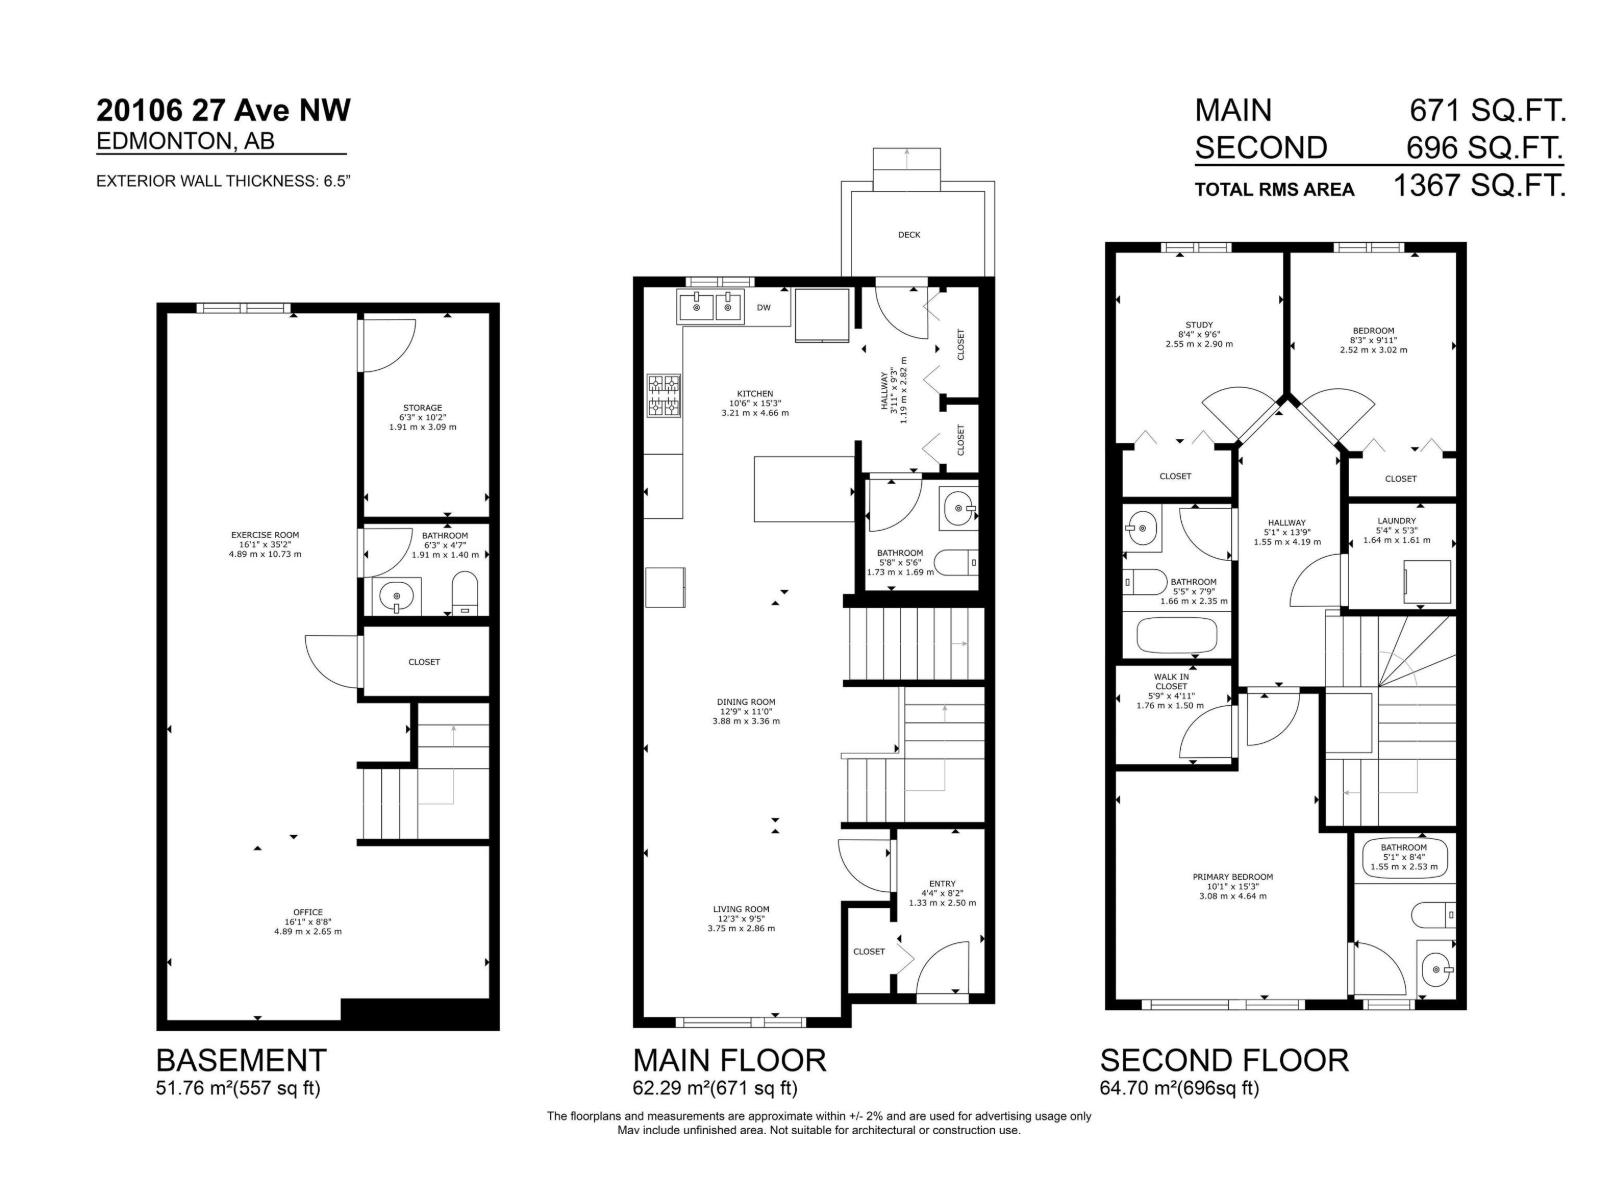
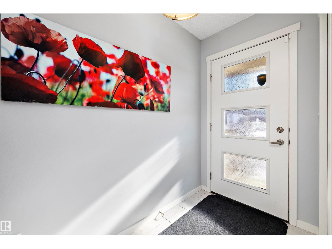
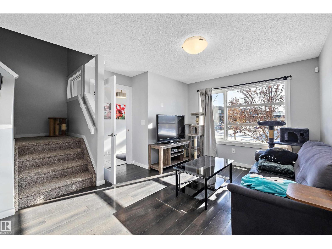
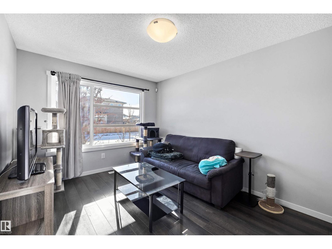
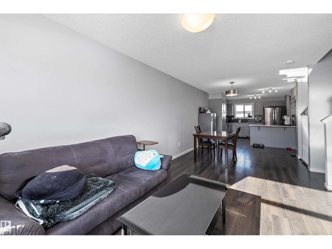
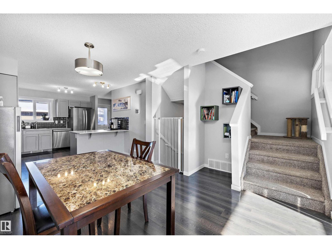
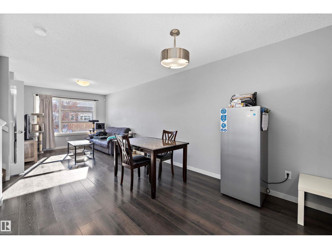
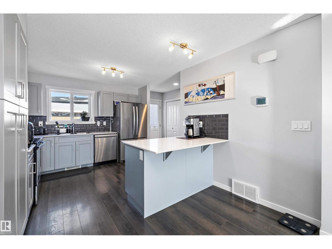
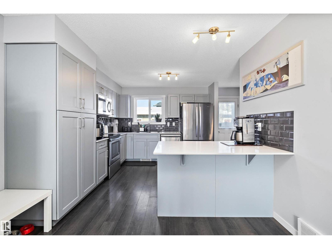
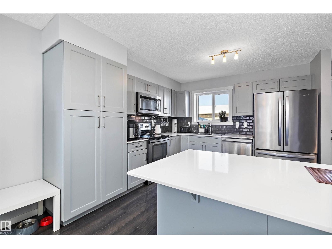
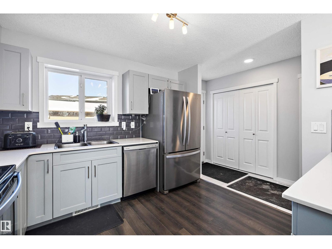
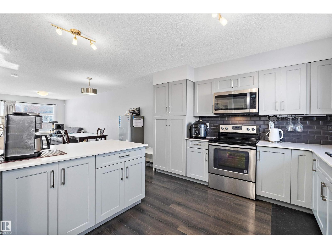
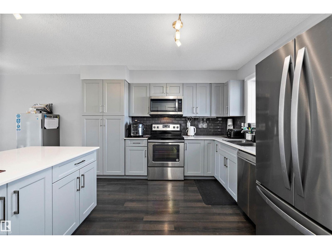
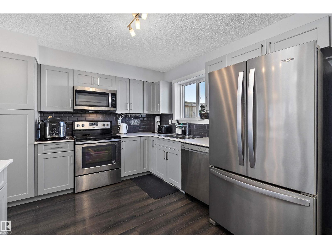
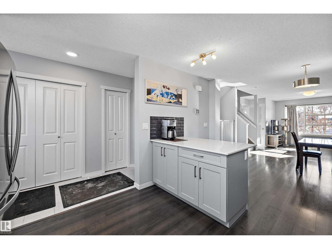
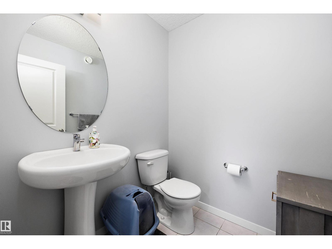
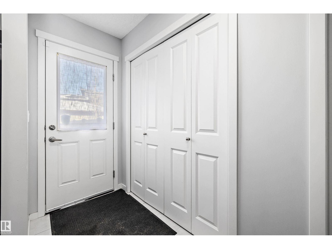
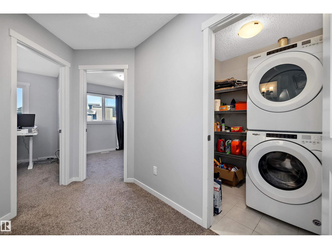
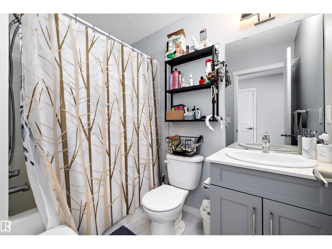
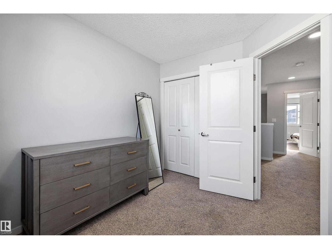
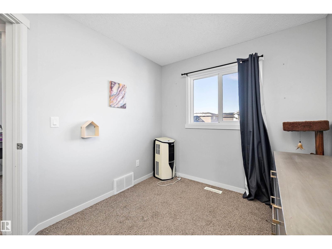
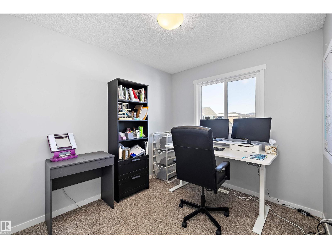
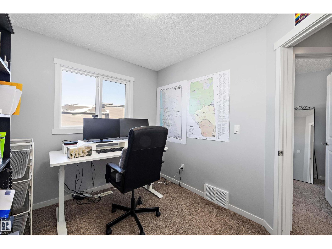
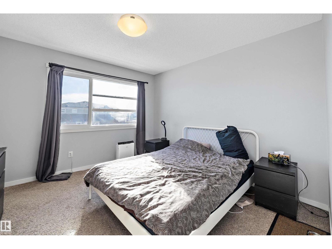
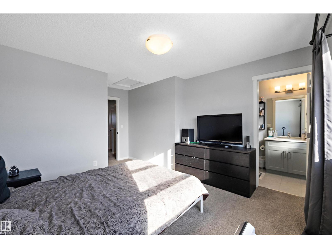
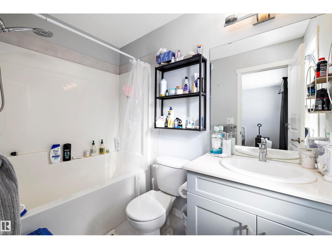
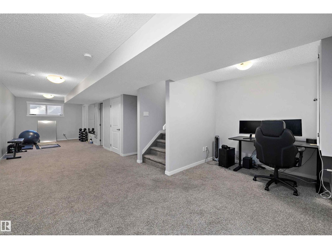
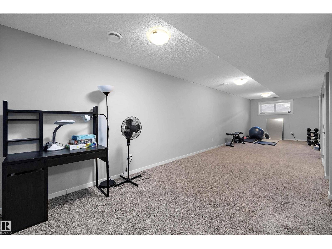
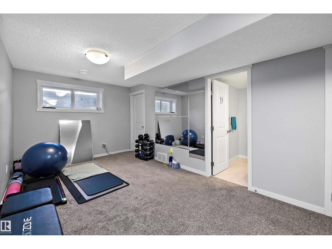
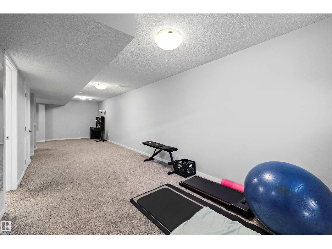
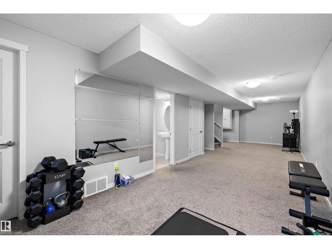
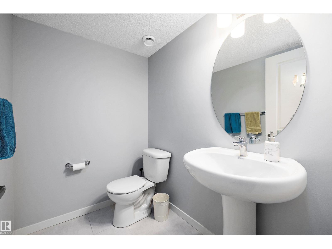
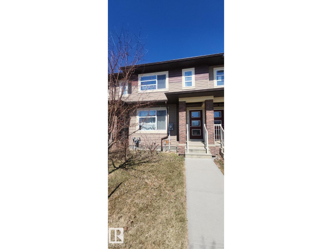
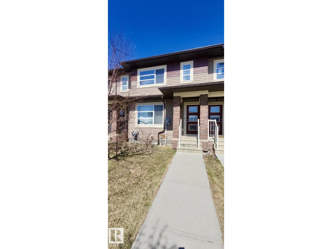
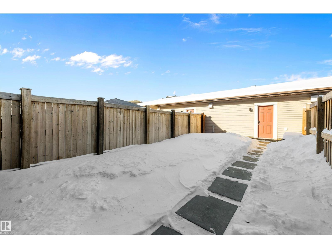
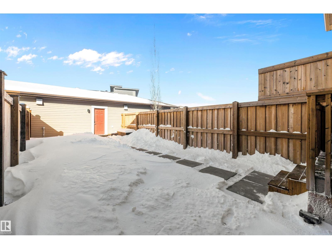
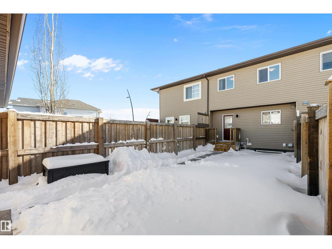
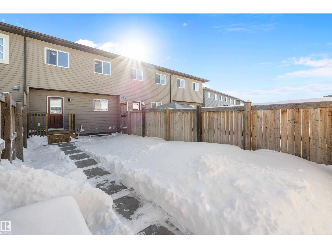
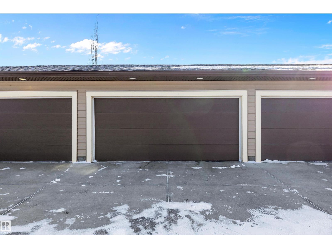
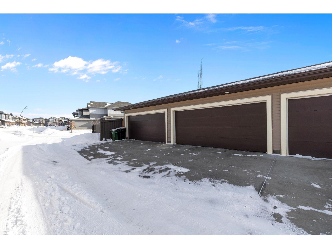
Welcome to this BEAUTIFUL 1366+ sq. ft. HOME in THE UPLANDS featuring a FULLY FINISHED BASEMENT & WEST EDMONTON location! The OPEN CONCEPT main floor offers a BRIGHT FRONT LIVING ROOM with natural light and laminate flooring throughout. The dining area flows seamlessly into the MODERN KITCHEN complete with STAINLESS STEEL APPLIANCES, QUARTZ COUNTERTOPS and plenty of cabinet space. A convenient 2 pc. bathroom/powder room, closets & back door with access to the yard & garage completes the main level. Upstairs you will find a 3 spacious bedrooms, including a GENEROUS SIZED PRIMARY with ENSUITE, a 4 pc. main bathroom and the convenience of an UPPER LAUNDRY ROOM. The FINISHED LOWER LEVEL adds even more functional living space featuring a 2 pc. bathroom and a VERSATILE OPEN AREA-perfect for a home gym. recreation space or additional family room. Enjoy the enclosed yard and DETACHED DOUBLE GARAGE offering both privacy & practicality. Don't miss this MOVE IN READY HOME in A PRIME WEST END LOCATION! (id:53676)
| Bathroom Total | 4 | Bedrooms Total | 3 |
| Appliances | Dishwasher, Garage Door Opener Remote(s), Garage Door Opener, Microwave Range Hood Combo, Refrigerator, Washer/dryer Stack-up, Stove, Window Coverings | Basement Development | Finished |
| Basement Type | Full (finished) | Constructed Date | 2018 |
| Construction Style Attachment | Attached | Fire Protection | Smoke Detectors |
| Half Bath Total | 2 | Heating Type | Forced Air |
| Stories Total | 2 | Size Interior | 1367 Sqft |
| Type | Row / Townhouse |
| Detached Garage |
| Acreage | No | Fence Type | Fence |
| Land Amenities | Golf Course, Playground, Public Transit, Schools, Shopping | Size Irregular | 218.53 |
| Size Total | 218.53 M2 | Size Total Text | 218.53 M2 |
| Level | Type | Dimensions |
|---|---|---|
| Basement | Family Room | 10.67 m x 4.91 m |
| Main Level | Living Room | 4.1 m x 3.8 m |
| Main Level | Dining Room | 3.36 m x 3.87 m |
| Main Level | Kitchen | 3.51 m x 3.38 m |
| Upper Level | Primary Bedroom | 4.7 m x 3.5 m |
| Upper Level | Bedroom 2 | 3.03 m x 2.56 m |
| Upper Level | Bedroom 3 | 3.03 m x 2.55 m |

Start Your Mortgage Application
