
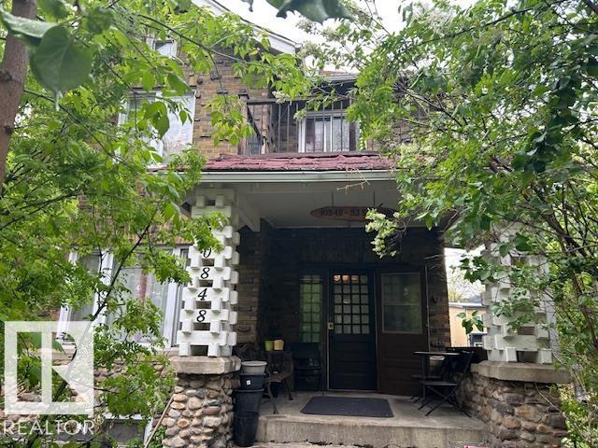
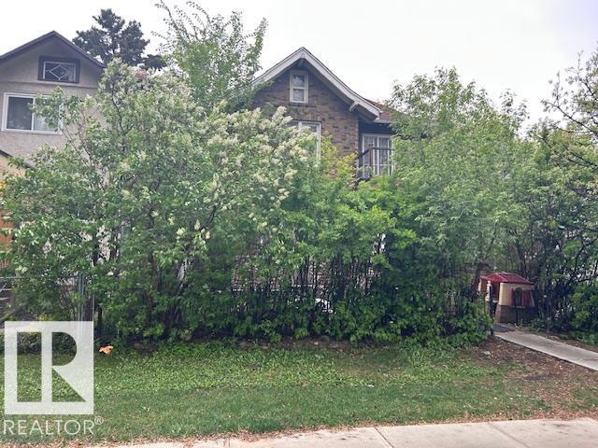
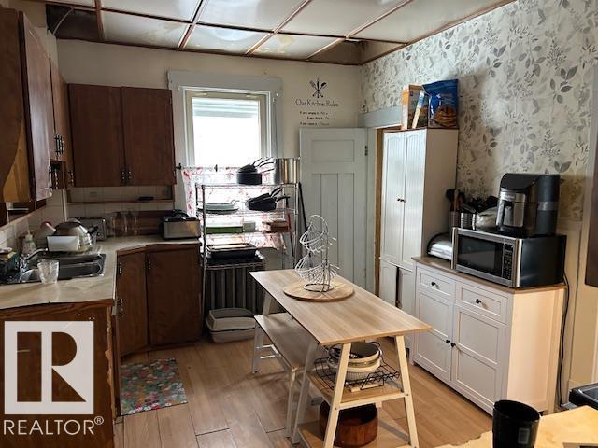
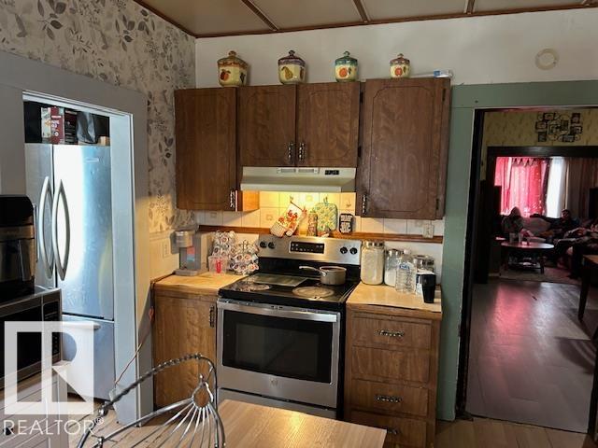

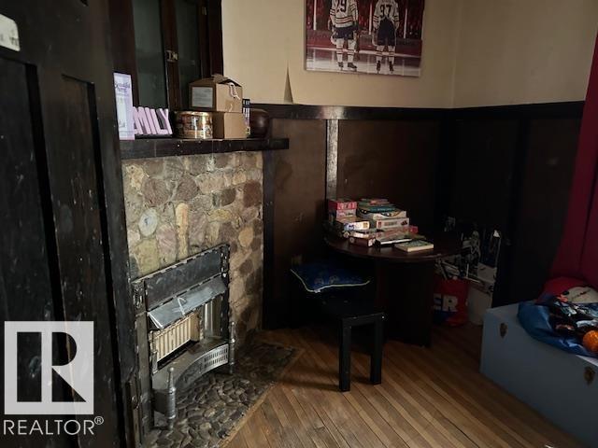
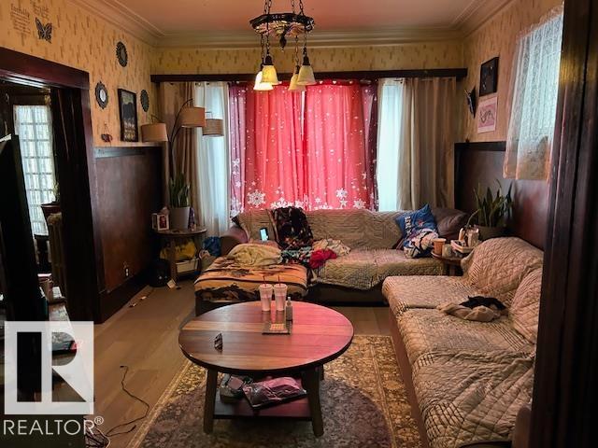
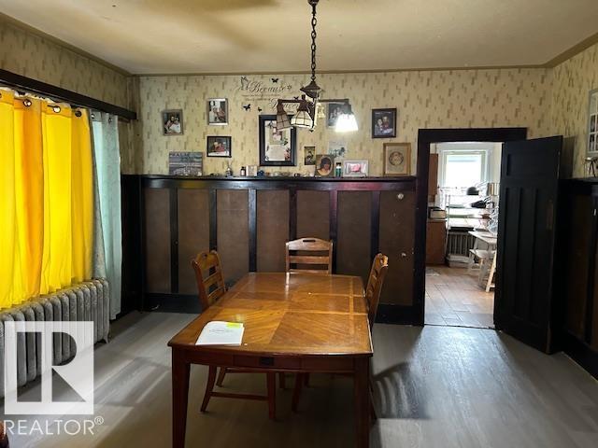


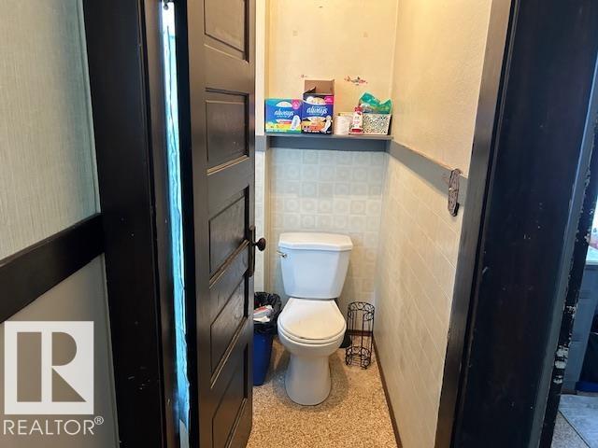
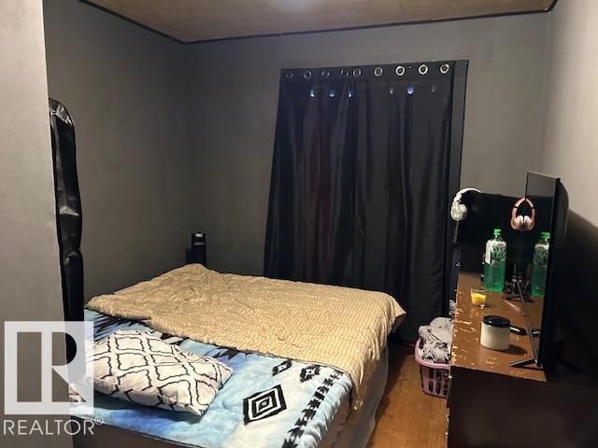
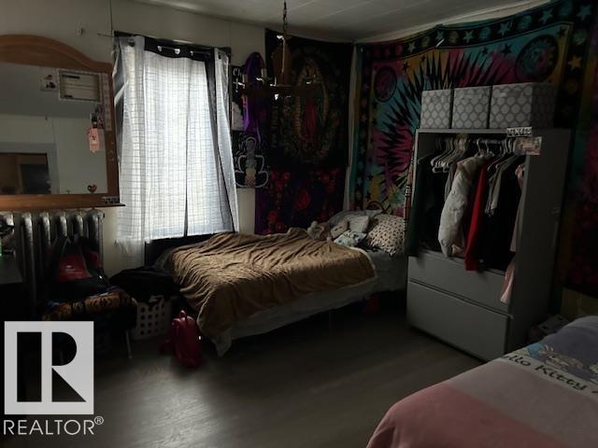
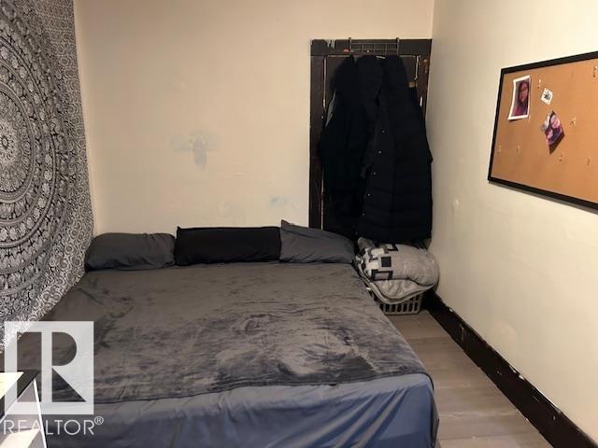


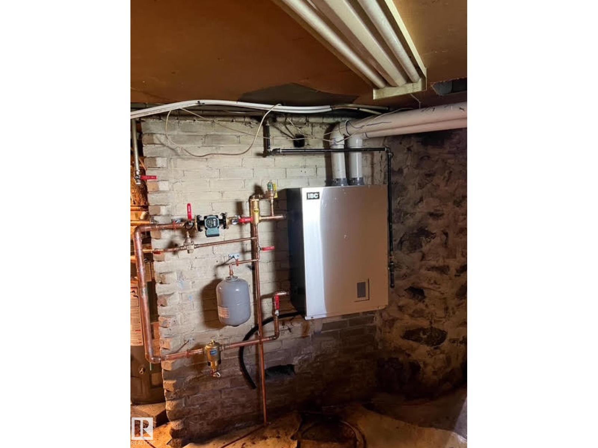
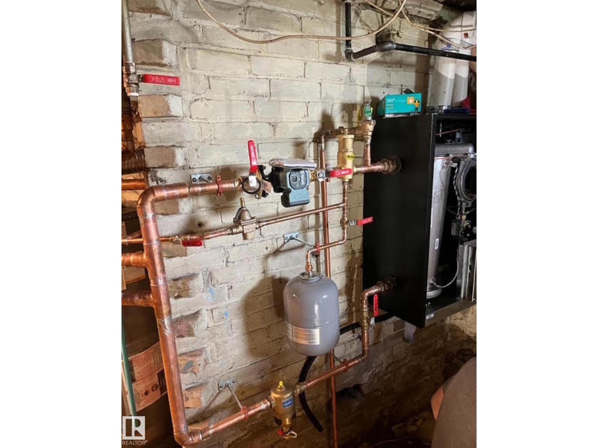
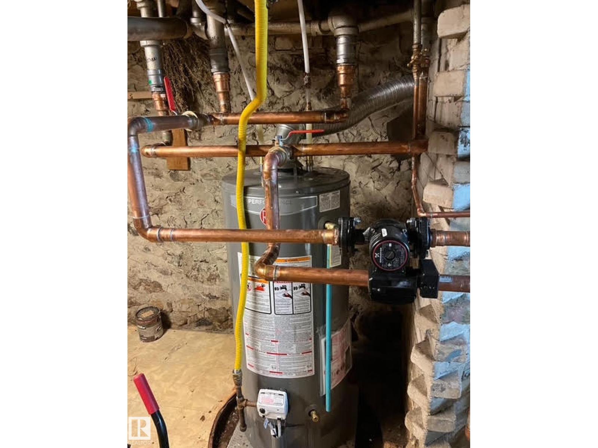
Great charming brick Home Built in 1910, Unique and tastefully decorated with a spacious living and dining rooms, 9 FT ceiling, complete with pocket doors. Kitchen has a formal pantry, has two metal door accesses. A Gas Fireplace, main floor Den. Good size foyer with open stairway adds charm to an older character home. Hardwood floor, all windows have been upgraded. The House now has a brand new boiler system and hot water tank. All bedrooms have walk in closets. The Basement is developed with 2 good size bedrooms. Next Door vacant lot is for sell too, $130,000.Address is 10856 93 ST with separate Title. Plan is 171OU, Block 23, Lot 5. House has Over size single 16x22 Garage is fully insulated, wired. Spacious concrete deck. Close to all Amenities: Schools, transportation, shopping, Hockey Arena, Good location. (id:53676)
| Bathroom Total | 2 | Bedrooms Total | 6 |
| Amenities | Ceiling - 9ft | Appliances | Dryer, Hood Fan, Refrigerator, Stove, Washer |
| Basement Development | Finished | Basement Type | Full (finished) |
| Constructed Date | 1910 | Construction Style Attachment | Detached |
| Fire Protection | Smoke Detectors | Fireplace Fuel | Gas |
| Fireplace Present | Yes | Fireplace Type | Corner |
| Heating Type | Gravity Heat System | Stories Total | 2 |
| Size Interior | 1957 Sqft | Type | House |
| Detached Garage |
| Acreage | No | Land Amenities | Public Transit, Schools |
| Level | Type | Dimensions |
|---|---|---|
| Basement | Bedroom 5 | 3.98 m x 3.12 m |
| Basement | Bedroom 6 | 3 m x 2.81 m |
| Main Level | Living Room | 4.37 m x 3.53 m |
| Main Level | Dining Room | 4.51 m x 4.72 m |
| Main Level | Kitchen | 4.22 m x 3.12 m |
| Main Level | Den | 2.77 m x 2.84 m |
| Main Level | Breakfast | 1.83 m x 1.07 m |
| Upper Level | Primary Bedroom | 4.22 m x 3.59 m |
| Upper Level | Bedroom 2 | 3.24 m x 2.89 m |
| Upper Level | Bedroom 3 | 3.62 m x 3.58 m |
| Upper Level | Bedroom 4 | 4.18 m x 2.63 m |

Start Your Mortgage Application
