
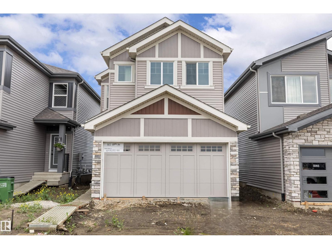
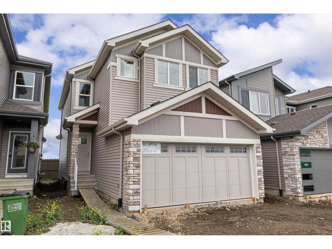
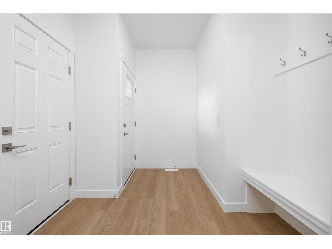
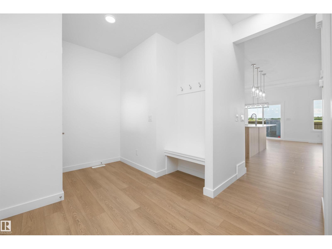
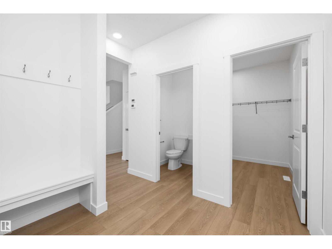
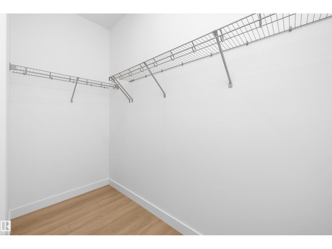
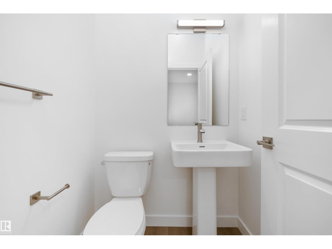
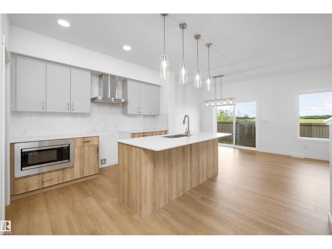
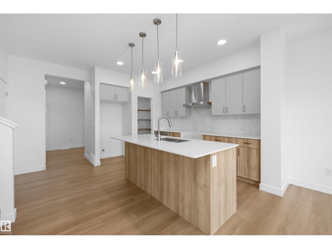
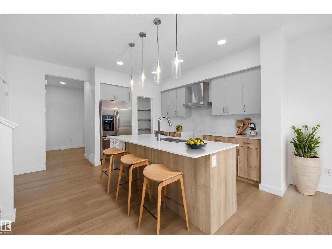
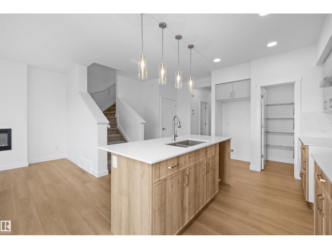
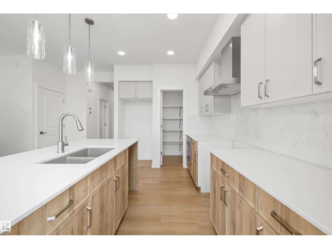
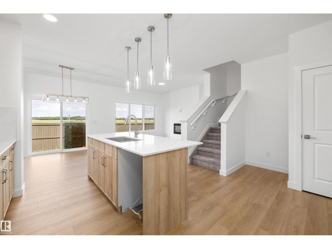
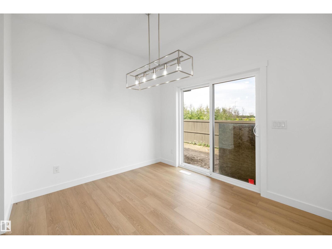
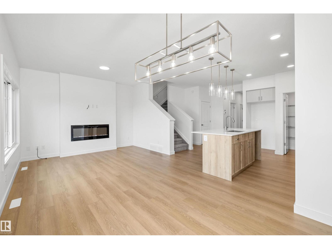
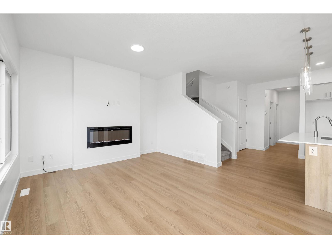
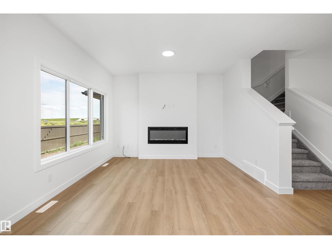
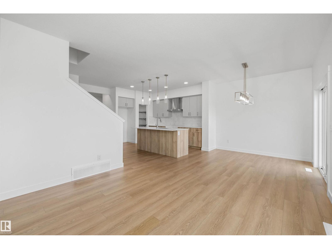
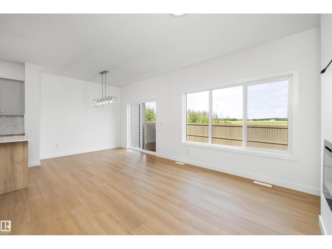
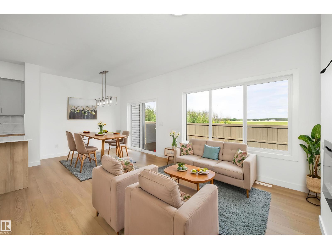
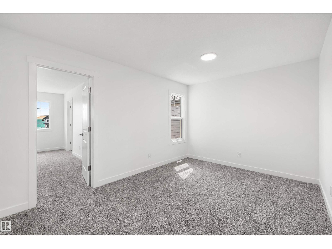
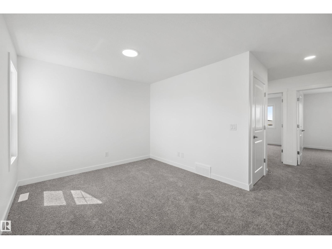
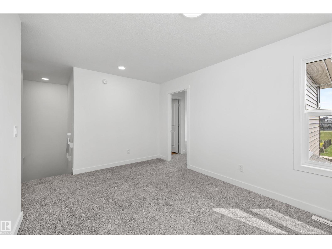
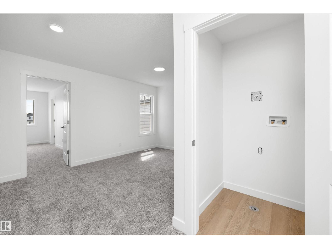
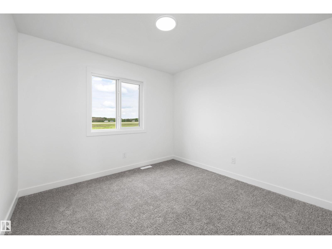
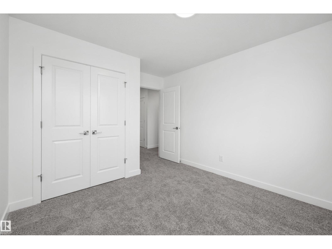
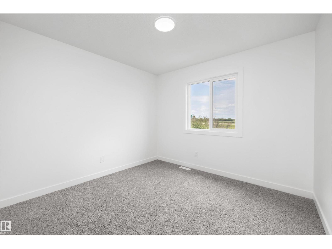
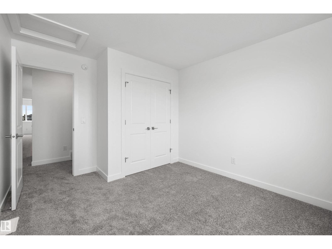
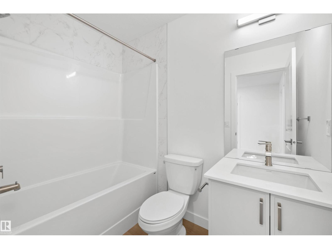
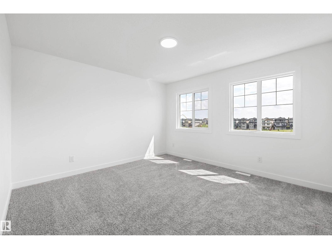
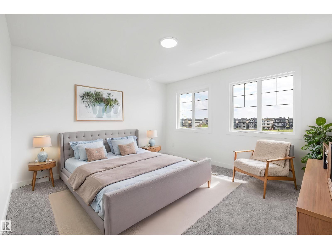
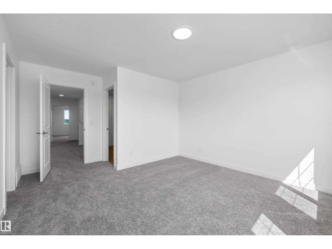
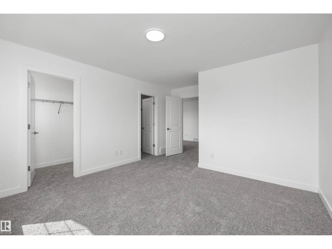
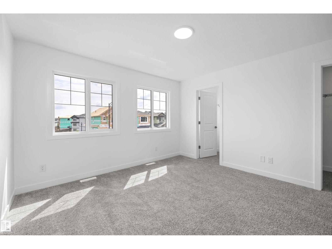
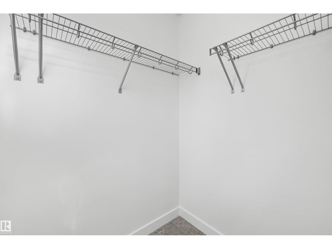
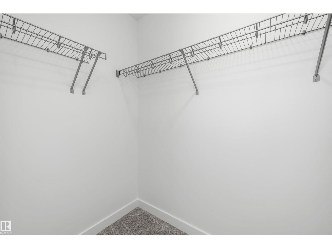
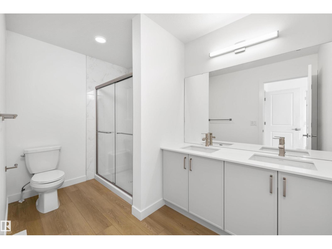
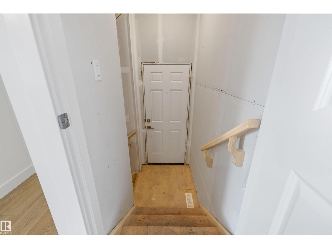
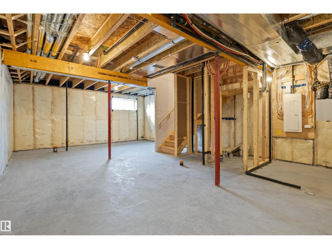
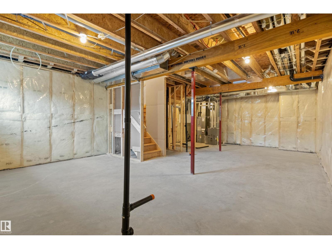
Built by Sterling Homes, this front-attached home in College Woods at Lakeview blends modern design with a serene, tree-lined setting. Triple-pane windows and 9’ ceilings brighten the open main floor. The kitchen features quartz countertops, island seating, upgraded cabinetry, chimney hood fan, tile backsplash, and corner pantry. The great room with electric fireplace opens to the backyard. Upstairs, the primary suite offers two walk-in closets and a 4-piece ensuite with double sinks and glass shower, plus a loft, two bedrooms, laundry, side entrance, double garage, and basement rough-ins. (id:53676)
| Bathroom Total | 3 | Bedrooms Total | 3 |
| Amenities | Ceiling - 9ft | Appliances | Garage Door Opener Remote(s), Garage Door Opener, Microwave Range Hood Combo |
| Basement Development | Unfinished | Basement Type | Full (unfinished) |
| Constructed Date | 2026 | Construction Style Attachment | Detached |
| Fire Protection | Smoke Detectors | Fireplace Fuel | Electric |
| Fireplace Present | Yes | Fireplace Type | Insert |
| Half Bath Total | 1 | Heating Type | Forced Air |
| Stories Total | 2 | Size Interior | 1725 Sqft |
| Type | House |
| Attached Garage |
| Acreage | No | Land Amenities | Public Transit, Schools, Shopping |
| Size Irregular | 290.68 | Size Total | 290.68 M2 |
| Size Total Text | 290.68 M2 |
| Level | Type | Dimensions |
|---|---|---|
| Main Level | Living Room | 3.7 m x 3.4 m |
| Main Level | Dining Room | 2.85 m x 2.95 m |
| Main Level | Kitchen | 4.35 m x 2.72 m |
| Upper Level | Primary Bedroom | 4.76 m x 3.8 m |
| Upper Level | Bedroom 2 | 3.79 m x 3.14 m |
| Upper Level | Bedroom 3 | 3.8 m x 3.12 m |
| Upper Level | Bonus Room | 3.04 m x 4.26 m |
| Upper Level | Laundry Room | 1.04 m x 1.14 m |

Start Your Mortgage Application
