
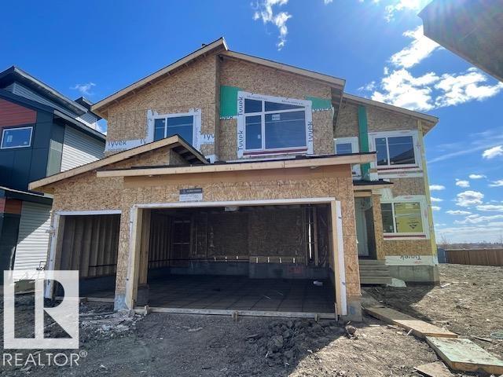
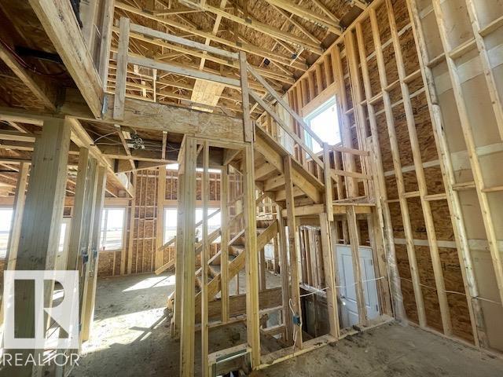
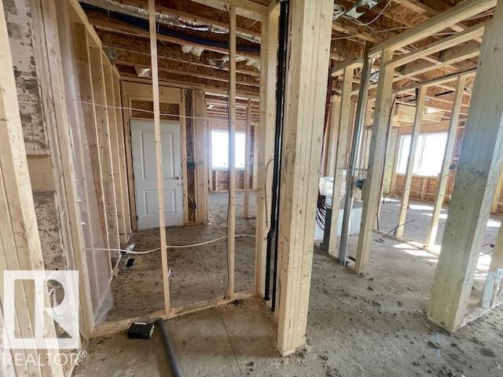
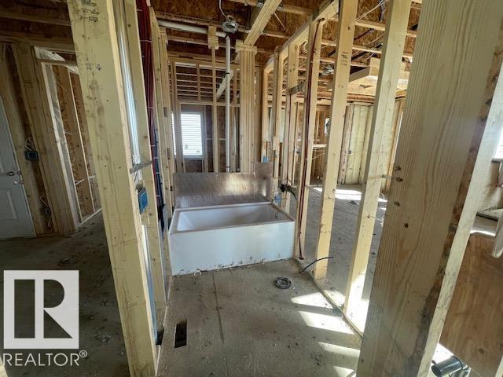
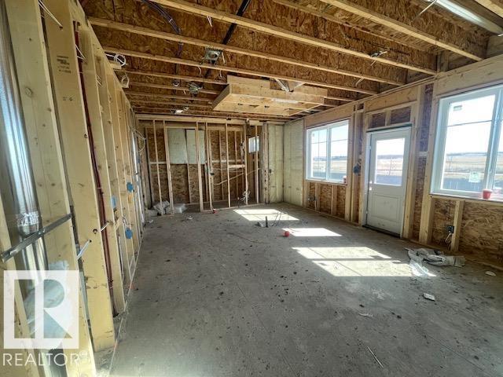
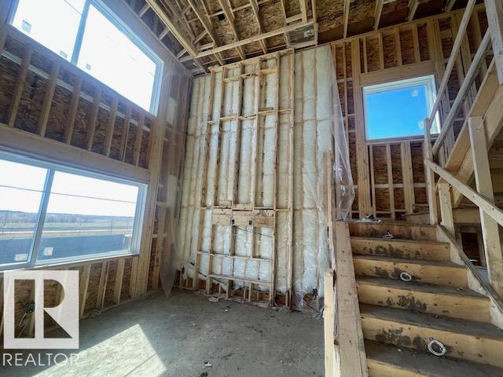
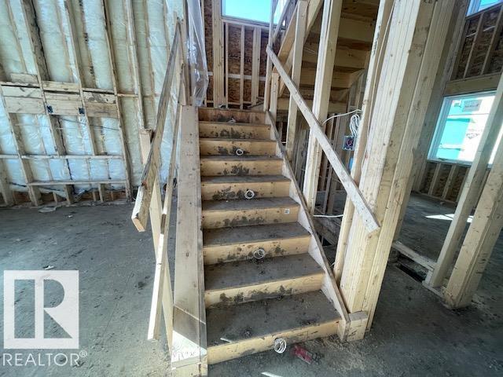
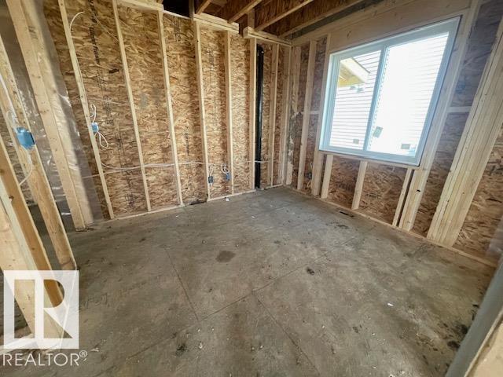
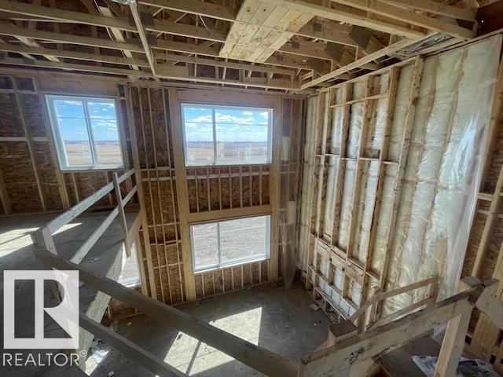
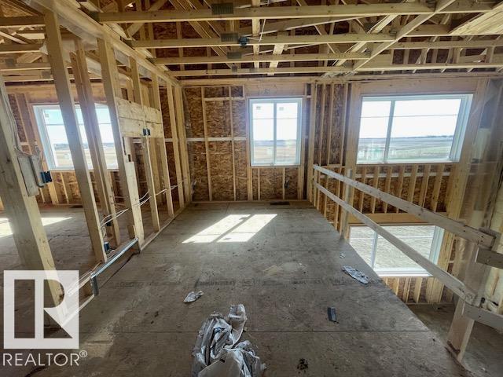
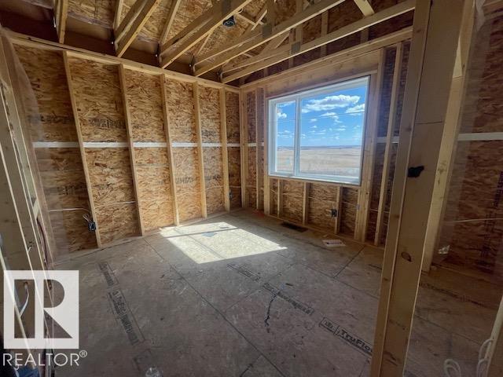
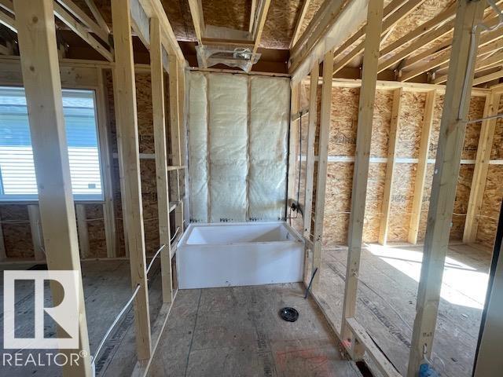
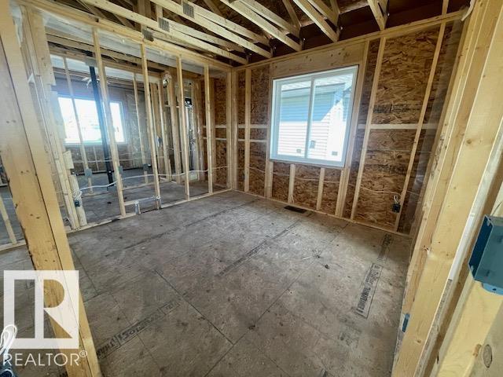
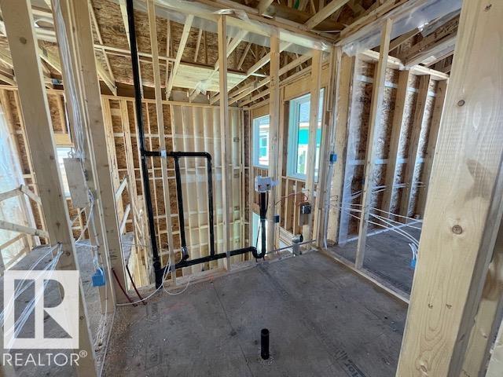
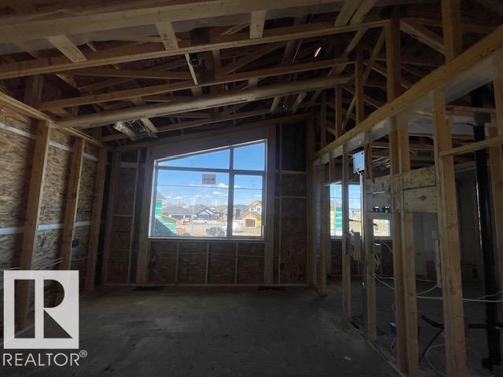
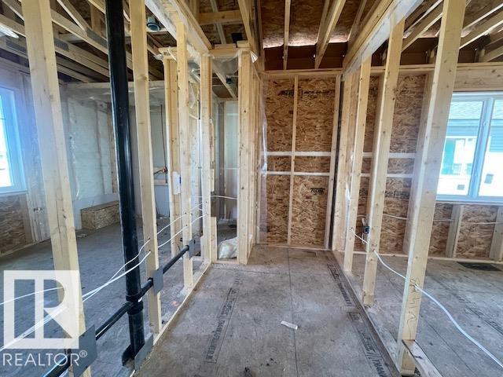
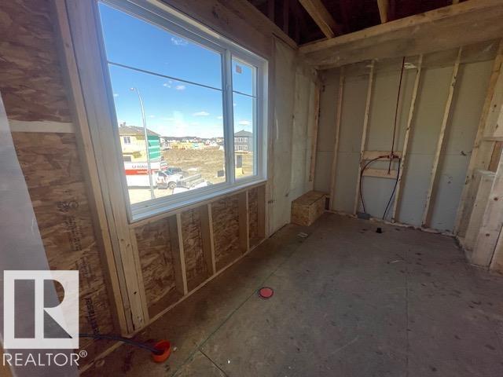
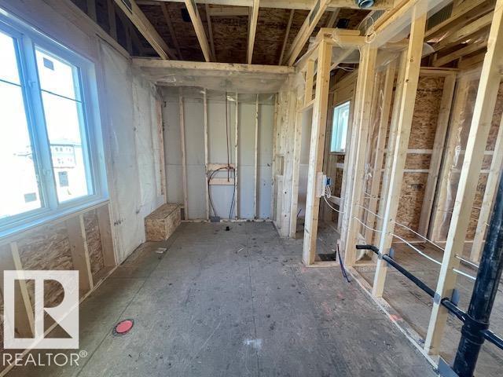
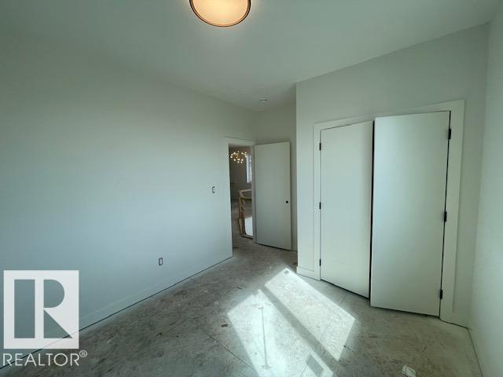
Step into this beautiful home and immediately experience the bright, open-concept design, highlighted by impressive open-to-below ceilings in your front foyer! To the left of the entrance, you’ll find a convenient 4-piece bathroom and a versatile den, perfect for a home office or guest space. Down the hall, the home opens up into a spacious living room, dining area, and kitchen designed for both everyday living and entertaining. The kitchen offers abundant counter and cabinet space, along with a large walk-in pantry to keep everything organized and within reach. Upstairs, you’ll find three generously sized bedrooms, including the primary retreat featuring a walk-in closet and a luxurious 5-piece ensuite. A spacious bonus room provides additional living space, while the upper-level laundry room, completed with a sink. Completing this exceptional home is a triple attached garage, offering plenty of room for vehicles, storage, and more. Located near many amenities including schools and shopping centers! (id:53676)
| Bathroom Total | 3 | Bedrooms Total | 3 |
| Appliances | Garage Door Opener Remote(s), Garage Door Opener | Basement Development | Unfinished |
| Basement Type | Full (unfinished) | Constructed Date | 2026 |
| Construction Style Attachment | Detached | Fireplace Fuel | Electric |
| Fireplace Present | Yes | Fireplace Type | Insert |
| Heating Type | Forced Air | Stories Total | 2 |
| Size Interior | 2511 Sqft | Type | House |
| Attached Garage |
| Acreage | No | Land Amenities | Playground, Public Transit, Schools, Shopping |
| Level | Type | Dimensions |
|---|---|---|
| Main Level | Living Room | 3.86 m x 3.15 m |
| Main Level | Dining Room | 4.47 m x 3.15 m |
| Main Level | Kitchen | 4.47 m x 2.74 m |
| Main Level | Den | 3.56 m x 3.25 m |
| Upper Level | Primary Bedroom | 4.27 m x 4.27 m |
| Upper Level | Bedroom 2 | 3.4 m x 3.4 m |
| Upper Level | Bedroom 3 | 3.66 m x 3.4 m |
| Upper Level | Bonus Room | 3.81 m x 3 m |

Start Your Mortgage Application
