
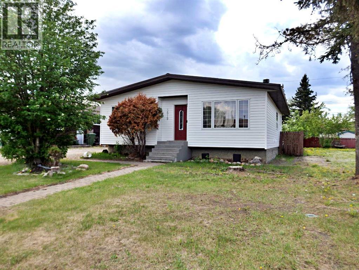
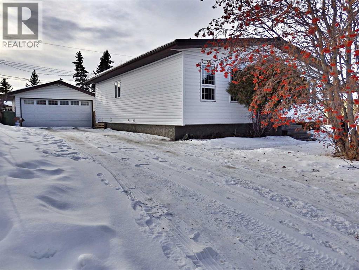
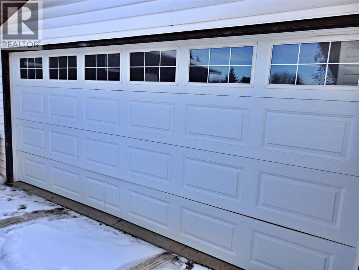
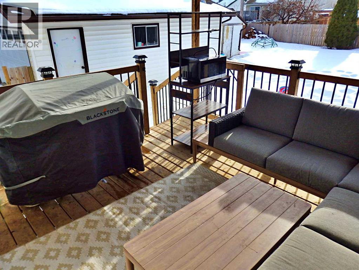
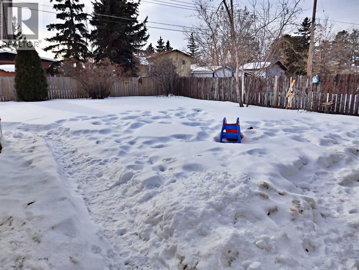
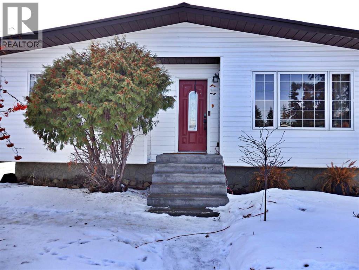
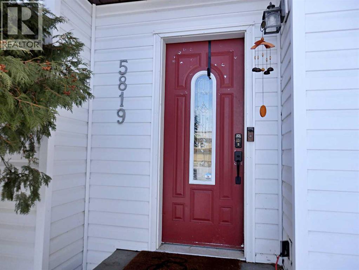
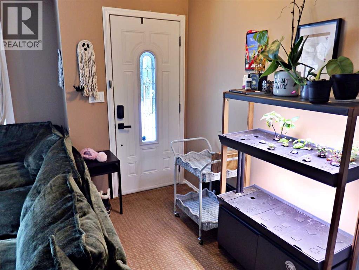
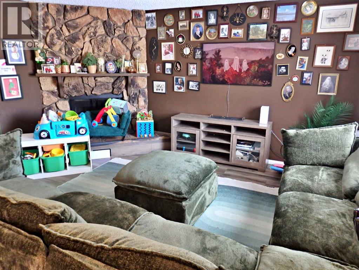
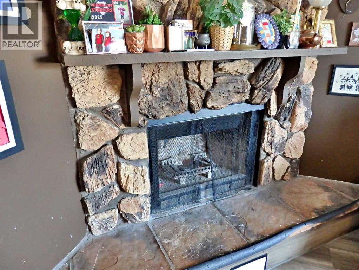
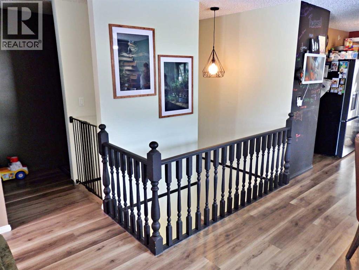
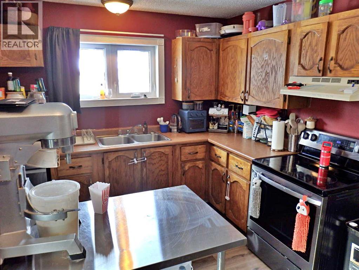
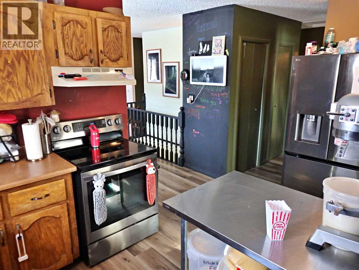
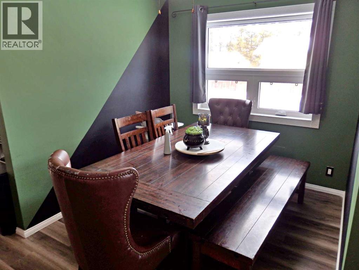
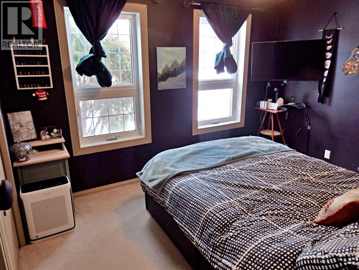
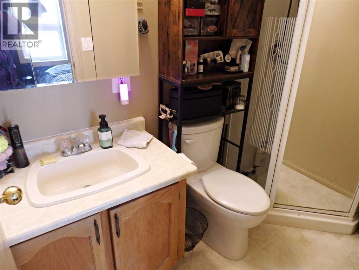
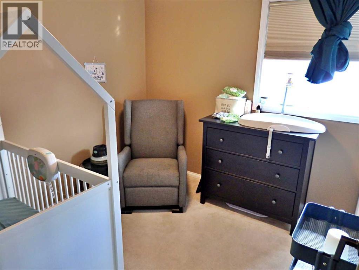
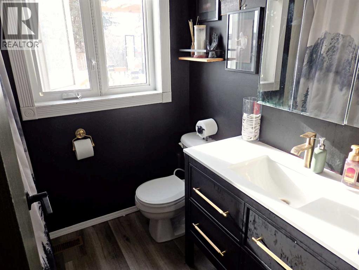
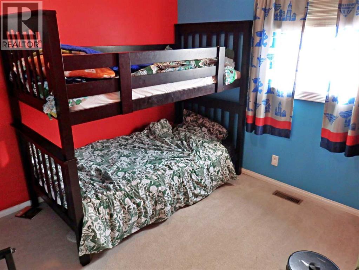
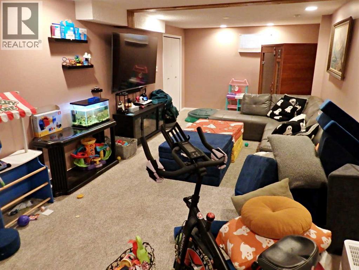
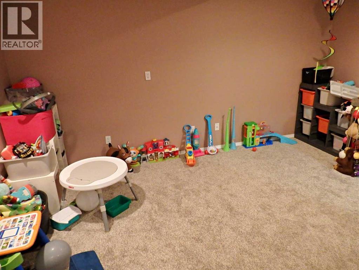
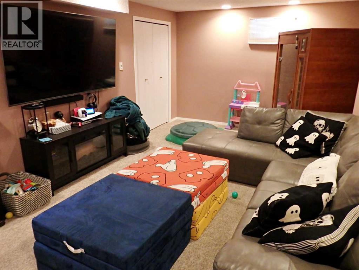
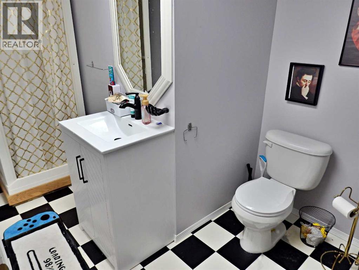
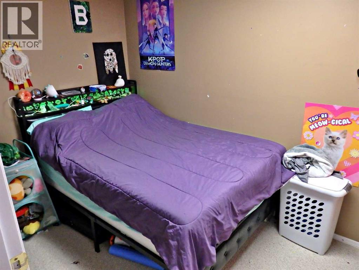
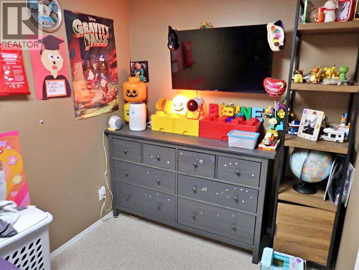
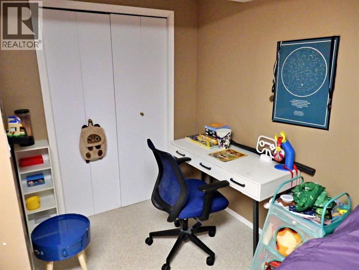
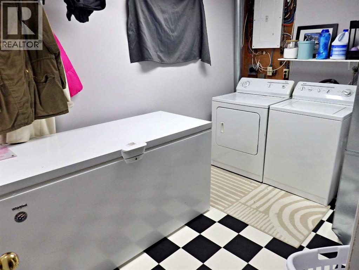
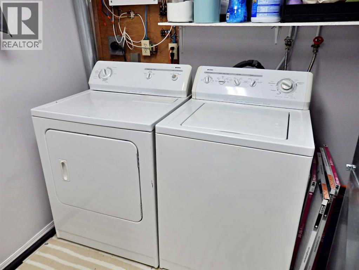
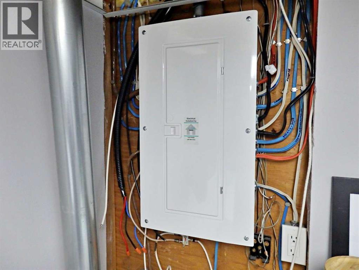
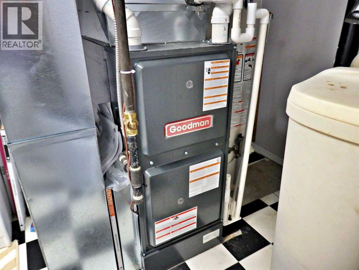
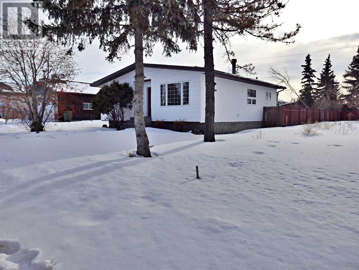
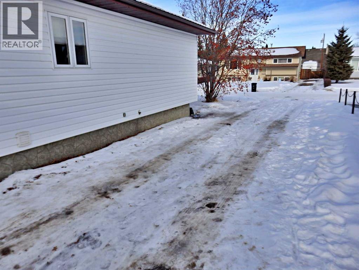
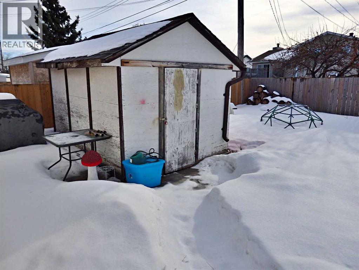
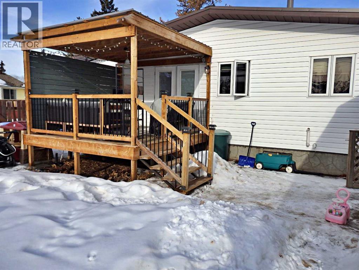
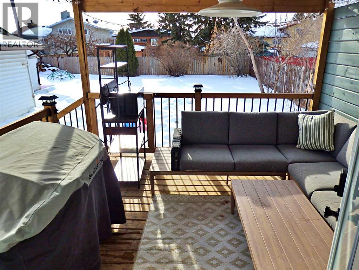
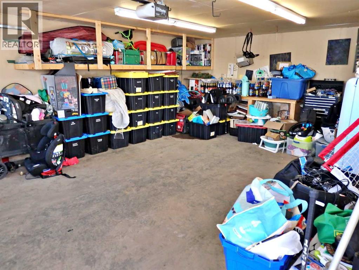
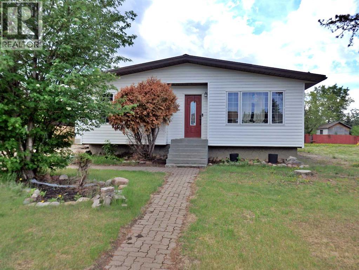
Updated bungalow situated in a quiet cul-de-sac on Vermilion's west-end. The oversized, fully-fenced lot provides a double detached-heated garage, large storage shed & established fire pit area. The home has seen a multitude of renovations as of late: new vinyl windows, doors, siding, bathroom, furnace, HWT and metal roof for longevity. A recent fire next door has left the lot adjacent, open. Large areas of greenspace & playgrounds within a short walk from the property. The extra-long driveway supplies a ton of parking spaces for toys etc. Majority of the appliances are new within a year and are all set to stay. A renovated family home in a fantastic location. (id:53676)
| Bathroom Total | 3 | Bedrooms Above Ground | 3 |
| Bedrooms Total | 3 | Appliances | Refrigerator, Dishwasher, Stove, Window Coverings, Garage Door Opener, Washer & Dryer |
| Architectural Style | Bungalow | Basement Development | Finished |
| Basement Type | Full (finished) | Constructed Date | 1980 |
| Construction Style Attachment | Detached | Cooling Type | Central Air Conditioning |
| Fireplace Present | Yes | Fireplace Total | 1 |
| Flooring Type | Carpeted, Laminate | Foundation Type | Poured Concrete |
| Heating Fuel | Natural Gas | Heating Type | Forced Air |
| Stories Total | 1 | Size Interior | 1156 Sqft |
| Total Finished Area | 1156 Sqft | Type | House |
| Detached Garage | 2 |
| Acreage | No | Fence Type | Fence |
| Size Depth | 41.15 M | Size Frontage | 16.76 M |
| Size Irregular | 7336.00 | Size Total | 7336 Sqft|7,251 - 10,889 Sqft |
| Size Total Text | 7336 Sqft|7,251 - 10,889 Sqft | Zoning Description | R2 |
| Level | Type | Dimensions |
|---|---|---|
| Basement | 3pc Bathroom | Measurements not available |
| Basement | Recreational, Games Room | 14.92 Ft x 11.33 Ft |
| Basement | Other | 13.08 Ft x 10.83 Ft |
| Basement | Den | 17.08 Ft x 14.83 Ft |
| Basement | Furnace | 18.67 Ft x 11.25 Ft |
| Main Level | Dining Room | 12.67 Ft x 8.00 Ft |
| Main Level | 4pc Bathroom | Measurements not available |
| Main Level | Primary Bedroom | 11.92 Ft x 10.00 Ft |
| Main Level | Kitchen | 14.75 Ft x 10.58 Ft |
| Main Level | Living Room | 16.67 Ft x 16.50 Ft |
| Main Level | 3pc Bathroom | Measurements not available |
| Main Level | Bedroom | 9.33 Ft x 8.58 Ft |
| Main Level | Bedroom | 8.67 Ft x 8.58 Ft |

Start Your Mortgage Application
