
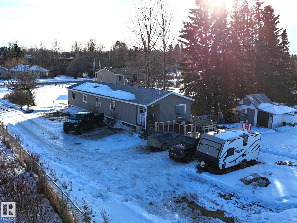
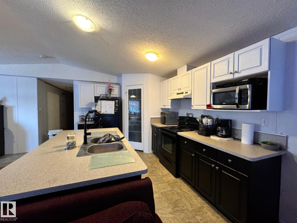
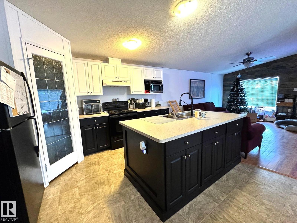
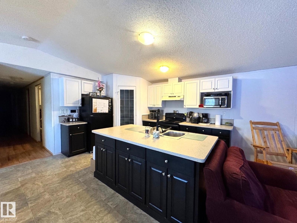
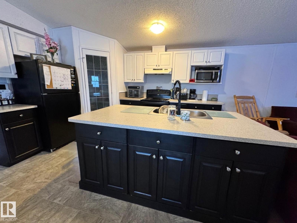
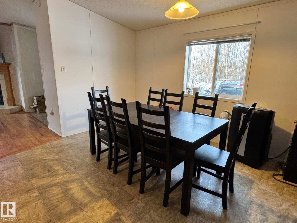
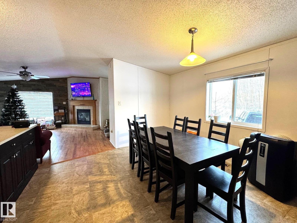
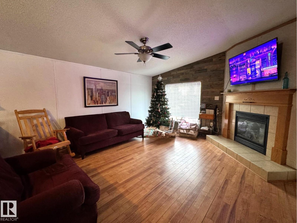
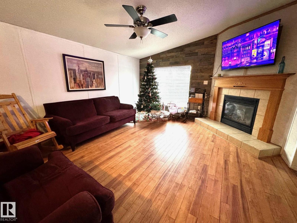
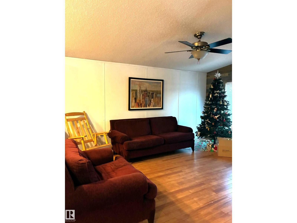
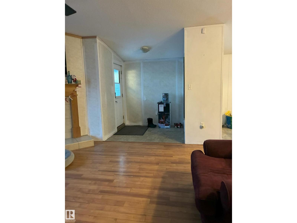
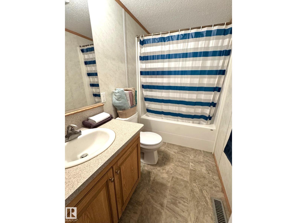
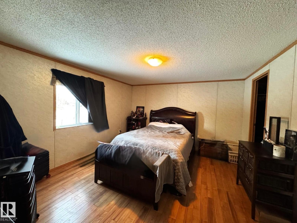

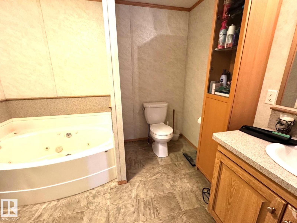
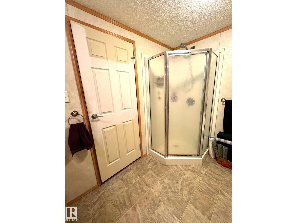
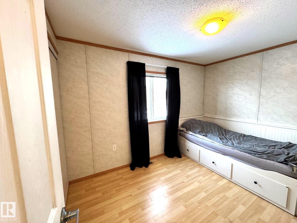
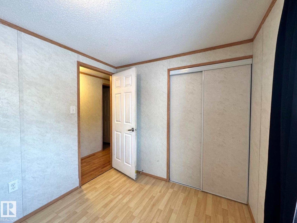
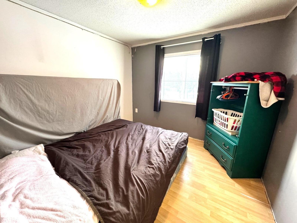

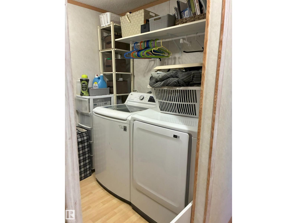
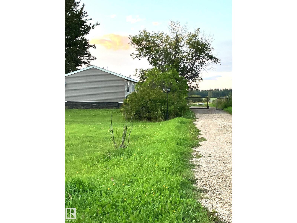
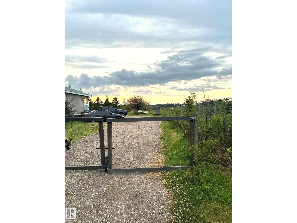
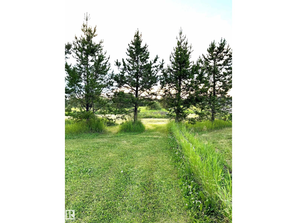
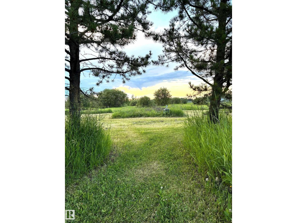
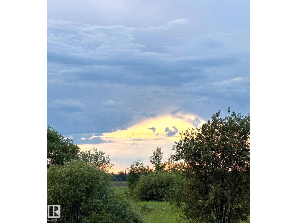
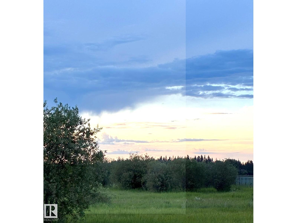
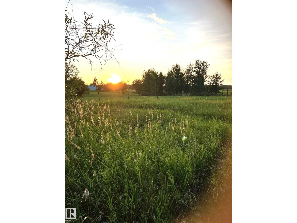
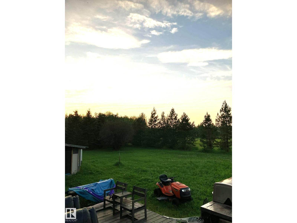
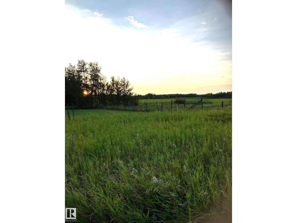
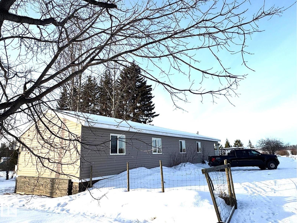
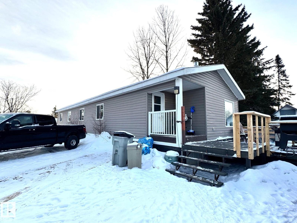
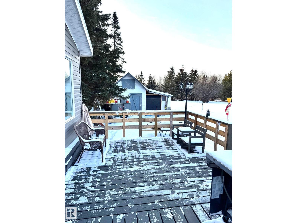
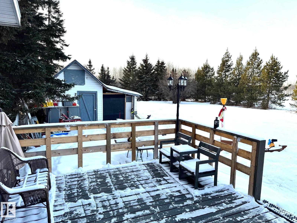
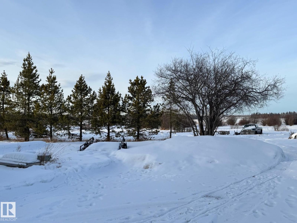
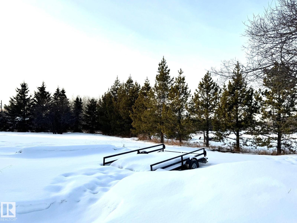
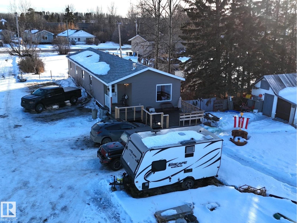
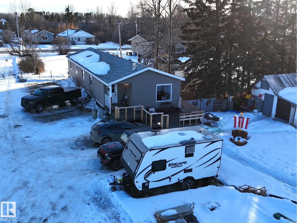
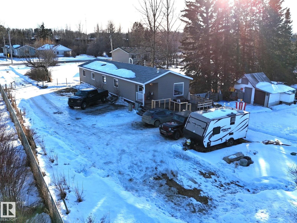
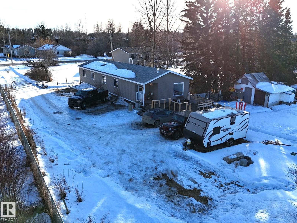
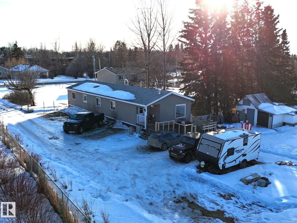
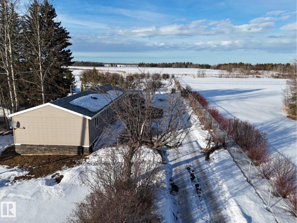
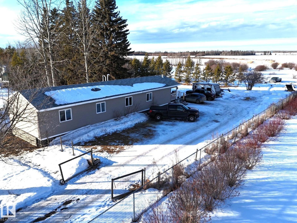

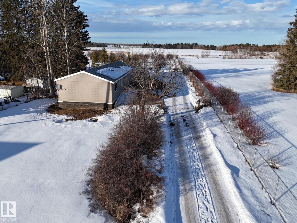
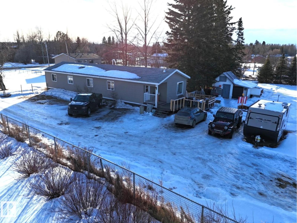
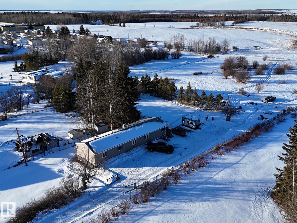
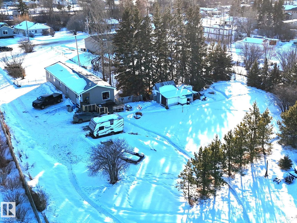
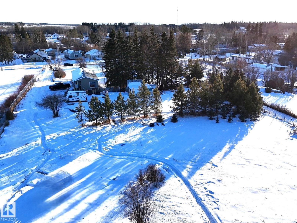
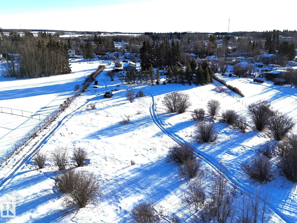
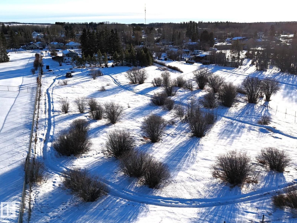
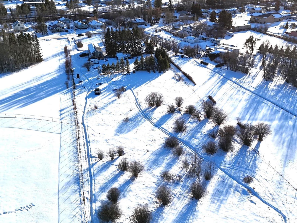
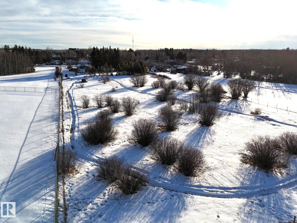
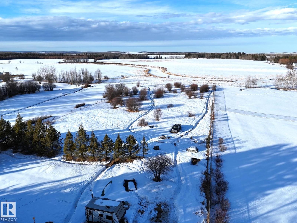
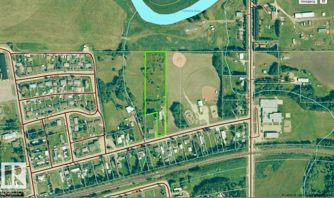
This Fully Fenced 2.49 Acre Property Offers The Perfect Blend of Space, Comfort & Convenience. Featuring a Gorgeous Over 1500 sq ft Home, This Property is Bright, Open & Thoughtfully Designed. The Chef's Kitchen Includes a Pantry & Flows Seamlessly Into a Spacious Dining Area - Ideal For Entertaining. The Inviting Living Room Showcases a Gas Fireplace, Creating a Warm & Welcoming Atmosphere. The Home Offers 2 Full Bathrooms, Including a Private Ensuite With a Jacuzzi Tub, Main Floor Laundry & a Huge Primary Bedroom Along With 3 Additional Generously Sized Bedrooms. Step Outside to Enjoy The Deck, Large Storage Shed & a Truly Park Like Setting With Plenty of Room For The Kids & Pets to Play. Located Just Minutes From The School & All Other Amenities, This Property is Zoned Urban Neighborhood District, Allowing For Numerous Permitted & Discretionary Uses. Ideally Situated Approx. 1 Hour From Edmonton & Less Than an Hour to Edson & Whitecourt, This a Fantastic Opportunity in a Great Location! (id:53676)
| Bathroom Total | 2 | Bedrooms Total | 4 |
| Amenities | Vinyl Windows | Appliances | Dryer, Refrigerator, Storage Shed, Stove, Washer, Window Coverings |
| Architectural Style | Bungalow | Basement Type | None |
| Constructed Date | 2010 | Construction Style Attachment | Detached |
| Heating Type | Forced Air | Stories Total | 1 |
| Size Interior | 1520 Sqft | Type | House |
| R V |
| Acreage | No | Land Amenities | Playground, Schools, Shopping |
| Level | Type | Dimensions |
|---|---|---|
| Main Level | Living Room | 4.57 m x 5.03 m |
| Main Level | Dining Room | 3.05 m x 4.11 m |
| Main Level | Kitchen | 3.35 m x 3.96 m |
| Main Level | Primary Bedroom | 3.81 m x 4.88 m |
| Main Level | Bedroom 2 | 2.44 m x 3.35 m |
| Main Level | Bedroom 3 | 2.44 m x 3.35 m |
| Main Level | Bedroom 4 | 2.9 m x 2.82 m |
| Main Level | Laundry Room | 2.44 m x 2.6 m |

Start Your Mortgage Application
