
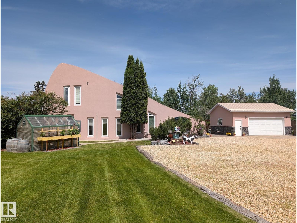
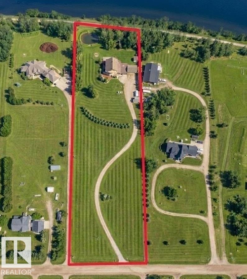
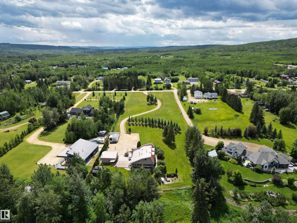
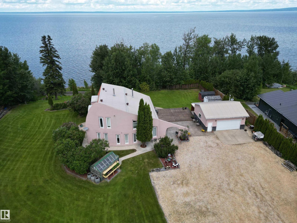
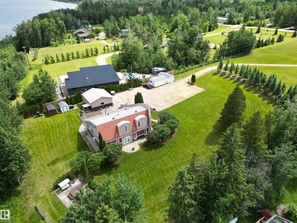
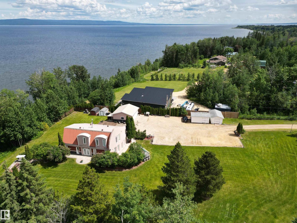
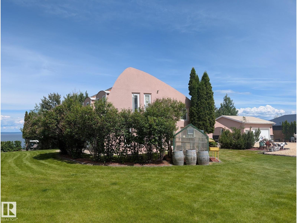
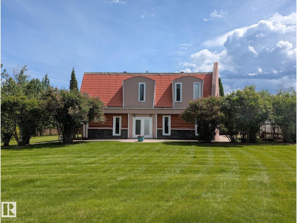
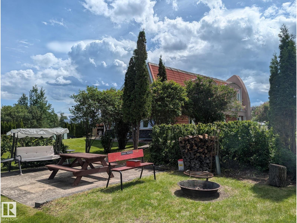
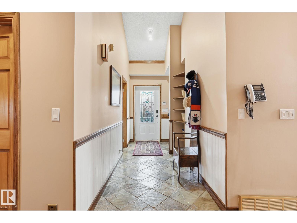
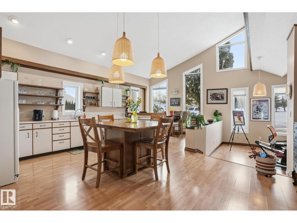
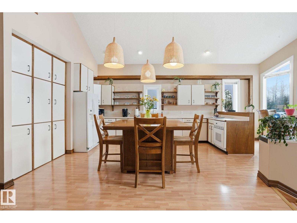
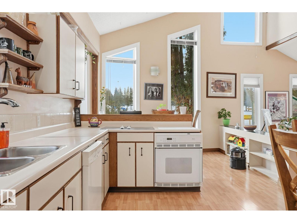
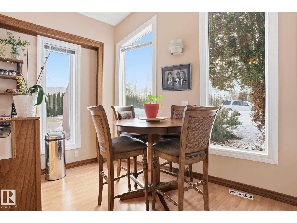
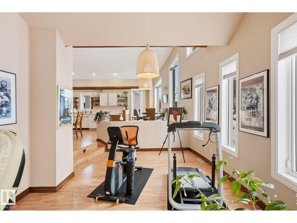
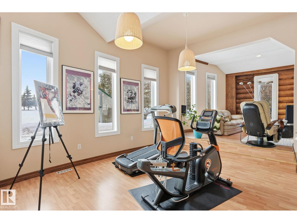
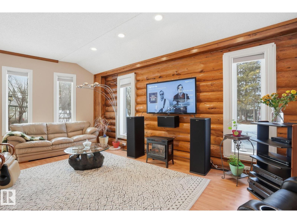
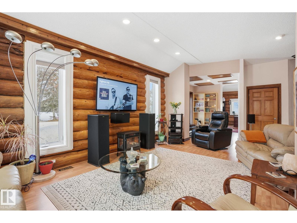
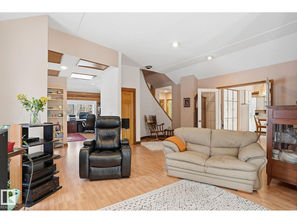
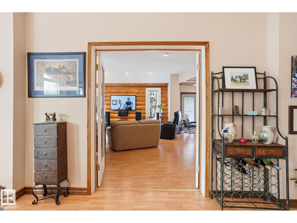
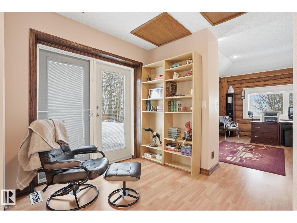
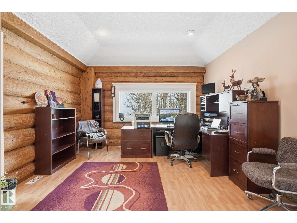
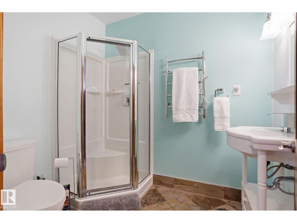
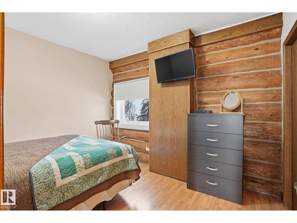
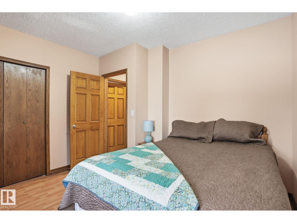
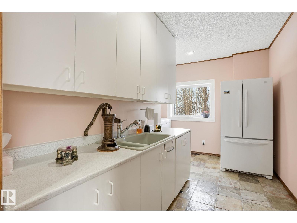
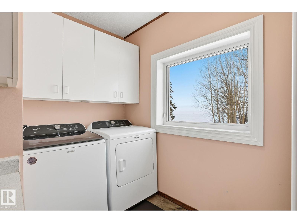
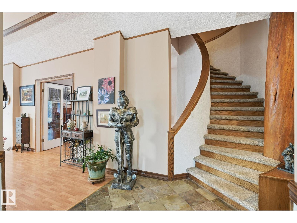
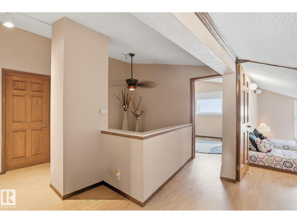
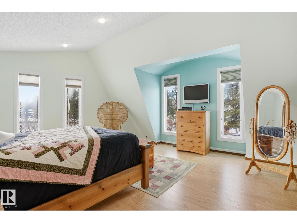
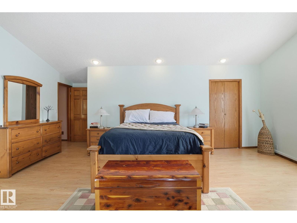
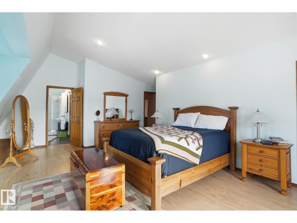
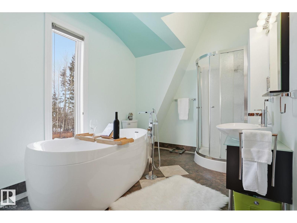
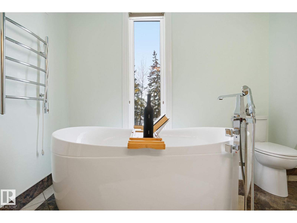
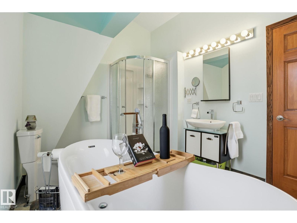
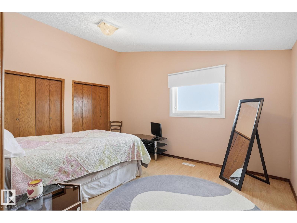
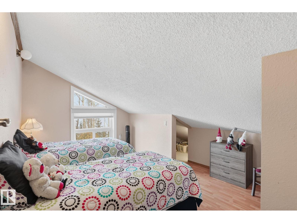
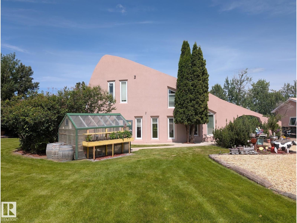
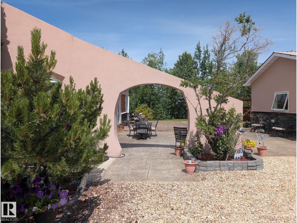
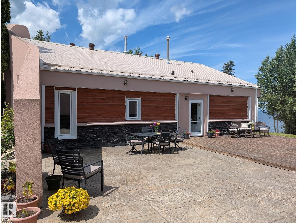
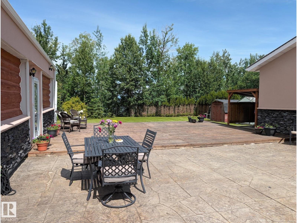
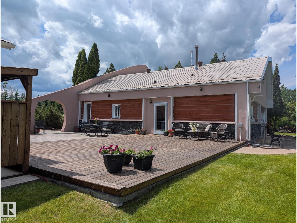
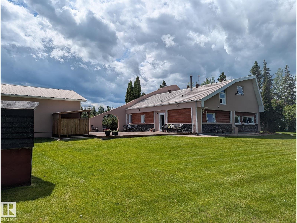
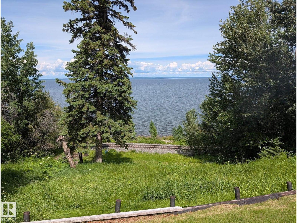
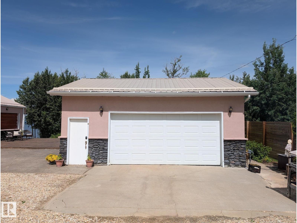
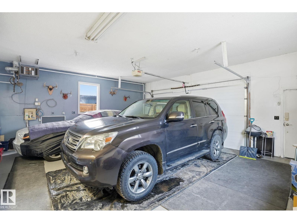
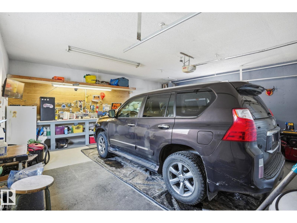
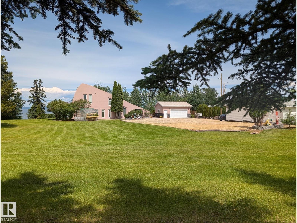
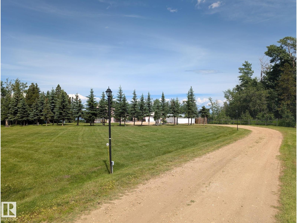
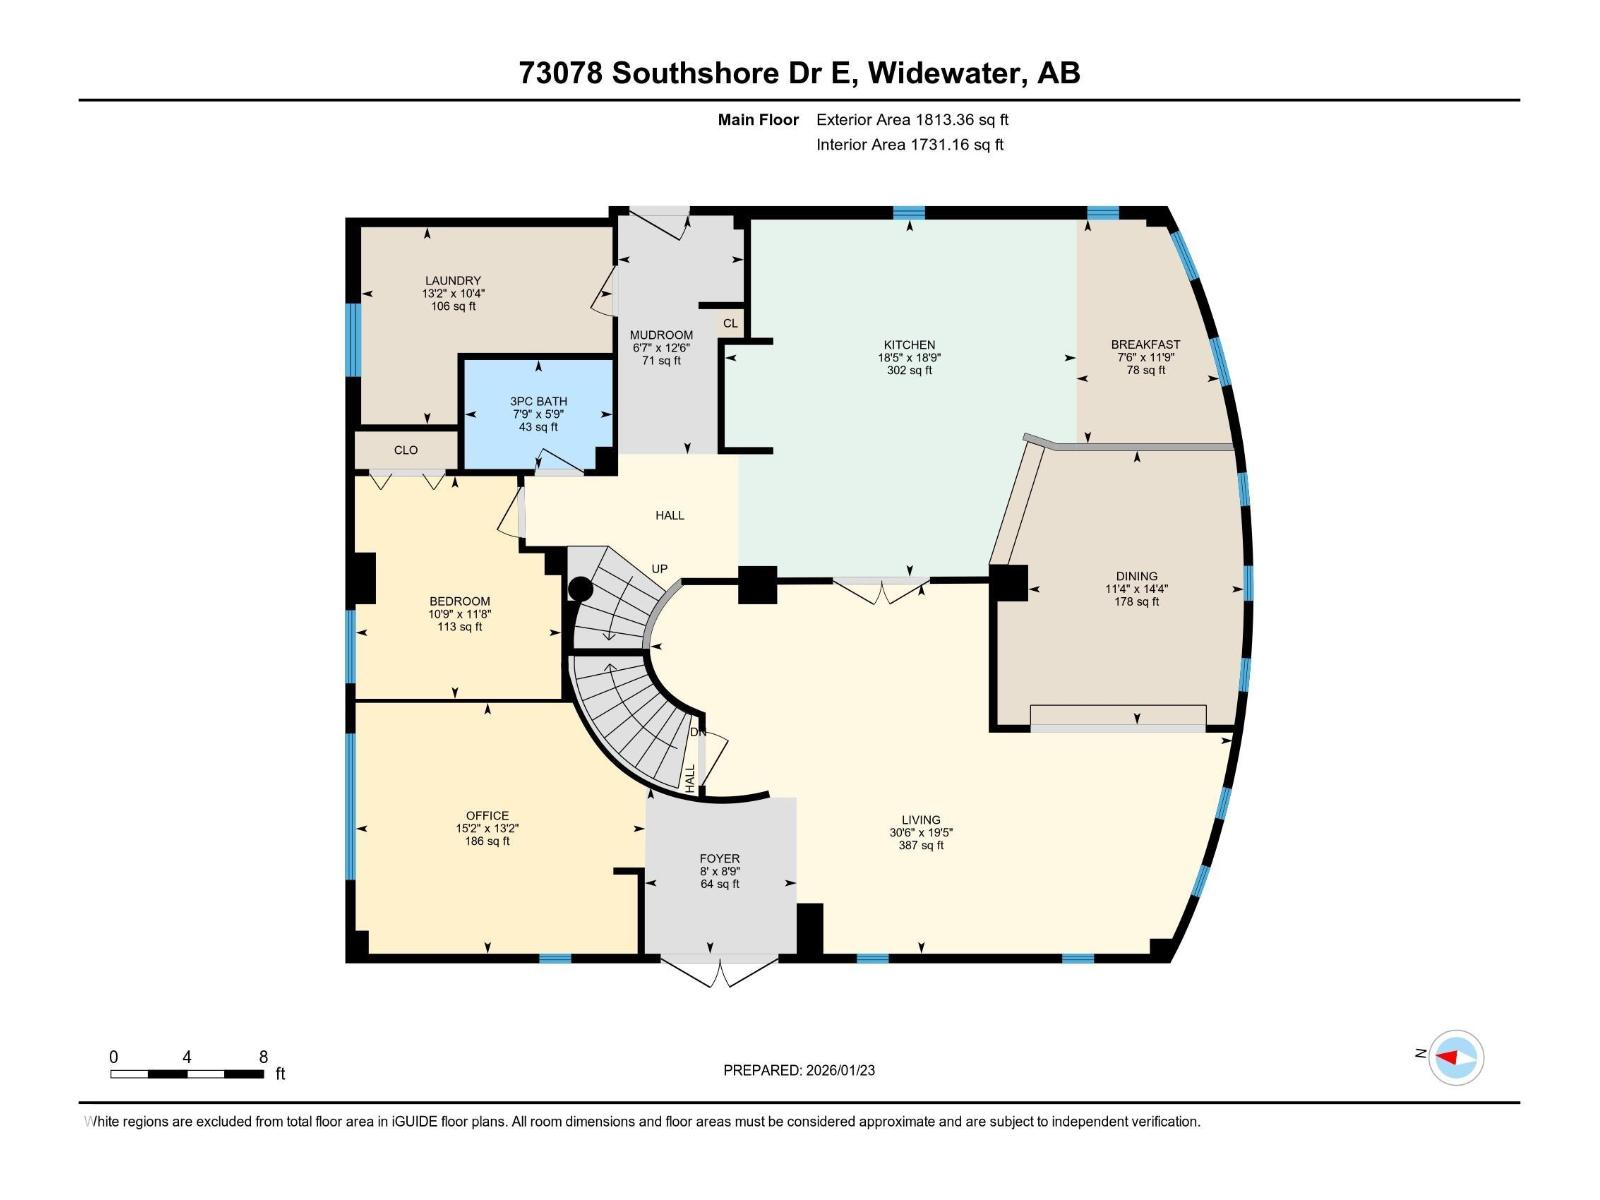
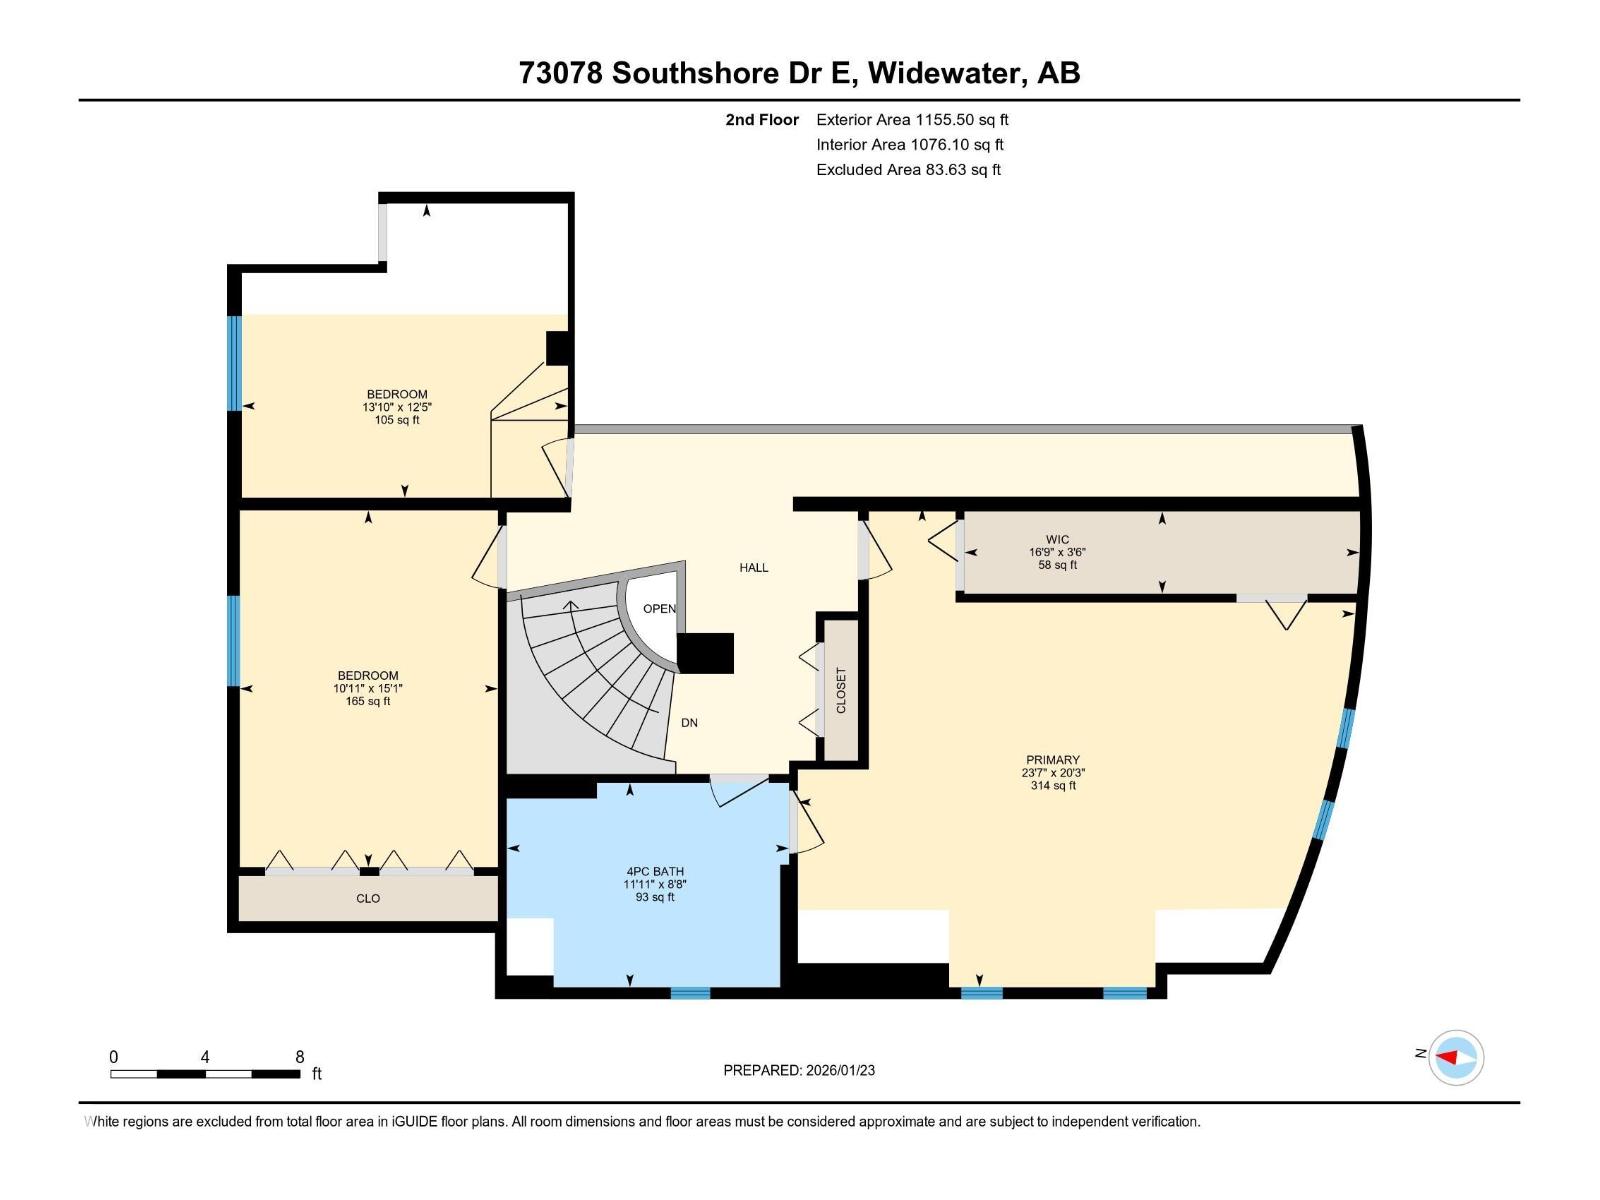
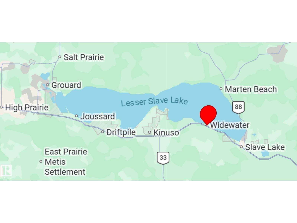
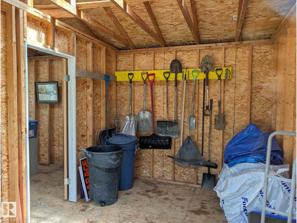
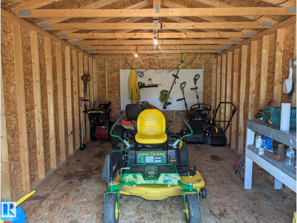
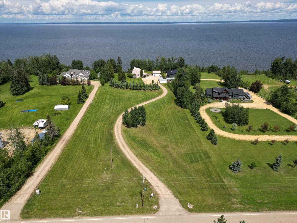
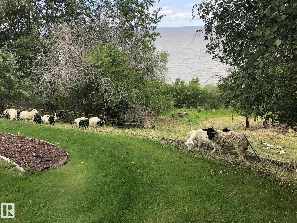
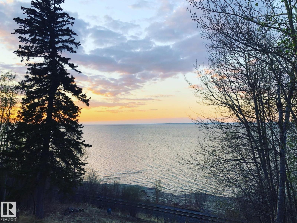
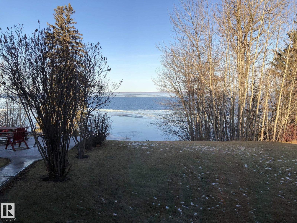
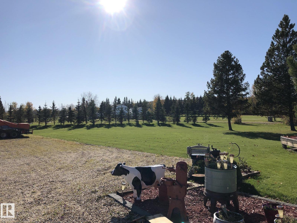
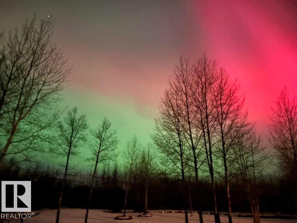
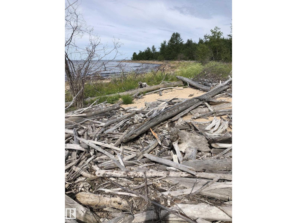
This meticulous, custom-built LAKEFRONT home has 4 BEDS, 2 FULL BATHS and sits on 3.5 ACRES! Architechural style throughout: a swooping facade entrance, metal roof, log construction, stamped concrete patio, vaulted ceiling, tons of windows and a spiral staircase! The main floor is open concept with kitchen and breakfast nook opening directly to dining and living rooms. The kitchen has tons of cabinet and counter space, plus a moveable island. The comfortable living room is ready for a wood stove. The large office and bedroom have stunning lake views! A bathroom with shower and laundry room with sink complete this level. Upstairs, 3 generous bedrooms. The massive primary bedroom has a walk-in closet and beautiful ensuite bath, with a soaker tub and full shower! Outside, a patio and new deck, with electrical for a hot tub. An O/S DBL DET HEATED GARAGE with workbench, 100amp panel and RV plug. Enjoy a fire at the lakefront patio! 4 storage sheds & greenhouse. Newer HE furnace, HWT, W/D, central vac and more! (id:53676)
| Bathroom Total | 2 | Bedrooms Total | 4 |
| Amenities | Vinyl Windows | Appliances | Dishwasher, Dryer, Fan, Garage Door Opener Remote(s), Garage Door Opener, Oven - Built-in, Refrigerator, Storage Shed, Stove, Central Vacuum, Washer, Window Coverings |
| Basement Development | Unfinished | Basement Type | Partial (unfinished) |
| Ceiling Type | Vaulted | Constructed Date | 1988 |
| Construction Style Attachment | Detached | Heating Type | Forced Air |
| Stories Total | 2 | Size Interior | 2969 Sqft |
| Type | House |
| Detached Garage | |
| Heated Garage | |
| R V |
| Access Type | Boat Access | Acreage | Yes |
| Fronts On | Waterfront | Land Amenities | Park |
| Size Irregular | 14244.9 | Size Total | 14244.9 M2 |
| Size Total Text | 14244.9 M2 |
| Level | Type | Dimensions |
|---|---|---|
| Basement | Utility Room | 3.8 m x Measurements not available |
| Main Level | Living Room | 9.3 m x Measurements not available |
| Main Level | Dining Room | 4.38 m x Measurements not available |
| Main Level | Kitchen | 5.7 m x Measurements not available |
| Main Level | Bedroom 4 | 3.56 m x Measurements not available |
| Main Level | Office | 4.63 m x Measurements not available |
| Main Level | Mud Room | 4.01 m x Measurements not available |
| Main Level | Breakfast | 3.58 m x Measurements not available |
| Upper Level | Primary Bedroom | 7.18 m x Measurements not available |
| Upper Level | Bedroom 2 | 4.6 m x Measurements not available |
| Upper Level | Bedroom 3 | 4.2 m x Measurements not available |

Start Your Mortgage Application
