
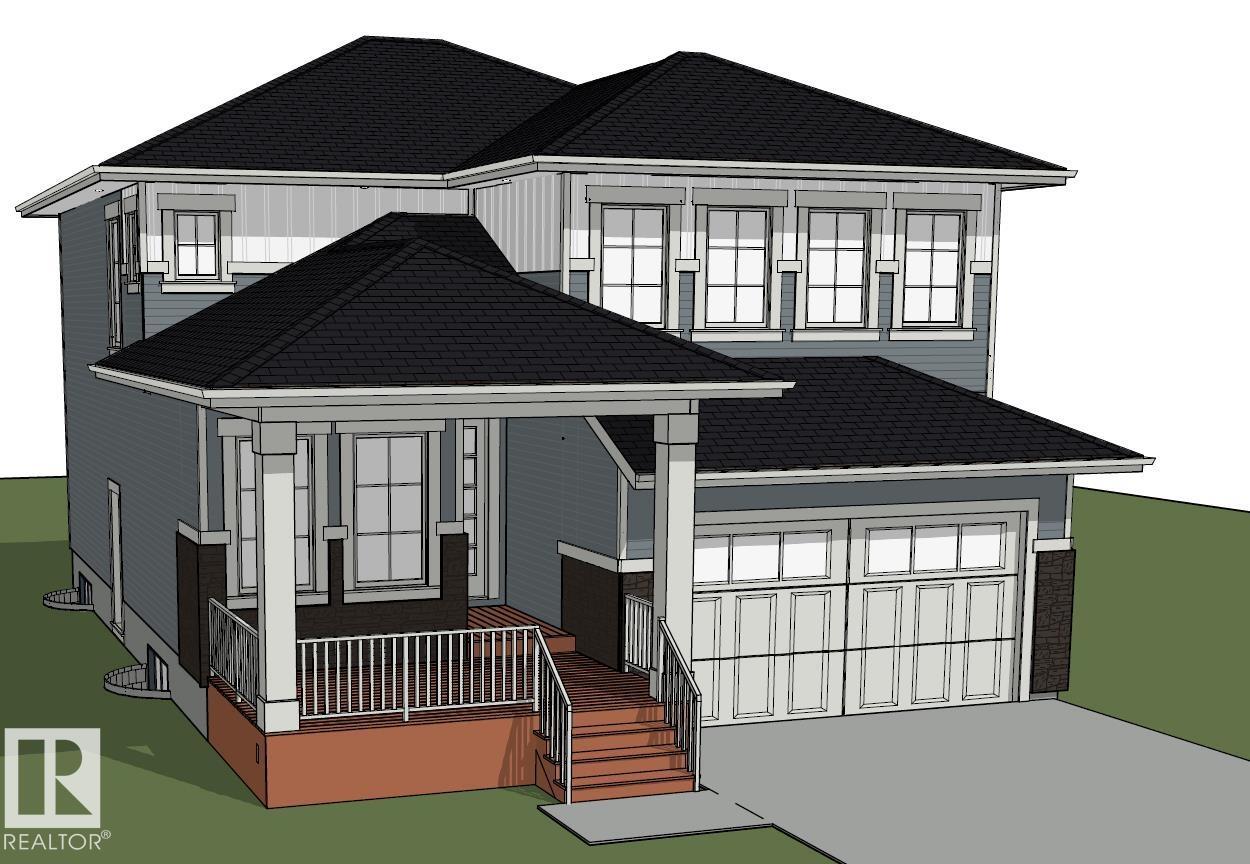
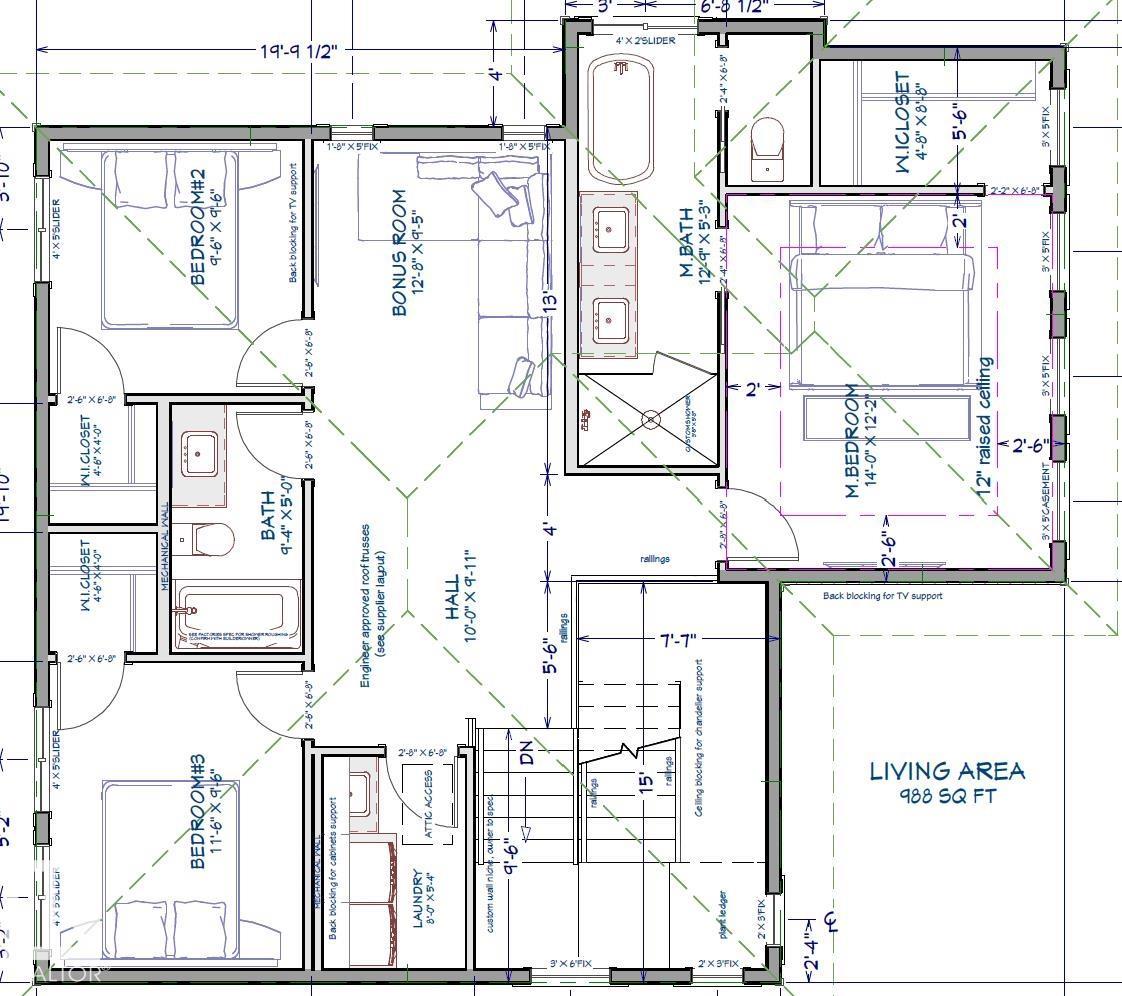
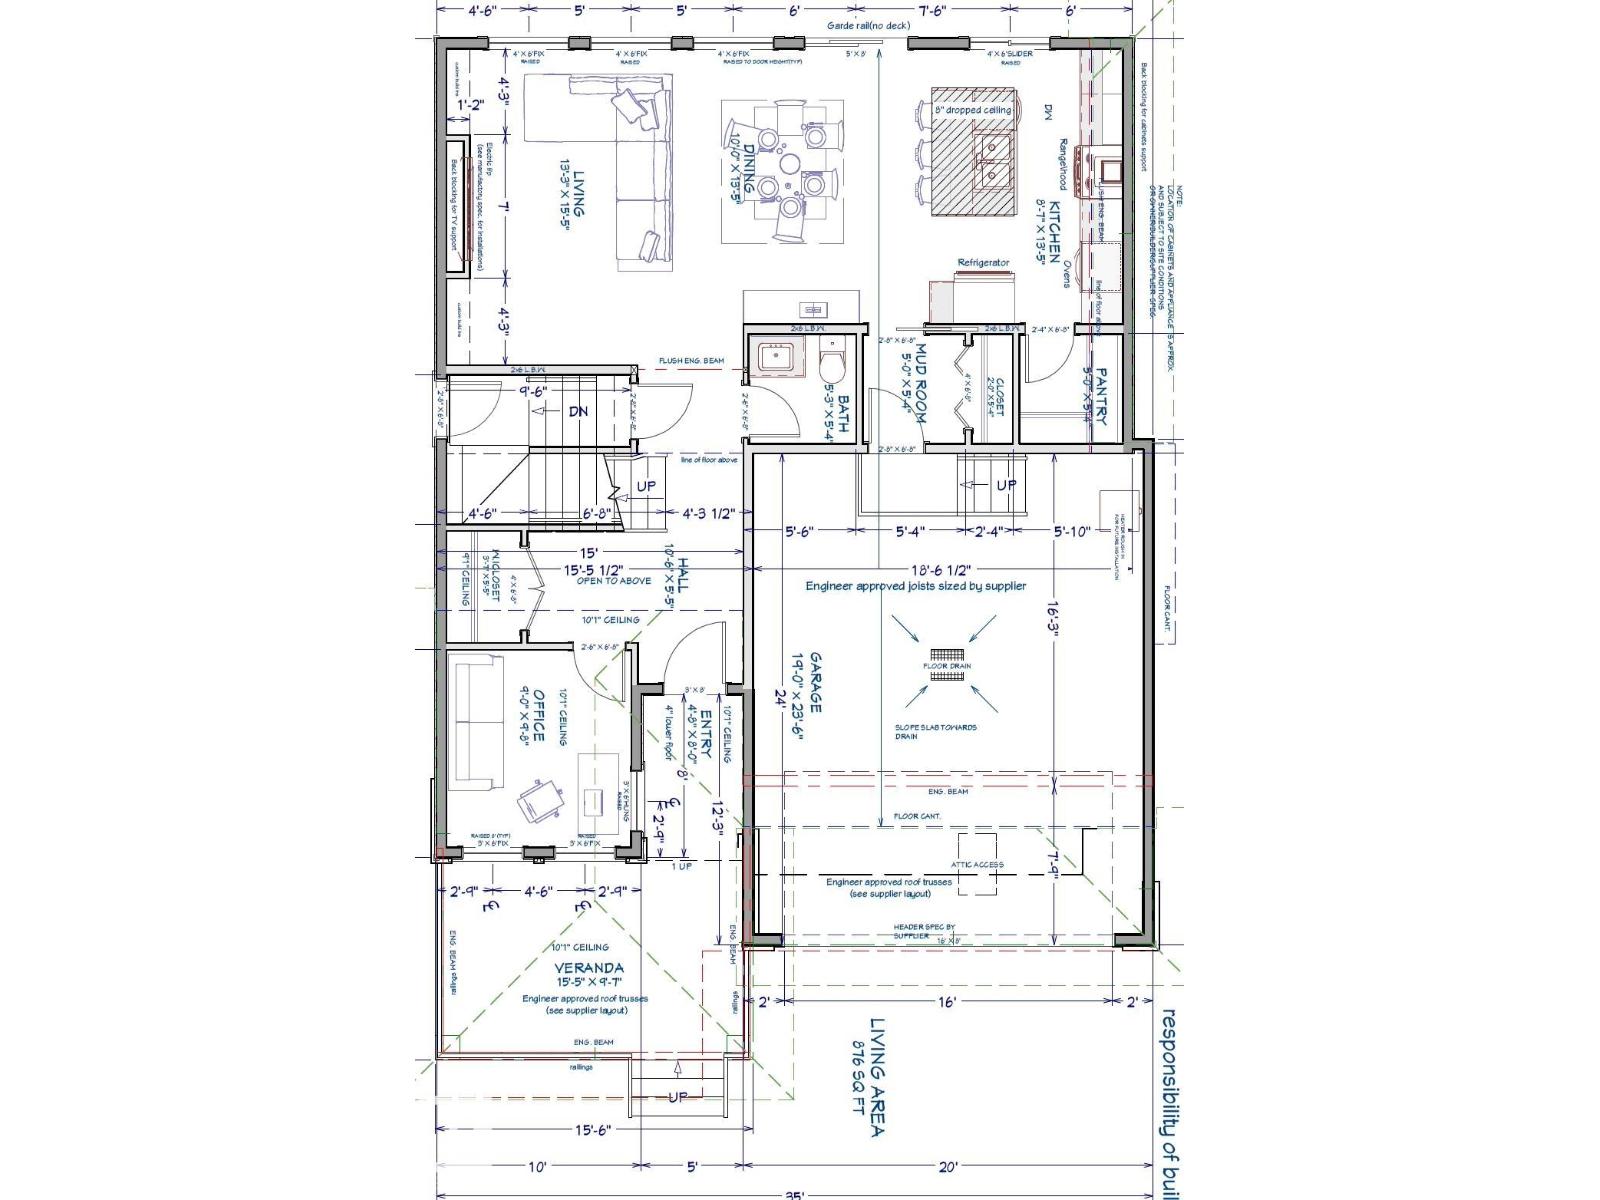
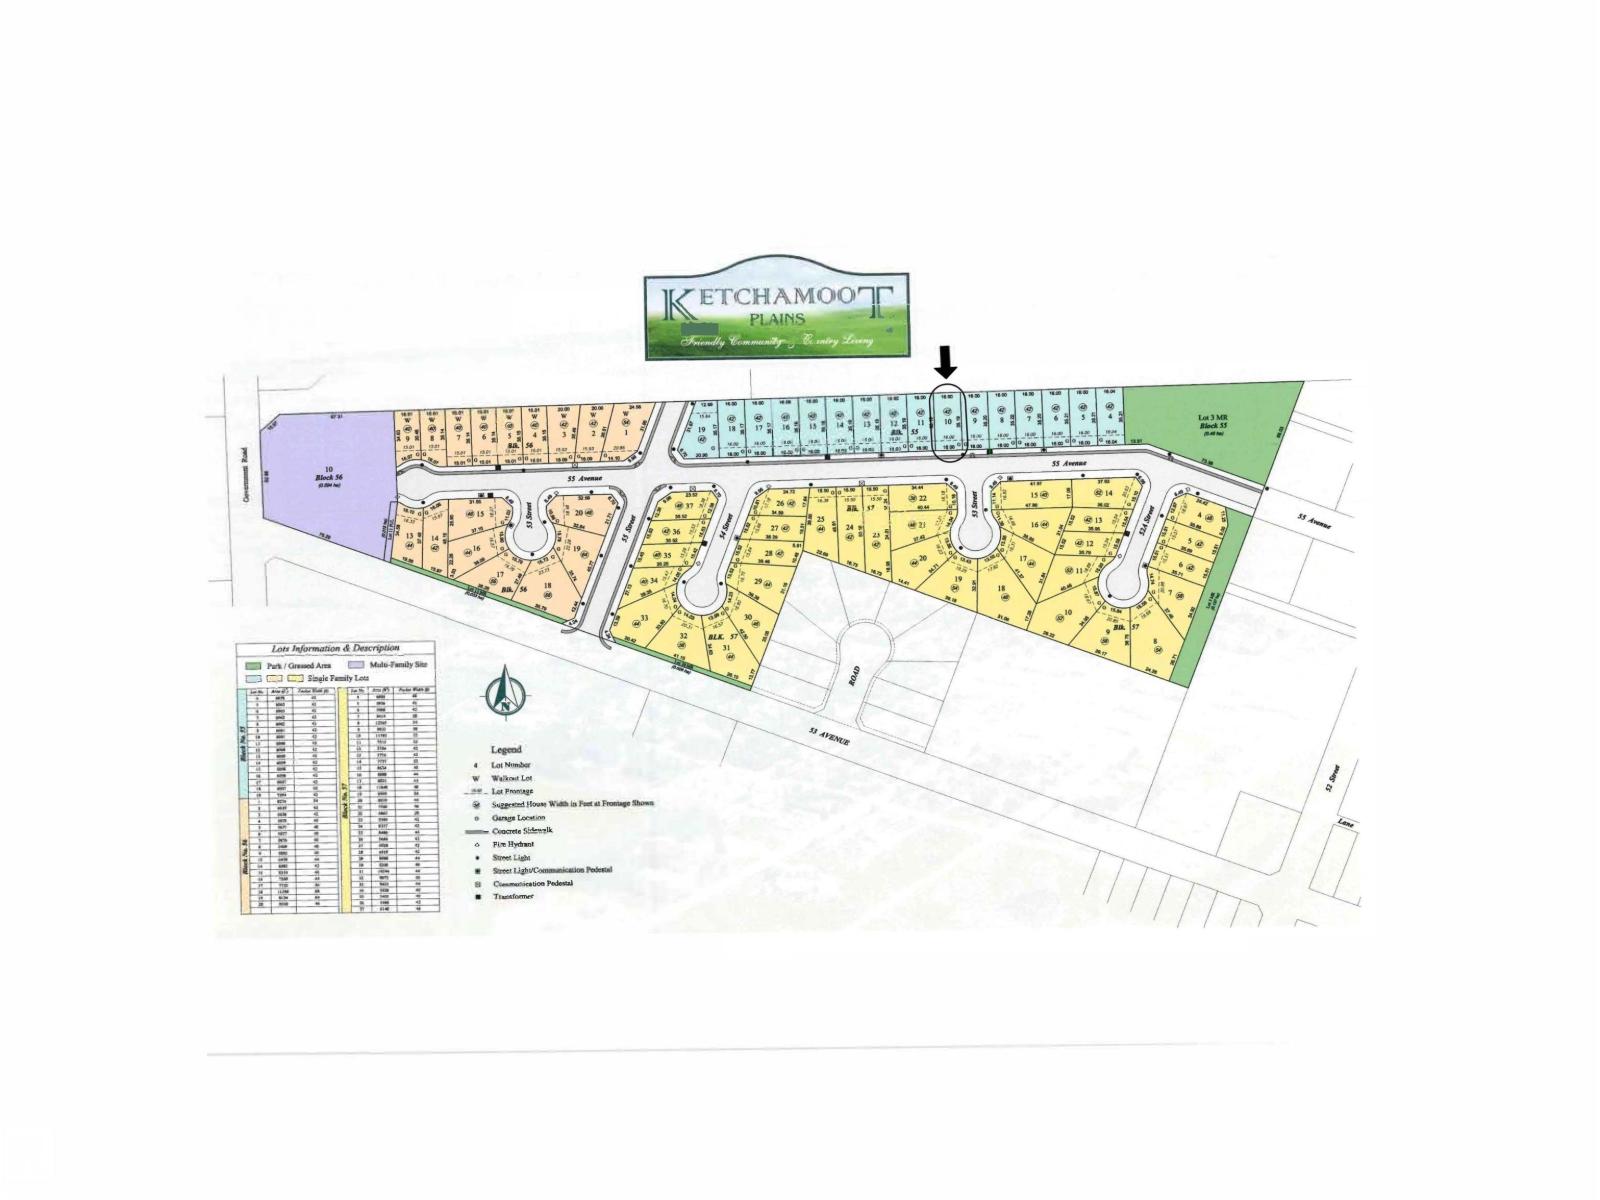
Welcome home to this bright and inviting 1,864 sq ft two-storey home that sits on a huge lot in the family-oriented community of Tofield, just 25 minutes from Sherwood Park. Massive windows pour natural light through the open-concept main floor, creating a fresh, airy feel across the kitchen and living spaces. A main-floor office adds everyday flexibility for work or study. Upstairs, the beautiful large primary suite delivers a true retreat with a spa-like ensuite and a spacious walk-in closet. The convenience of upstairs laundry and a huge bonus room adds even more comfort and functionality for busy families. With two additional bedrooms, 2.5 bathrooms, and a triple car garage offering room for vehicles, toys, and storage, this home blends modern flow, sun-soaked spaces, and a generous yard into a lifestyle that’s easy, bright, and built to enjoy. Beautifully built by Homes by Haylo Construction... Can't wait for you to walk through! (id:53676)
| Bathroom Total | 3 | Bedrooms Total | 3 |
| Amenities | Ceiling - 9ft | Appliances | Garage Door Opener Remote(s), Garage Door Opener |
| Basement Development | Unfinished | Basement Type | Full (unfinished) |
| Constructed Date | 2026 | Construction Style Attachment | Detached |
| Fire Protection | Smoke Detectors | Fireplace Fuel | Electric |
| Fireplace Present | Yes | Fireplace Type | Unknown |
| Half Bath Total | 1 | Heating Type | Forced Air |
| Stories Total | 2 | Size Interior | 1864 Sqft |
| Type | House |
| Attached Garage |
| Acreage | No | Land Amenities | Playground, Schools, Shopping |
| Size Irregular | 563.09 | Size Total | 563.09 M2 |
| Size Total Text | 563.09 M2 |
| Level | Type | Dimensions |
|---|---|---|
| Main Level | Living Room | 13'3" x 15'5" |
| Main Level | Dining Room | 10' x 13'5" |
| Main Level | Kitchen | 8'7" x 13'5" |
| Main Level | Pantry | 5' x 5'4" |
| Main Level | Mud Room | 5' x 5'4" |
| Upper Level | Primary Bedroom | 14' x 12'2" |
| Upper Level | Bedroom 2 | 9'6" x 9'6" |
| Upper Level | Bedroom 3 | 11'6" x 9'6" |
| Upper Level | Bonus Room | 12'8" x 9'5" |

Start Your Mortgage Application
