
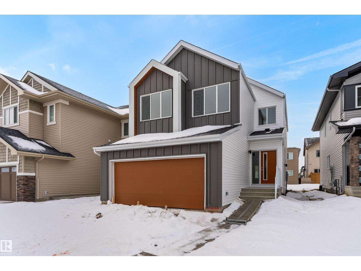
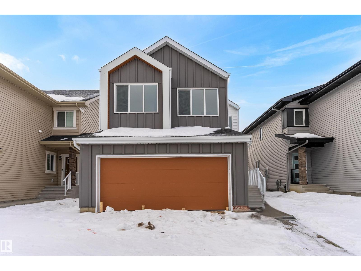
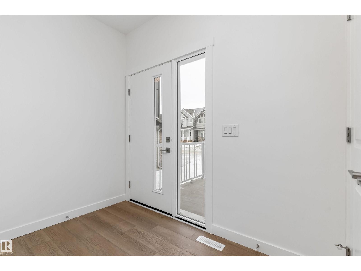
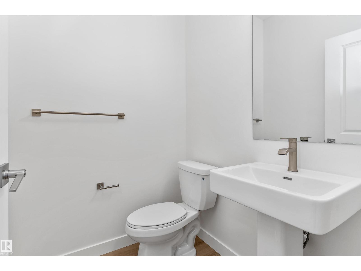

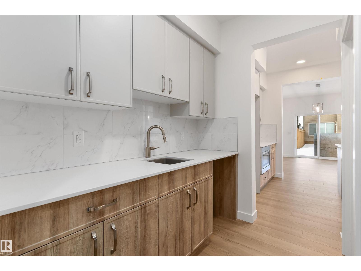


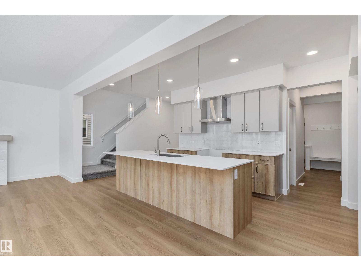
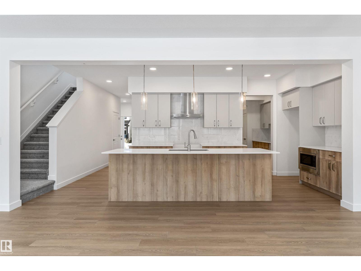
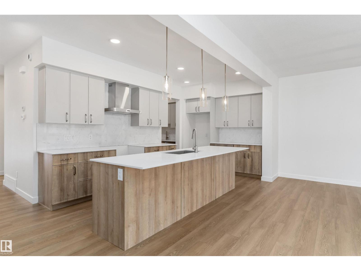

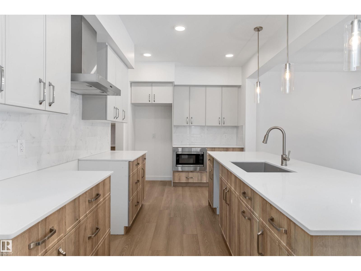
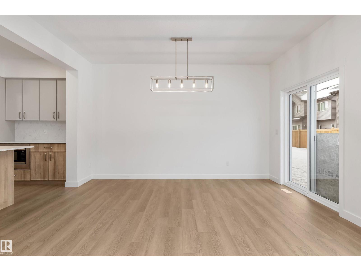

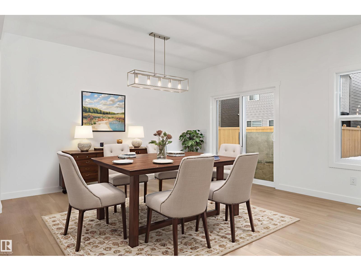

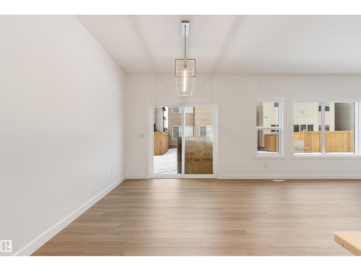
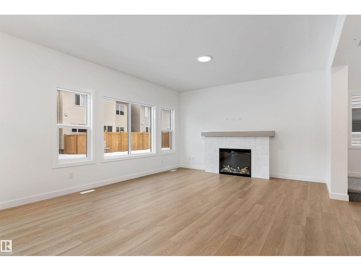
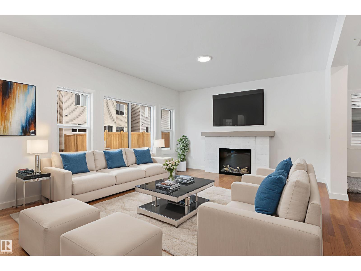
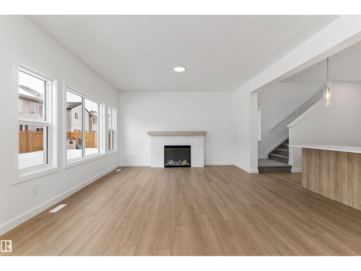
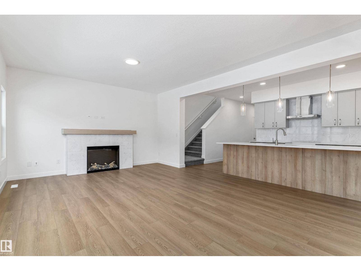
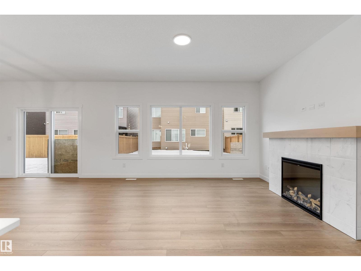
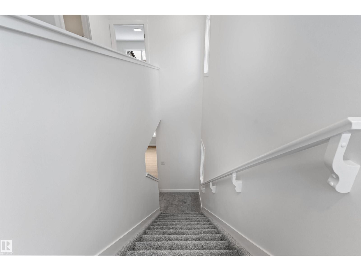
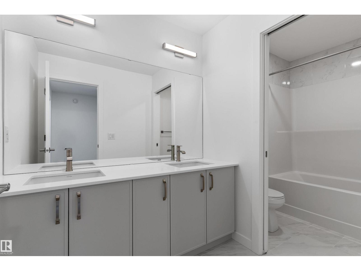
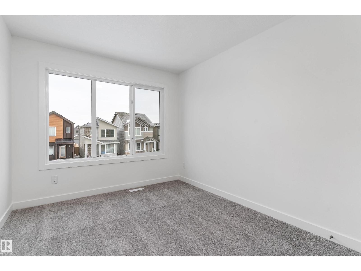
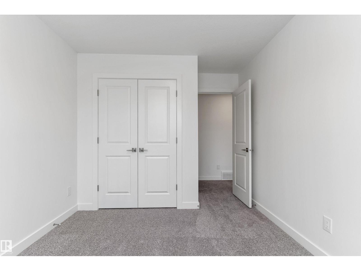
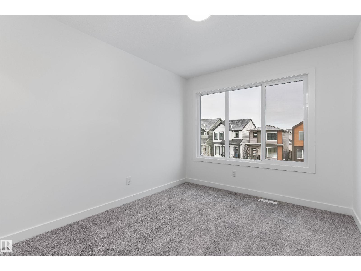
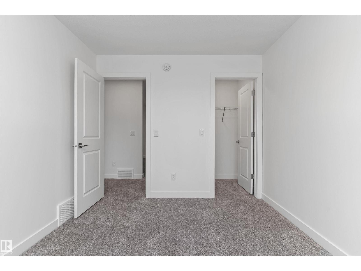
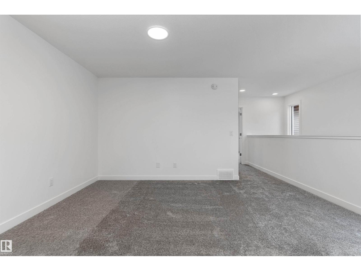

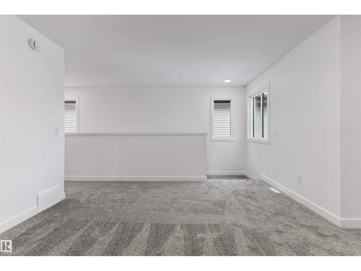
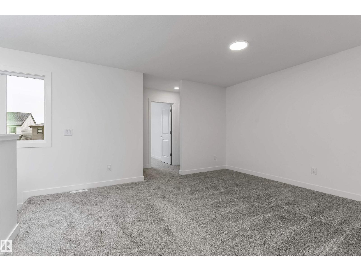
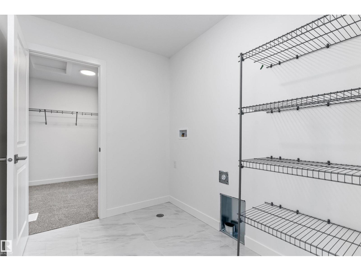
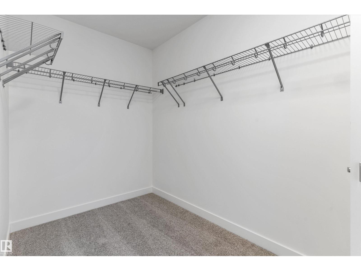
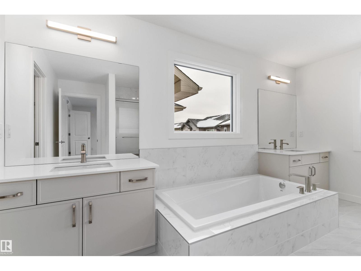
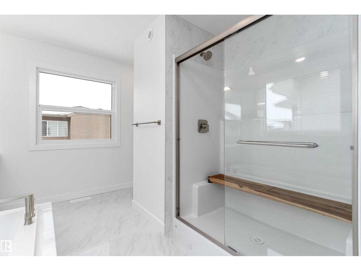

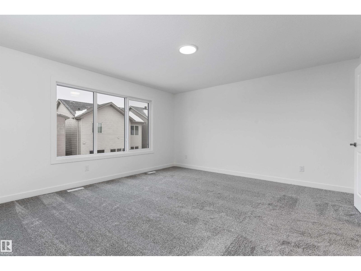
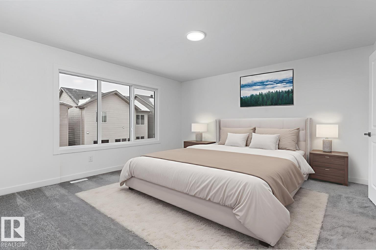
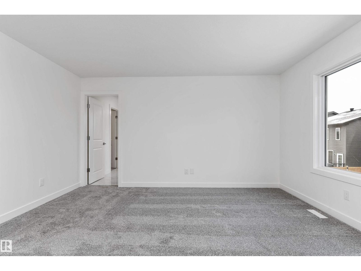
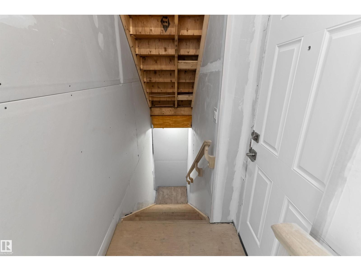
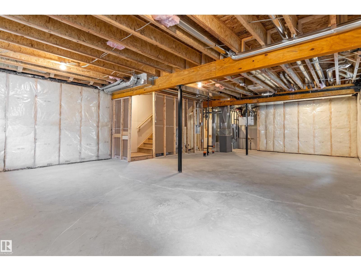

Experience the Charleston, a 2,289 sq. ft. showcase of modern design and effortless living. This bright, open-concept home features 9’ ceilings and Luxury Vinyl Plank flooring. The chef’s kitchen is an entertainer’s dream, centered around a large island with Quartz countertops and a massive walk-in butler’s pantry featuring a sink and bar fridge. Relax in the living room by the custom tiled fireplace, framed by large windows that flood the home with natural light. The upper level boasts a central bonus room and a primary suite featuring a 5-piece ensuite with a glass shower and direct access to the laundry room. Two additional bedrooms both offer private walk-in closets, ensuring ample storage for the whole family. Notable upgrades include a separate side entrance, a double attached garage, and premium brushed nickel fixtures throughout. Combining trendy aesthetics with functional flow, this home is perfectly crafted for the modern lifestyle. (id:53676)
| Bathroom Total | 3 | Bedrooms Total | 3 |
| Amenities | Ceiling - 9ft | Appliances | Garage Door Opener Remote(s), Garage Door Opener, Hood Fan, Microwave |
| Basement Development | Unfinished | Basement Type | Full (unfinished) |
| Constructed Date | 2025 | Construction Style Attachment | Detached |
| Fire Protection | Smoke Detectors | Fireplace Fuel | Gas |
| Fireplace Present | Yes | Fireplace Type | Unknown |
| Half Bath Total | 1 | Heating Type | Forced Air |
| Stories Total | 2 | Size Interior | 2294 Sqft |
| Type | House |
| Attached Garage |
| Acreage | No | Land Amenities | Public Transit, Schools, Shopping |
| Size Irregular | 363.85 | Size Total | 363.85 M2 |
| Size Total Text | 363.85 M2 |
| Level | Type | Dimensions |
|---|---|---|
| Main Level | Living Room | 4.06 m x 4.27 m |
| Main Level | Dining Room | 4.19 m x 3 m |
| Main Level | Kitchen | 4.83 m x 5.24 m |
| Upper Level | Primary Bedroom | 4.41 m x 4.4 m |
| Upper Level | Bedroom 2 | 3.47 m x 2.85 m |
| Upper Level | Bedroom 3 | 4.04 m x 2.86 m |
| Upper Level | Bonus Room | 4.4 m x 3.76 m |

Start Your Mortgage Application
